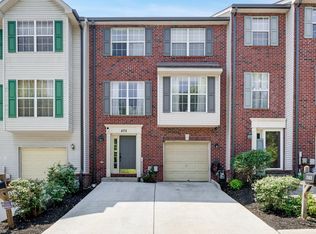
Welcome to 477 Huntington Ridge Drive! This beautifully refreshed 3-bedroom, 2.5-bathroom end-unit townhome offers extra natural light, flexible living space, and low-maintenance living. Additional side windows bring in more sunlight than interior units, while brand-new flooring and fresh interior paint make this home truly move-in ready.
The entry level features a spacious foyer, laundry room, one-car garage, and newly carpeted den with a large storage closet. The den is perfect for movie nights, game days, a home office, hobby space, or hosting guests.
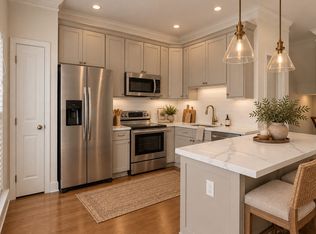
The second floor features a beautiful kitchen with marble countertops and a spacious island, plus a wide opening that connects the kitchen to the dining and living rooms while maintaining distinct spaces.
Enjoy the large deck off the kitchen with a lush, tree-lined view. As an end unit, the home also offers generous green space directly beside the property, providing added privacy and breathing room.
The third floor features a spacious primary suite with walk-in closet and en suite bathroom, a generous second bedroom, and a bright third bedroom ideal for a nursery, study, or sunny home office. A full hallway bathroom completes the floor.
Huntington Ridge offers two neighborhood pools and clubhouses, lawn care, property management, and additional amenities through the HOA. Located in the highly regarded Granbery school zone and convenient to Brentwood, Franklin, downtown Nashville, BNA, I-65, and I-24.
Seller is willing to provide concessions toward kitchen appliances. FHA and VA financing welcome.
End-unit privacy, abundant natural light, a beautiful kitchen, flexible living space, and a tree-lined setting make 477 Huntington Ridge Drive a standout in Huntington Ridge.
Active
$359,000
477 Huntington Ridge Dr, Nashville, TN 37211
3beds
2,197sqft
Townhouse, Residential, Condominium
Built in 1998
2,178 Square Feet Lot
$-- Zestimate®
$163/sqft
$279/mo HOA
What's special
Spacious islandTree-lined settingFresh interior paintEnd-unit privacyExtra natural lightBrand-new flooringSpacious foyer
- 21 days
- 745
- 98
Likely to sell faster than
Zillow last checked:
Listing updated:
Listed by:
Allison Danielle 615-983-7230,
Blackwell Realty 615-228-2044
Source: RealTracs MLS as distributed by MLS GRID,MLS#: 3615120
Facts & features
Interior
Bedrooms & bathrooms
- Bedrooms: 3
- Bathrooms: 3
- Full bathrooms: 2
- 1/2 bathrooms: 1
Bedroom 1
- Features: Suite
- Level: Suite
- Area: 286 Square Feet
- Dimensions: 22x13
Bedroom 2
- Area: 156 Square Feet
- Dimensions: 12x13
Bedroom 3
- Area: 99 Square Feet
- Dimensions: 9x11
Dining room
- Area: 120 Square Feet
- Dimensions: 12x10
Kitchen
- Area: 165 Square Feet
- Dimensions: 15x11
Living room
- Area: 418 Square Feet
- Dimensions: 19x22
Other
- Features: Breakfast Room
- Level: Breakfast Room
- Area: 77 Square Feet
- Dimensions: 7x11
Other
- Features: Gathering Room
- Level: Gathering Room
- Area: 96 Square Feet
- Dimensions: 8x12
Recreation room
- Features: Main Level
- Level: Main Level
- Area: 418 Square Feet
- Dimensions: 19x22
Heating
- Central
Cooling
- Central Air
Appliances
- Included: Dishwasher, Dryer, Washer
Features
- Ceiling Fan(s), Entrance Foyer, Walk-In Closet(s), Kitchen Island
- Flooring: Carpet, Laminate, Luxury Vinyl
- Basement: None
- Number of fireplaces: 1
- Fireplace features: Gas
- Common walls with other units/homes: End Unit
Interior area
- Total structure area: 2,197
- Total interior livable area: 2,197 sqft
- Finished area above ground: 2,197
Property
Parking
- Total spaces: 3
- Parking features: Garage Faces Front, Driveway
- Attached garage spaces: 1
- Uncovered spaces: 2
Features
- Levels: Three Or More
- Stories: 3
- Patio & porch: Deck
- Pool features: Association
Lot
- Size: 2,178 Square Feet
Details
- Parcel number: 161110A10000CO
- Special conditions: Standard
Construction
Type & style
- Home type: Townhouse
- Property subtype: Townhouse, Residential, Condominium
- Attached to another structure: Yes
Materials
- Brick, Aluminum Siding
Condition
- New construction: No
- Year built: 1998
Utilities & green energy
- Sewer: Public Sewer
- Water: Public
- Utilities for property: Water Available
Community & HOA
Community
- Subdivision: Huntington Ridge
HOA
- Has HOA: Yes
- Amenities included: Clubhouse, Pool
- Services included: Maintenance Grounds, Recreation Facilities
- HOA fee: $279 monthly
- Second HOA fee: $1,000 one time
Location
- Region: Nashville
Financial & listing details
- Price per square foot: $163/sqft
- Tax assessed value: $345,100
- Annual tax amount: $2,428
- Date on market: 10/10/2026
Estimated market value
Not available
Estimated sales range
Not available
Not available
Price history
| Date | Event | Price |
|---|---|---|
| 10/10/2026 | Listed for sale | $359,000+160.1%$163/sqft |
Source:  RealTracs MLS as distributed by MLS GRID #3615120 Report a problem | ||
| 2/11/2012 | Sold | $138,000+2.2%$63/sqft |
Source: RealTracs MLS as distributed by MLS GRID #1307129 Report a problem | ||
| 11/28/2011 | Price change | $135,000-9.4%$61/sqft |
Source: Stevens Group #1307129 Report a problem | ||
| 9/20/2011 | Listed for sale | $149,000-0.6%$68/sqft |
Source: Stevens Group #1307129 Report a problem | ||
| 8/16/2011 | Listing removed | $149,900$68/sqft |
Source: Crye-Leike #1282663 Report a problem | ||
| 6/14/2011 | Price change | $149,900-2%$68/sqft |
Source: Crye-Leike #1282663 Report a problem | ||
| 5/12/2011 | Price change | $152,900-4.4%$70/sqft |
Source: Crye-Leike #1263440 Report a problem | ||
| 4/4/2011 | Price change | $159,900-3%$73/sqft |
Source: Crye-Leike #1263440 Report a problem | ||
| 2/2/2011 | Listed for sale | $164,900+10%$75/sqft |
Source: Crye-Leike #1230827 Report a problem | ||
| 7/26/2005 | Sold | $149,900+9.4%$68/sqft |
Source: Public Record Report a problem | ||
| 12/27/2001 | Sold | $137,000$62/sqft |
Source: Public Record Report a problem | ||
| 4/12/1999 | Sold | $137,000$62/sqft |
Source: Public Record Report a problem | ||
Public tax history
| Year | Property taxes | Tax assessment |
|---|---|---|
| 2025 | $2,428 +10% | $86,275 +27.2% |
| 2024 | $2,208 | $67,850 |
| 2023 | $2,208 | $67,850 |
| 2022 | $2,208 -1% | $67,850 |
| 2021 | $2,231 +3.7% | $67,850 +33.1% |
| 2020 | $2,152 +33.8% | $50,975 |
| 2019 | $1,608 | $50,975 |
| 2018 | $1,608 0% | $50,975 |
| 2017 | $1,608 | $50,975 +49.9% |
| 2016 | $1,608 +4.7% | $34,000 |
| 2015 | $1,535 | $34,000 |
| 2014 | $1,535 | $34,000 |
| 2013 | -- | $34,000 -11.2% |
| 2012 | -- | $38,275 |
| 2011 | -- | $38,275 |
| 2010 | -- | $38,275 |
| 2009 | -- | $38,275 +9.3% |
| 2008 | -- | $35,025 |
| 2007 | -- | $35,025 |
| 2006 | -- | -- |
| 2005 | -- | -- |
| 2004 | -- | -- |
| 2003 | -- | -- |
| 2002 | -- | -- |
| 2001 | -- | -- |
| 2000 | -- | -- |
Find assessor info on the county website
Monthly payment
Est. payment
Payment breakdown
Explore the cost of this home by adjusting the details. Changes won't be saved.Climate risks
Neighborhood: McMurray - Huntingdon
Nearby schools
Schools provided by the listing agent
- Elementary: Granbery Elementary
- Middle: William Henry Oliver Middle
- High: John Overton Comp High School
Source: RealTracs MLS as distributed by MLS GRID. This data may not be complete. We recommend contacting the local school district to confirm school assignments for this home.
- $317,0003 bd3 ba2.2k sqft476 Huntington Ridge Dr, Nashville, TN 37211Off Market
- $345,0003 bd3 ba2.1k sqft475 Huntington Ridge Dr, Nashville, TN 37211Sold
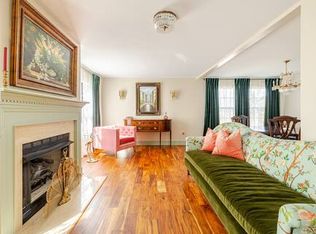
- $349,1003 bd3 ba2.2k sqft478 Huntington Ridge Dr, Nashville, TN 37211Off Market
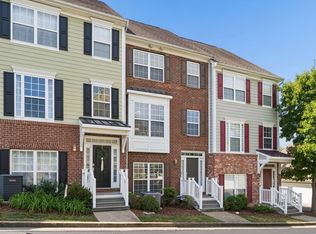
- $324,7003 bd3 ba2.3k sqft474 Huntington Ridge Dr, Nashville, TN 37211Off Market
Similar homes
- $415,9003 bd4 ba1.8k sqft4702 Brighton Village Dr, Nashville, TN 37211For Sale
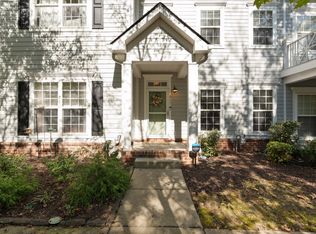
 MLS ID #3513235, Matt Ward. RealTracs MLS as distributed by MLS GRID
- $365,0002 bd3 ba1.6k sqft817 Hobbit Ln, Nashville, TN 37211For Sale
 MLS ID #3619836, Tyriek Cooper. RealTracs MLS as distributed by MLS GRID
- $394,0003 bd4 ba2.3k sqft7841 Heaton Way, Nashville, TN 37211For Sale
 MLS ID #3596446, Angela Pacelli. RealTracs MLS as distributed by MLS GRID
- $319,9002 bd3 ba1.8k sqft1317 Concord Mill Ln, Nashville, TN 37211For Sale
 MLS ID #3531736, Annie Haralson. RealTracs MLS as distributed by MLS GRID
- $309,9002 bd2 ba1.1k sqft4848 Bevendean Dr Unit D9, Nashville, TN 37211For SaleMLS ID #3610464, Arezoo Delaram. RealTracs MLS as distributed by MLS GRID
- $309,9003 bd3 ba1.2k sqft1016 Loxley Dr, Nashville, TN 37211For SaleMLS ID #3309497, Skip Stevens. RealTracs MLS as distributed by MLS GRID
- $379,0003 bd3 ba1.7k sqft8241 Rossi Rd, Brentwood, TN 37027For SaleMLS ID #3610314, Peyman Noman. RealTracs MLS as distributed by MLS GRID
- $245,0002 bd3 ba1.1k sqft2043 Pinecrest Dr, Nashville, TN 37211For SaleMLS ID #3624461, Karen Albright. RealTracs MLS as distributed by MLS GRID
- $359,9003 bd2 ba2k sqft1032 Blue Mountain Ln, Antioch, TN 37013For SaleMLS ID #3614482, Mike Mekhail, Principal Broker, CRS, ABR. RealTracs MLS as distributed by MLS GRID
- $295,0003 bd3 ba1.7k sqft116 Nashboro Grns, Nashville, TN 37217For SaleMLS ID #3626389, Charlotte Woods. RealTracs MLS as distributed by MLS GRID
- $315,0002 bd2 ba1.1k sqft4846 Bevendean Dr #11, Nashville, TN 37211For SaleMLS ID #3228937, Suzanne Carlisle. RealTracs MLS as distributed by MLS GRID
- $409,9003 bd3 ba1.5k sqft739 Westcott Ln, Nolensville, TN 37135For SaleMLS ID #3611209, Mayra Franco. RealTracs MLS as distributed by MLS GRID
- $534,0003 bd3 ba2.1k sqft4307 Barnes Cove Dr, Nashville, TN 37211For SaleMLS ID #3604011, Tony Ray. RealTracs MLS as distributed by MLS GRID
- $329,9003 bd3 ba1.6k sqft3319 Old Hickory Blvd Unit 3, Old Hickory, TN 37138For SaleMLS ID #3629576, Brandee Bowens. RealTracs MLS as distributed by MLS GRID
- $409,9002 bd3 ba1.6k sqft243 Glenstone Cir, Brentwood, TN 37027For SaleMLS ID #3546087, Jeanie Rutland. RealTracs MLS as distributed by MLS GRID
- $354,9003 bd2 ba1.8k sqft204 New Towne Ct, Antioch, TN 37013For SaleMLS ID #3506058, Robert Salmons. RealTracs MLS as distributed by MLS GRID
- $374,9003 bd3 ba1.5k sqft1225 Silverstream Point, Antioch, TN 37013For SaleMLS ID #3623888, Gharib Haji. RealTracs MLS as distributed by MLS GRID
- $335,0003 bd3 ba1.7k sqft580 Griffin Cir, Hermitage, TN 37076For SaleMLS ID #3623924, Tina Crosslin. RealTracs MLS as distributed by MLS GRID
- $425,0004 bd3 ba2.3k sqft312 Bristol Mountain Ct, Antioch, TN 37013For SaleMLS ID #3319253, Ironelly Mora. RealTracs MLS as distributed by MLS GRID
- $375,0003 bd2 ba1.2k sqft908 Fitzpatrick Rd, Nashville, TN 37214For SaleMLS ID #3611015, Jennifer G Jackson. RealTracs MLS as distributed by MLS GRID
