Welcome to this beautifully renovated home that combines modern updates with everyday comfort. The stylish kitchen features quartz countertops, elegant tile flooring, and brand-new stainless steel appliances, creating the perfect space for cooking and entertaining. Throughout the home, you'll find hardwood floors, recessed lighting, and thoughtful upgrades that enhance both style and functionality. The main floor includes a convenient half bathroom, while the full bathroom showcases luxury tile finishes for a sophisticated touch. The bedrooms offer new carpeting and recessed lighting, providing warm and comfortable living spaces. Major improvements include a new HVAC system and a new water heater, giving added peace of mind to the next owner. Step outside to enjoy the fenced backyard, ideal for relaxing, entertaining, or creating your own outdoor retreat. This move-in-ready home offers the perfect blend of modern finishes and practical updates.his property is available exclusively to owner-occupants with a five-year minimum occupancy requirement, no investors. The seller will address any FHA/VA flagged items and major defects, ensuring a smooth path to closing for qualified buyers. 1 year home warranty with HSA.
For sale
$225,000
1115 W 3rd St, Wilmington, DE 19805
4beds
1,675sqft
Townhouse
Built in 1885
1,307 Square Feet Lot
$-- Zestimate®
$134/sqft
$-- HOA
What's special
Brand-new stainless steel appliancesRecessed lightingHardwood floorsConvenient half bathroomThoughtful upgradesElegant tile flooringQuartz countertops
- 51 days |
- 280 |
- 19 |
Zillow last checked:
Listing updated:
Listed by:
Millie Guzman 302-765-8008,
BHHS Fox & Roach-Greenville (302) 571-8855
Source: Bright MLS,MLS#: DENC2103066
Facts & features
Interior
Bedrooms & bathrooms
- Bedrooms: 4
- Bathrooms: 2
- Full bathrooms: 1
- 1/2 bathrooms: 1
- Main level bathrooms: 1
Basement
- Area: 0
Heating
- Hot Water, Electric
Cooling
- Central Air, Electric
Appliances
- Included: Microwave, Refrigerator, Dishwasher, Stainless Steel Appliance(s), Oven/Range - Gas, Electric Water Heater
Features
- Basement: Partial
- Has fireplace: No
Interior area
- Total structure area: 1,675
- Total interior livable area: 1,675 sqft
- Finished area above ground: 1,675
- Finished area below ground: 0
Property
Parking
- Parking features: On Street
- Has uncovered spaces: Yes
Accessibility
- Accessibility features: None
Features
- Levels: Three
- Stories: 3
- Pool features: None
- Fencing: Wood
Lot
- Size: 1,307 Square Feet
- Dimensions: 15.70 x 93.20
Details
- Additional structures: Above Grade, Below Grade
- Parcel number: 26034.20087
- Zoning: 26R-3
- Special conditions: Standard
Construction
Type & style
- Home type: Townhouse
- Architectural style: Straight Thru
- Property subtype: Townhouse
Materials
- Brick
- Foundation: Concrete Perimeter, Brick/Mortar
- Roof: Flat
Condition
- Very Good
- New construction: No
- Year built: 1885
Utilities & green energy
- Sewer: Public Sewer
- Water: Public
Community & HOA
Community
- Subdivision: Wilm #25
HOA
- Has HOA: No
Location
- Region: Wilmington
Financial & listing details
- Price per square foot: $134/sqft
- Tax assessed value: $207,000
- Annual tax amount: $2,343
- Date on market: 6/2/2026
- Listing agreement: Exclusive Right To Sell
- Listing terms: Cash,Conventional,FHA,VA Loan
- Inclusions: Appliances
- Ownership: Fee Simple
Estimated market value
Not available
Estimated sales range
Not available
$2,265/mo
Price history
| Date | Event | Price |
|---|---|---|
| 7/6/2026 | Listed for sale | $225,000$134/sqft |
Source:  Bright MLS #DENC2103066 Report a problem Bright MLS #DENC2103066 Report a problem | ||
| 6/8/2026 | Contingent | $225,000$134/sqft |
Source: Bright MLS #DENC2103066 Report a problem | ||
| 6/2/2026 | Listed for sale | $225,000+80%$134/sqft |
Source: Bright MLS #DENC2103066 Report a problem | ||
| 3/14/2025 | Sold | $125,000+5%$75/sqft |
Source: Bright MLS #DENC2075790 Report a problem | ||
| 2/20/2025 | Pending sale | $119,000$71/sqft |
Source: Bright MLS #DENC2075790 Report a problem | ||
| 2/12/2025 | Listed for sale | $119,000+693.3%$71/sqft |
Source: Bright MLS #DENC2075790 Report a problem | ||
| 7/19/2005 | Sold | $15,000$9/sqft |
Source: Public Record Report a problem | ||
Public tax history
| Year | Property taxes | Tax assessment |
|---|---|---|
| 2025 | -- | $207,000 +1480.2% |
| 2024 | $3,981 -39.2% | $13,100 |
| 2023 | $6,546 +13.9% | $13,100 |
| 2022 | $5,745 +1512.4% | $13,100 |
| 2021 | $356 -91.7% | $13,100 |
| 2020 | $4,298 +18.7% | $13,100 |
| 2019 | $3,622 +50.6% | $13,100 |
| 2017 | $2,405 +314.3% | $13,100 |
| 2016 | $580 | $13,100 |
| 2015 | $580 +4.6% | $13,100 |
| 2014 | $555 | $13,100 |
| 2013 | -- | $13,100 |
| 2012 | -- | $13,100 |
| 2011 | -- | $13,100 |
| 2010 | -- | $13,100 |
| 2009 | -- | $13,100 |
| 2008 | -- | $13,100 |
| 2007 | -- | $13,100 |
| 2006 | -- | $13,100 |
| 2005 | -- | $13,100 |
| 2004 | -- | $13,100 |
| 2003 | -- | $13,100 |
| 2002 | -- | $13,100 |
| 2001 | -- | $13,100 |
Find assessor info on the county website
Monthly payment
Est. payment
Payment breakdown
Explore the cost of this home by adjusting the details. Changes won't be saved.Climate risks
Neighborhood: Hilltop
Nearby schools
GreatSchools rating
- 7/10Lewis (William C.) Dual Language Elementary SchoolGrades: K-5Distance: 0.4 mi
- 8/10duPont (H.B.) Middle SchoolGrades: 6-8Distance: 7.8 mi
- 4/10duPont (Alexis I.) High SchoolGrades: 9-12Distance: 3.1 mi
Schools provided by the listing agent
- District: Red Clay Consolidated
Source: Bright MLS. This data may not be complete. We recommend contacting the local school district to confirm school assignments for this home.
- $169,2004 bd1 ba1.4k sqft1117 W 3rd St, Wilmington, DE 19805Off Market
- $175,9994 bd1 ba1.4k sqft1113 W 3rd St, Wilmington, DE 19805Sold

- $157,9004 bd1 ba1.8k sqft1119 W 3rd St, Wilmington, DE 19805Off Market
- $162,1004 bd1 ba1.5k sqft1121 W 3rd St, Wilmington, DE 19805Off Market

- $138,4002 bd1 ba1k sqft1123 W 3rd St, Wilmington, DE 19805Off Market
- $154,1004 bd1 ba1.4k sqft305 N Van Buren St, Wilmington, DE 19805Off Market
- $96,0004 bd1 ba1.4k sqft307 N Van Buren St, Wilmington, DE 19805Sold
- $155,6004 bd1 ba1.4k sqft309 N Van Buren St, Wilmington, DE 19805Off Market
A local agent can set up tours, give advice and negotiate with sellers.
A local lender can help you make sure your offer is ready when you are.
Similar homes
- $175,0003 bd2 ba1.1k sqft407 N Rodney St, Wilmington, DE 19805For Sale

 MLS ID #DENC2107416, Chris Burgos, Keller Williams Realty Central-Delaware. Bright MLS
 - $225,0004 bd3 ba1.9k sqft819 N Monroe St, Wilmington, DE 19801For Sale
 MLS ID #DENC2105918, Heather Tokar, Crown Homes Real Estate. Bright MLS
 - $255,0004 bd3 ba1.6k sqft403 N Rodney St, Wilmington, DE 19805For Sale
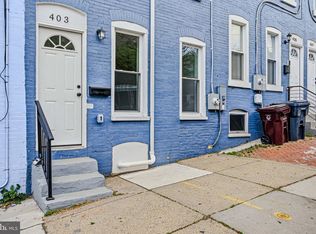 MLS ID #DENC2101214, Shane Pezick, RE/MAX Associates-Wilmington. Bright MLS
 - $194,9004 bd2 ba1.5k sqft1623 W 4th St, Wilmington, DE 19805For Sale
 MLS ID #DENC2102652, Shane Pezick, RE/MAX Associates-Wilmington. Bright MLS
 - $260,0003 bd3 ba1.5k sqft309 8th Ave, Wilmington, DE 19805For SaleMLS ID #DENC2107244, Donielle Haughton, Century 21 Gold Key Realty. Bright MLS
- $222,0003 bd3 ba1.7k sqft513 N Harrison St, Wilmington, DE 19805For SaleMLS ID #DENC2100850, Amanda Bradford, Crown Homes Real Estate. Bright MLS
- $236,0003 bd2 ba1.3k sqft203 N Dupont St, Wilmington, DE 19805For SaleMLS ID #DENC2099344, Ken Van Every, Keller Williams Realty Wilmington. Bright MLS
- $189,0003 bd3 ba1k sqft1123 Pleasant St, Wilmington, DE 19805For SaleMLS ID #DENC2099514, Joseph P Hurley III, Pantano Real Estate Inc. Bright MLS
- $249,9003 bd2 ba1.7k sqft1637 Coleman St, Wilmington, DE 19805For SaleMLS ID #DENC2104110, Alex Martyn, Foraker Realty Co.. Bright MLS
- $239,9003 bd2 ba1.7k sqft1200 Maple St, Wilmington, DE 19805For SaleMLS ID #DENC2104630, Mike Andrews, Crown Homes Real Estate. Bright MLS
- $259,0004 bd2 ba1.4k sqft1904 Lancaster Ave, Wilmington, DE 19805For SaleMLS ID #DENC2095834, Masood Sadiq, Real Broker, LLC. Bright MLS
- $185,0003 bd2 ba1.1k sqft123 Delamore Pl, Wilmington, DE 19805For SaleMLS ID #DENC2100058, Doris Shorts, RE/MAX Associates - Newark. Bright MLS
- $214,9003 bd2 ba1.1k sqft703 E 9th St, Wilmington, DE 19801For SaleMLS ID #DENC2103912, Jacob Ryan, RE/MAX Point Realty. Bright MLS
- $268,9003 bd3 ba1.7k sqftNone Available, Wilmington, DE 19805For SaleMLS ID #DENC2103002, Theresa Wilson, Patterson-Schwartz-Hockessin. Bright MLS
- $180,0003 bd2 ba1.3k sqft234 N Rodney St, Wilmington, DE 19805For SaleMLS ID #DENC2103372, Millie Guzman, BHHS Fox & Roach-Greenville. Bright MLS
- $209,9002 bd3 ba1.1k sqft531 E 8th St, Wilmington, DE 19801For SaleMLS ID #DENC2106462, Sharon Stewart, EXP Realty, LLC. Bright MLS
- $209,9002 bd3 ba1.1k sqft527 E 8th St, Wilmington, DE 19801For SaleMLS ID #DENC2106446, Sharon Stewart, EXP Realty, LLC. Bright MLS
- $240,0003 bd1 ba1.3k sqft227 W 22nd St, Wilmington, DE 19802For SaleMLS ID #DENC2103812, Kat Geralis, EXP Realty, LLC. Bright MLS
- $330,0004 bd3 ba2k sqft617 N Van Buren St, Wilmington, DE 19805For SaleMLS ID #DENC2106358, Delisia Inge, BHHS Fox & Roach - Hockessin. Bright MLS
- $230,0003 bd2 ba1.6k sqft110 W 24th St, Wilmington, DE 19802For SaleMLS ID #DENC2105826, Joseph P Hurley III, Pantano Real Estate Inc. Bright MLS
