Welcome to this beautifully designed tri-level townhome featuring 4 spacious bedrooms and 3 bathrooms, ideally located in the heart of Rosemead near major freeways, shopping, and the scenic Whittier Narrows Park.
The first floor offers a welcoming living room with a cozy fireplace—perfect for relaxing evenings—along with direct access to a private patio, ideal for morning coffee or outdoor enjoyment.
On the second level, you’ll find a well-appointed kitchen with granite countertops that opens to a comfortable dining area, creating a great space for everyday living and entertaining. This level also includes a convenient bedroom and full bathroom, perfect for guests, extended family, or a home office.
The third floor features three additional bedrooms, including a spacious primary suite complete with a walk-in closet and additional closet space for ample storage.
Residents enjoy access to community amenities including a sparkling pool and tennis courts, adding to the resort-style living experience. With its prime location and thoughtful layout, this townhome offers comfort, convenience, and lifestyle all in one.
For sale
Listed by: RE/MAX TOP PRODUCERS • Monique Zacarias • Contact: 909-519-1585
$775,888
1115 Walnut Grove Ave, Rosemead, CA 91770
4beds
1,942sqft
:
Get pre-qualified$5,623/mo
Townhouse
Built in 1979
941 Square Feet Lot
$779,600 Zestimate®
$400/sqft
$450/mo HOA
What's special
Cozy fireplaceTennis courtsSpacious primary suiteComfortable dining areaWalk-in closet
- 185 days |
- 221 |
- 5 |
Zillow last checked:
Listing updated:
Listed by:
Monique Zacarias DRE #01370178 909-519-1585,
RE/MAX TOP PRODUCERS
Source: CRMLS,MLS#: CV26014929 Originating MLS: California Regional MLS
Originating MLS: California Regional MLSFacts & features
Interior
Bedrooms & bathrooms
- Bedrooms: 4
- Bathrooms: 3
- Full bathrooms: 3
Rooms
- Room types: Living Room
Heating
- Central
Cooling
- Central Air
Appliances
- Laundry: In Garage
Features
- Has fireplace: Yes
- Fireplace features: Living Room
- Common walls with other units/homes: 2+ Common Walls
Interior area
- Total interior livable area: 1,942 sqft
Video & virtual tour
Property
Parking
- Total spaces: 2
- Parking features: Garage - Attached
- Attached garage spaces: 2
Features
- Levels: Three Or More
- Stories: 3
- Entry location: 1
- Pool features: Community, Association
- Has view: Yes
- View description: None
Lot
- Size: 941 Square Feet
Details
- Parcel number: 5279029032
- Special conditions: Standard
Construction
Type & style
- Home type: Townhouse
- Property subtype: Townhouse
- Attached to another structure: Yes
Condition
- New construction: No
- Year built: 1979
Utilities & green energy
- Sewer: Public Sewer
- Water: Public
Community & HOA
Community
- Features: Sidewalks, Pool
HOA
- Has HOA: Yes
- Amenities included: Maintenance Grounds, Pool, Security, Tennis Court(s), Trash, Water
- HOA fee: $450 monthly
- HOA name: Walnut Grove
- HOA phone: 626-967-7921
Location
- Region: Rosemead
Financial & listing details
- Price per square foot: $400/sqft
- Tax assessed value: $597,636
- Annual tax amount: $7,351
- Date on market: 1/21/2026
- Cumulative days on market: 185 days
- Listing terms: Cash to New Loan
Estimated market value
$779,600
$741,000 - $819,000
$4,019/mo
Price history
| Date | Event | Price |
|---|---|---|
| 1/21/2026 | Listed for sale | $775,888+65.4%$400/sqft |
Source:  CRMLS #CV26014929 Report a problem CRMLS #CV26014929 Report a problem | ||
| 3/7/2008 | Listing removed | $469,000+3.1%$242/sqft |
Source: WESLEY CHEE (626) 236-2144 Report a problem | ||
| 8/6/2007 | Sold | $455,000-3%$234/sqft |
Source: Public Record Report a problem | ||
| 5/12/2007 | Listed for sale | $469,000+168%$242/sqft |
Source: WESLEY CHEE (626) 236-2144 Report a problem | ||
| 4/12/2000 | Sold | $175,000$90/sqft |
Source: Public Record Report a problem | ||
Public tax history
| Year | Property taxes | Tax assessment |
|---|---|---|
| 2025 | $7,351 +3.1% | $597,636 +2% |
| 2024 | $7,127 -0.1% | $585,919 +2% |
| 2023 | $7,138 +3.7% | $574,432 +2% |
| 2022 | $6,883 +3.7% | $563,169 +2% |
| 2021 | $6,635 +0.8% | $552,127 +1% |
| 2020 | $6,584 | $546,466 +2% |
| 2019 | $6,584 +0.3% | $535,752 +2% |
| 2018 | $6,562 | $525,248 +15.4% |
| 2017 | $6,562 +15% | $455,000 |
| 2016 | $5,704 +0.4% | $455,000 +4.4% |
| 2015 | $5,679 +8.8% | $436,000 |
| 2014 | $5,219 | $436,000 +20.8% |
| 2012 | -- | $361,000 -7.2% |
| 2011 | -- | $389,000 +10% |
| 2010 | -- | $353,500 |
| 2009 | -- | $353,500 -22.3% |
| 2008 | -- | $455,000 +126.6% |
| 2007 | -- | $200,751 +2% |
| 2006 | -- | $196,816 |
| 2005 | -- | $196,816 +4% |
| 2004 | -- | $189,175 +1.9% |
| 2003 | -- | $185,709 +2% |
| 2002 | -- | $182,069 -7.5% |
| 2000 | -- | $196,800 |
Find assessor info on the county website
Monthly payment
Est. payment
Payment breakdown
Explore the cost of this home by adjusting the details. Changes won't be saved.Climate risks
Neighborhood: 91770
Nearby schools
GreatSchools rating
- 10/10Potrero Heights Elementary SchoolGrades: K-5Distance: 0.7 mi
- 7/10Macy Intermediate SchoolGrades: 6-8Distance: 2.5 mi
- 6/10Schurr High SchoolGrades: 9-12Distance: 2.5 mi
- $744,1003 bd3 ba1.8k sqft1117 Walnut Grove Ave, Rosemead, CA 91770Off Market
- $779,0004 bd3 ba1.9k sqft1105 Walnut Grove Ave, Rosemead, CA 91770Off Market
- $634,5002 bd2 ba1.1k sqft1119 Walnut Grove Ave, Rosemead, CA 91770Off Market
- $699,0003 bd3 ba1.8k sqft1103 Walnut Grove Ave, Rosemead, CA 91770Off Market
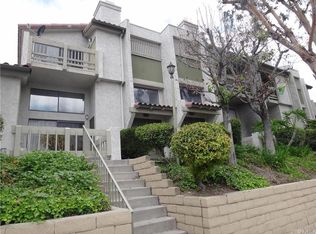
- $780,8004 bd3 ba1.9k sqft8587 Village Ln, Rosemead, CA 91770Off Market
- $515,4002 bd2 ba1.1k sqft1101 Walnut Grove Ave, Rosemead, CA 91770Off Market
- $730,3003 bd3 ba1.8k sqft8583 Village Ln, Rosemead, CA 91770Off Market
- $824,9004 bd3 ba1.9k sqft8593 Village Ln, Rosemead, CA 91770Off Market
A local agent can set up tours, give advice and negotiate with sellers.
Similar homes
- $940,0003 bd2 ba1.2k sqft8117 Avinger Dr, Rosemead, CA 91770For Sale
 MLS ID #IG26081048, Vanessa Linares, PONCE & PONCE REALTY, INC. CRMLS
 - $650,0003 bd3 ba1.6k sqft12038 Orange St, Norwalk, CA 90650For Sale
 MLS ID #SB26158493, Imran Fazalbhoy, REMAX AEGIS. CRMLS
 - $520,0003 bd3 ba1.2k sqft3575 Whistler Ave, El Monte, CA 91732For Sale
 MLS ID #DW26134332, Toni Ayala, Century 21 Allstars. CRMLS
 - $633,0003 bd3 ba1.3k sqft444 S Garfield Ave APT G, Monterey Park, CA 91754For Sale
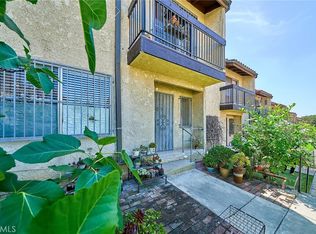 MLS ID #WS26095813, Hengyi Zhao, Wetrust Realty. CRMLS
 - $790,0005 bd4 ba2.2k sqft2746 Wabash Ave, Los Angeles, CA 90033For SaleMLS ID #26859415, Dafna Tene DRE # 00985147, Douglas Elliman. CLAW
- $635,0003 bd3 ba1.2k sqft544 N Orange Ave APT B, La Puente, CA 91744For SaleMLS ID #DW26077274, Manny Martinez, Coldwell Banker Envision. CRMLS
- $819,0003 bd3 ba1.5k sqft9008 Primavera Ln, Cypress, CA 90630For SaleMLS ID #RS26107035, Jenny Park, Pacific Investment Group. CRMLS
- $705,0003 bd3 ba1.6k sqft1921 Cobblefield Way, Glendora, CA 91740For SaleMLS ID #CV26105399, Ashley Howie, HOMEQUEST REAL ESTATE. CRMLS
- $749,9994 bd3 ba1.9k sqft8818 Prince Ave, Los Angeles, CA 90002For SaleMLS ID #OC26116376, Toufiq Moosani, Greenkey Financial, Inc.. CRMLS
- $829,0002 bd3 ba1.3k sqft81 W Montecito Ave, Sierra Madre, CA 91024For SaleMLS ID #PF26130571, Jan Thornton, Coldwell Banker Realty. CRMLS
- $999,0003 bd3 ba1.7k sqft2607 Dove Creek Ln #B, Pasadena, CA 91107For SaleMLS ID #GD26137550, Fabiola Patron-Covian, Patron Real Estate Inc.. CRMLS
- $738,0003 bd3 ba1.5k sqft16211 Sierra Ridge Way, Hacienda Heights, CA 91745For SaleMLS ID #WS26052734, YUEH PAULA LEE, RE/MAX 2000 REALTY. CRMLS
- $790,0003 bd2 ba1.3k sqft5539 Cajon Ave, Buena Park, CA 90621For SaleMLS ID #PW26159371, Leah Kim, Partners. CRMLS
- $734,9993 bd3 ba1.7k sqft997 Lotus Cir, San Dimas, CA 91773For SaleMLS ID #CV26140312, Beatriz Hsieh, ALL NATIONS REALTY & INVS. CRMLS
- $899,0004 bd4 ba1.9k sqft11125 Basye St APT D, El Monte, CA 91731For SaleMLS ID #TR26060013, Cathy Cheng, CC Royal Realty. CRMLS
- $720,0003 bd3 ba1.6k sqft551 W Puente St Unit 1, Covina, CA 91722For SaleMLS ID #CV26104878, Xintong Li, Wetrust Realty. CRMLS
- $724,9003 bd2 ba1.2k sqft2956 Haddonfield Loop, Fullerton, CA 92831For SaleMLS ID #OC26154078, Sina Oveissi, Pointe Real Estate Inc.. CRMLS
- $765,0004 bd3 ba1.6k sqft148 W Cherry Ave, Monrovia, CA 91016For SaleMLS ID #PW25269292, Linda Shepperd, Trends RE Inc.. CRMLS
- $515,0002 bd3 ba1.2k sqft13524 Francisquito Ave, Baldwin Park, CA 91706For SaleMLS ID #TR26102937, Linlin Caldwell, Star Max Realty. CRMLS
- $769,0003 bd2 ba1.6k sqft4139 N Ellen Dr, Covina, CA 91722For SaleMLS ID #CV26147558, Kay Eckert, LYONS & ASSOCIATES. CRMLS
Local buyer's agents are ready to help
