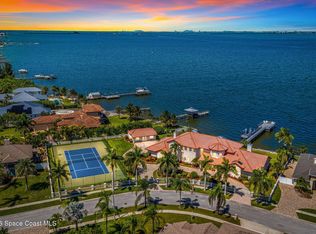
This extraordinary brand-new luxury waterfront estate sits along the prestigious S. Tropical Trail on Florida's Space Coast, offering rare river to river deep water frontage. Elevated on a natural coquina bluff at 10ft, it delivers sweeping Indian River views to the front and Banana River vistas to the rear-perfect for sunrise and sunset experiences daily. The sophisticated two story open concept design features a dramatic 10' pivot entry door, expansive walls of impact glass framing the water while giving you the safety and security of the most modern building codes in this new home. Soaring tray ceilings create a feel of elegance and airy ambiance. The gourmet kitchen shines with premium Dacor appliances, Bespoke cabinetry, a large central island and hidden walk in pantry.The exquisite Madreperola quartzite countertops and full wrapping backsplash exhibit creamy beige tones with soft pearlescent undertones for timeless opulence. A luxurious first floor primary suite includes a spa inspired bath with captivating water views. The resort style backyard features a sprawling infinity edge pool with integrated spa, fire bowls and a fully appointed outdoor kitchen. Additional highlight is the oversized 25ft deep 3 car plus garage. Home was curated by Brian Ellison Design Group with Restoration Hardware furniture and decor selections (plans/samples available). Full appliance/mechanical product list provided; select millwork as optional upgrades. Construction nears completion-quick buyers may customize select finishes for their personal touch. Property is an active job site; private viewings are appointment only. A rare legacy property blending modern luxury, privacy and dual river boating.
Pending
$3,999,000
11150 S Tropical Trl, Merritt Island, FL 32952
4beds
3,777sqft
Single Family Residence
Built in 2026
0.4 Acres Lot
$3,764,900 Zestimate®
$1,059/sqft
$-- HOA
What's special
Resort style backyardLarge central islandHidden walk in pantryFully appointed outdoor kitchenSweeping indian river viewsBespoke cabinetryFire bowls
- 219 days
- 98
- 2
Zillow last checked:
Listing updated:
Listed by:
Scott M Bouchard 321-591-3913,
One Sotheby's International
Source: Space Coast AOR,MLS#: 1071785
Facts & features
Interior
Bedrooms & bathrooms
- Bedrooms: 4
- Bathrooms: 5
- Full bathrooms: 4
- 1/2 bathrooms: 1
Primary bedroom
- Description: Primary Suite-20'x43'
- Level: Lower
- Area: 300
- Dimensions: 20.00 x 15.00
Primary bathroom
- Level: Lower
- Area: 195
- Dimensions: 15.00 x 13.00
Heating
- Heat Pump
Cooling
- Central Air, Electric
Appliances
- Included: Dishwasher, Electric Water Heater, Gas Water Heater, Refrigerator
- Laundry: In Unit, Lower Level, Upper Level
Features
- Built-in Features, Butler Pantry, Guest Suite, In-Law Floorplan, Kitchen Island, Open Floorplan, Pantry, Primary Bathroom -Tub with Separate Shower, Primary Downstairs, Split Bedrooms, Walk-In Closet(s), Wet Bar
- Flooring: Carpet, Tile
- Number of fireplaces: 2
- Fireplace features: Electric
Interior area
- Total structure area: 5,772
- Total interior livable area: 3,777 sqft
Property
Parking
- Total spaces: 3
- Parking features: Additional Parking, Garage
- Garage spaces: 3
Features
- Levels: Two
- Stories: 2
- Patio & porch: Covered, Deck, Front Porch, Patio, Rear Porch
- Exterior features: Balcony, Dock, Outdoor Kitchen, Outdoor Shower, Impact Windows
- Has private pool: Yes
- Pool features: Heated, Salt Water
- Has spa: Yes
- Spa features: Heated, In Ground
- Has view: Yes
- View description: River, Intracoastal
- Has water view: Yes
- Water view: River,Intracoastal
- Waterfront features: Navigable Water, Seawall, Intracoastal, No Fixed Bridges
- Body of water: Banana River
Lot
- Size: 0.4 Acres
- Features: Few Trees, Sprinklers In Front, Sprinklers In Rear
Details
- Additional parcels included: 2712517
- Parcel number: 2737100000004.00000.00
- Special conditions: Standard
Construction
Type & style
- Home type: SingleFamily
- Architectural style: Traditional
- Property subtype: Single Family Residence
Materials
- Block, Concrete, Stone, Stucco, Composition Siding
- Roof: Tile
Condition
- Under Construction
- New construction: Yes
- Year built: 2026
Utilities & green energy
- Electric: 200+ Amp Service
- Sewer: Aerobic Septic
- Water: Public
- Utilities for property: Cable Available, Electricity Available, Water Available, Propane
Green energy
- Energy efficient items: Appliances, Insulation, Lighting, Windows
Community & HOA
Community
- Subdivision: None
HOA
- Has HOA: No
Location
- Region: Merritt Island
Financial & listing details
- Price per square foot: $1,059/sqft
- Tax assessed value: $1,471,840
- Annual tax amount: $18,380
- Date on market: 3/13/2026
- Listing terms: Cash,Conventional
- Road surface type: Asphalt
Estimated market value
$3,764,900
$3.58M - $3.95M
Not available
Price history
| Date | Event | Price |
|---|---|---|
| 9/16/2026 | Pending sale | $3,999,000$1,059/sqft |
Source: Space Coast AOR #1071785 Report a problem | ||
| 9/16/2026 | Listing removed | $3,999,000$1,059/sqft |
Source: Space Coast AOR #1071785 Report a problem | ||
| 6/11/2026 | Contingent | $3,999,000$1,059/sqft |
Source: Space Coast AOR #1071785 Report a problem | ||
| 3/13/2026 | Listed for sale | $3,999,000+142.4%$1,059/sqft |
Source: Space Coast AOR #1071785 Report a problem | ||
| 1/16/2025 | Sold | $1,650,000+10%$437/sqft |
Source: Space Coast AOR #1034415 Report a problem | ||
| 6/4/2024 | Pending sale | $1,499,999+9.7%$397/sqft |
Source: Space Coast AOR #1006974 Report a problem | ||
| 6/3/2024 | Sold | $1,367,500-8.8%$362/sqft |
Source: Space Coast AOR #1006974 Report a problem | ||
| 3/11/2024 | Contingent | $1,499,999$397/sqft |
Source: Space Coast AOR #1006974 Report a problem | ||
| 3/11/2024 | Listed for sale | $1,499,999$397/sqft |
Source: Space Coast AOR #1006974 Report a problem | ||
Public tax history
| Year | Property taxes | Tax assessment |
|---|---|---|
| 2025 | $18,381 +238.6% | $1,471,840 +239.1% |
| 2024 | $5,428 +0.7% | $434,010 +3% |
| 2023 | $5,393 +7.1% | $421,370 +3% |
| 2022 | $5,036 -4.3% | $409,100 +3% |
| 2021 | $5,263 +0.8% | $397,040 +1.4% |
| 2020 | $5,219 +0.5% | $391,560 +2.3% |
| 2019 | $5,191 | $382,760 +1.9% |
| 2018 | $5,191 -0.5% | $375,630 +2.1% |
| 2017 | $5,220 -1.5% | $367,910 -21.5% |
| 2016 | $5,301 -2.1% | $468,580 +10% |
| 2015 | $5,414 -4% | $425,980 +5.6% |
| 2014 | $5,642 | $403,560 -12.7% |
| 2013 | -- | $462,200 +4% |
| 2012 | $5,319 +3.3% | $444,570 -0.8% |
| 2011 | $5,149 +10.5% | $447,990 -14.3% |
| 2010 | $4,660 +9.2% | $523,020 -16.2% |
| 2009 | $4,269 0% | $623,790 -13% |
| 2008 | $4,270 -0.1% | $717,000 -3.2% |
| 2007 | $4,273 -8.2% | $741,000 +3.9% |
| 2005 | $4,655 -2.3% | $713,260 +27% |
| 2004 | $4,767 -2% | $561,570 -2.3% |
| 2003 | $4,865 +1.5% | $575,070 +70.7% |
| 2002 | $4,792 +2.4% | $336,880 +5.3% |
| 2001 | $4,682 +7.3% | $319,970 +4.5% |
| 2000 | $4,365 | $306,260 |
Find assessor info on the county website
Monthly payment
Est. payment
Payment breakdown
Explore the cost of this home by adjusting the details. Changes won't be saved.Climate risks
Neighborhood: 32952
Nearby schools
Schools provided by the listing agent
- Elementary: Ocean Breeze
- Middle: DeLaura
- High: Satellite
Source: Space Coast AOR. This data may not be complete. We recommend contacting the local school district to confirm school assignments for this home.
- $1,170,2003 bd2 ba2.4k sqft11140 Tropical S, Merritt Island, FL 32952Off Market

- $1,476,8003 bd2 ba2.4k sqft11140 S Tropical Trl, Merritt Island, FL 32952Off Market
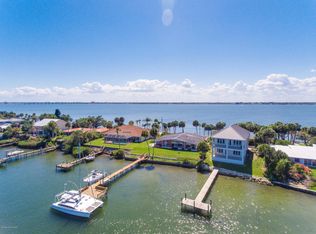
- $1,745,0004 bd2 ba2.7k sqft11160 S Tropical Trl, Merritt Island, FL 32952Off Market
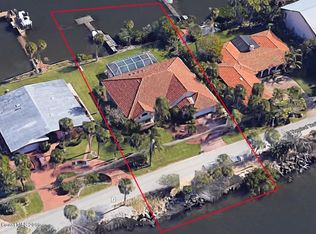
- $1,421,8003 bd2 ba2.2k sqft11130 S Tropical Trl, Merritt Island, FL 32952Off Market
Similar homes
- $2,950,0005 bd4 ba4.2k sqft9340 S Tropical Trl, Merritt Island, FL 32952For Sale
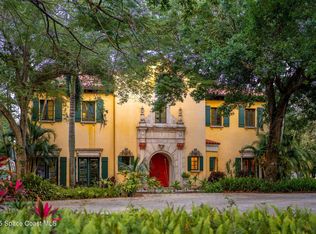 MLS ID #1043265, Stephanie Moss Dandridge. Space Coast AOR
 - $2,965,0005 bd5 ba3.8k sqft10100 S Tropical Trl, Merritt Island, FL 32952New Construction
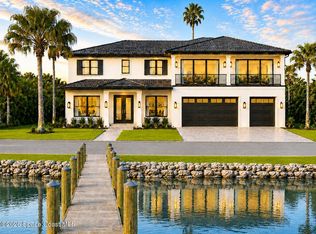 MLS ID #1081255, Scott M Bouchard. Space Coast AOR
 - $2,975,0005 bd4 ba3.9k sqft3479 N Sylvan Ln, Melbourne, FL 32935For Sale
 MLS ID #1085123, Silvia Mozer. Space Coast AOR
 - $3,495,0005 bd6 ba5.6k sqft1840 Harbor Point Dr, Merritt Island, FL 32952For Sale
 MLS ID #1072105, Scott M Bouchard. Space Coast AOR
 - $2,500,0004 bd5 ba3.9k sqft106 VICTORIA STREET, MERRITT ISLAND, FL 32952For Sale
 MLS ID #O6289304, Anthony Van, FLORIDA REALTY INVESTMENTS. Stellar MLS
