Don't be fooled... This beautiful expanded cape cod is way bigger than it looks from the street, and offers approximately 2400 sq. feet of finished living space when including the finished basement. 3 bedrooms, 2 1/2 baths ~ a large family room addition with newer patio doors and walk-out deck! Newer windows throughout. Nice size kitchen, formal living room and separate dining room. First floor bedroom and full bathroom ~ Two additional bedrooms and a bathroom upstairs. Newer updated Finished basement with a gorgeous full bathroom and currently used as a 4th bedroom! Newer hardwood flooring, paint, light fixtures, electrical and plumbing plenty of new news to go around! Side drive, two car garage with extra parking, and sitting on an oversized 50x175 ft lot makes this one a no brainer. Great location - just a few blocks to School, shopping and walking distance Train station for an easy commute downtown.
Contingent
$344,444
11154 S Worth Ave, Worth, IL 60482
3beds
1,635sqft
Single Family Residence
Built in 1950
8,799 Square Feet Lot
$-- Zestimate®
$211/sqft
$-- HOA
What's special
Finished basementFirst floor bedroomSide driveNewer updated finished basementLarge family room additionNice size kitchenNewer windows throughout
- --
- on Zillow |
- 668
- views |
- 62
- saves |
Zillow last checked:
Listed by:
Jason Vander Meer, CNC,E-PRO,GRI 708-740-0505,
RE/MAX 10 in the Park
Source: MRED as distributed by MLS GRID,MLS#: 12683594
Facts & features
Interior
Bedrooms & bathrooms
- Bedrooms: 3
- Bathrooms: 3
- Full bathrooms: 2
- 1/2 bathrooms: 1
Rooms
- Room types: Recreation Room, Storage
Primary bedroom
- Features: Flooring (Carpet)
- Level: Main
- Area: 132 Square Feet
- Dimensions: 12X11
Bedroom 2
- Features: Flooring (Hardwood)
- Level: Second
- Area: 216 Square Feet
- Dimensions: 18X12
Bedroom 3
- Features: Flooring (Hardwood)
- Level: Second
- Area: 180 Square Feet
- Dimensions: 15X12
Dining room
- Features: Flooring (Carpet)
- Level: Main
- Area: 168 Square Feet
- Dimensions: 12X14
Family room
- Features: Flooring (Carpet)
- Level: Main
- Area: 400 Square Feet
- Dimensions: 20X20
Kitchen
- Features: Flooring (Hardwood)
- Level: Main
- Area: 216 Square Feet
- Dimensions: 18X12
Laundry
- Features: Flooring (Wood Laminate)
- Level: Basement
- Area: 70 Square Feet
- Dimensions: 10X7
Living room
- Features: Flooring (Carpet)
- Level: Main
- Area: 224 Square Feet
- Dimensions: 14X16
Recreation room
- Features: Flooring (Wood Laminate)
- Level: Basement
- Area: 330 Square Feet
- Dimensions: 15X22
Storage
- Features: Flooring (Wood Laminate)
- Level: Basement
- Area: 80 Square Feet
- Dimensions: 8X10
Heating
- Natural Gas, Forced Air
Cooling
- Central Air
Appliances
- Included: Range, Dishwasher, Refrigerator, Freezer, Washer, Dryer
Features
- 1st Floor Bedroom, 1st Floor Full Bath
- Basement: Finished,Full
Interior area
- Total structure area: 2,435
- Total interior livable area: 1,635 sqft
- Finished area below ground: 800
Video & virtual tour
Property
Parking
- Total spaces: 2
- Parking features: Asphalt, Yes, Garage Owned, Detached, Garage
- Garage spaces: 2
Accessibility
- Accessibility features: No Disability Access
Features
- Stories: 1.5
- Patio & porch: Deck, Porch
Lot
- Size: 8,799 Square Feet
- Dimensions: 50 X 175
Details
- Parcel number: 24191040370000
- Special conditions: None
Construction
Type & style
- Home type: SingleFamily
- Architectural style: Cape Cod
- Property subtype: Single Family Residence
Materials
- Aluminum Siding
- Foundation: Concrete Perimeter
- Roof: Asphalt
Condition
- New construction: No
- Year built: 1950
Utilities & green energy
- Sewer: Public Sewer
- Water: Public
Community & HOA
HOA
- Services included: None
Location
- Region: Worth
Financial & listing details
- Price per square foot: $211/sqft
- Tax assessed value: $220,000
- Annual tax amount: $7,915
- Ownership: Fee Simple
Estimated market value
Not available
Estimated sales range
Not available
Not available
Price history
| Date | Event | Price |
|---|---|---|
| 3/1/2022 | Sold | $256,000+271%$157/sqft |
Source:  MRED as distributed by MLS GRID #11303920 Report a problem MRED as distributed by MLS GRID #11303920 Report a problem | ||
| 1/18/2022 | Contingent | $69,000$42/sqft |
Source: MRED as distributed by MLS GRID #11306301 Report a problem | ||
| 1/18/2022 | Listed for sale | $69,000-72.4%$42/sqft |
Source: MRED as distributed by MLS GRID #11306301 Report a problem | ||
| 1/18/2022 | Contingent | $249,900$153/sqft |
Source: MRED as distributed by MLS GRID #11303920 Report a problem | ||
| 1/13/2022 | Listed for sale | $249,900-16.6%$153/sqft |
Source: MRED as distributed by MLS GRID #11303920 Report a problem | ||
| 1/13/2022 | Listing removed | -- |
Source: MRED as distributed by MLS GRID #11258067 Report a problem | ||
| 11/24/2021 | Price change | $299,500-6.4%$183/sqft |
Source: MRED as distributed by MLS GRID #11258067 Report a problem | ||
| 10/28/2021 | Listed for sale | $319,900$196/sqft |
Source: MRED as distributed by MLS GRID #11258067 Report a problem | ||
| 10/24/2021 | Listing removed | -- |
Source: MRED as distributed by MLS GRID #11188494 Report a problem | ||
| 10/7/2021 | Price change | $319,900-3%$196/sqft |
Source: MRED as distributed by MLS GRID #11188494 Report a problem | ||
| 8/13/2021 | Listed for sale | $329,900$202/sqft |
Source: MRED as distributed by MLS GRID #11188494 Report a problem | ||
Public tax history
| Year | Property taxes | Tax assessment |
|---|---|---|
| 2024 | -- | $22,000 |
| 2023 | $7,877 +70.6% | $22,000 +28.7% |
| 2022 | $4,617 +763.5% | $17,100 |
| 2021 | $535 -92.1% | $17,100 |
| 2020 | $6,785 +1092% | $17,100 -1.8% |
| 2019 | $569 +0.2% | $17,414 |
| 2018 | $568 +1.8% | $17,414 |
| 2017 | $558 -64.9% | $17,414 +14.6% |
| 2016 | $1,589 -3% | $15,201 |
| 2015 | $1,639 +4.2% | $15,201 |
| 2014 | $1,573 +8.4% | $15,201 -11.6% |
| 2013 | $1,451 +10% | $17,193 |
| 2012 | $1,320 -6.3% | $17,193 |
| 2011 | $1,408 +21.9% | $17,193 -26.8% |
| 2010 | $1,155 +4% | $23,472 |
| 2009 | $1,111 +0.6% | $23,472 -5% |
| 2008 | $1,104 -12.5% | $24,708 +17.7% |
| 2007 | $1,261 -4.2% | $21,000 |
| 2006 | $1,316 +2.6% | $21,000 |
| 2005 | $1,283 -56.3% | $21,000 +33.2% |
| 2004 | $2,939 +114.5% | $15,767 |
| 2003 | $1,370 -51.3% | $15,767 |
| 2002 | $2,812 +91.4% | $15,767 +12.5% |
| 2001 | $1,470 -35% | $14,017 |
| 2000 | $2,262 +19.6% | $14,017 |
| 1999 | $1,892 | $14,017 |
Find assessor info on the county website
Monthly payment
Est. payment
Payment breakdown
Explore the cost of this home by adjusting the details. Changes won't be saved.Climate risks
Neighborhood: 60482
Nearby schools
GreatSchools rating
- 5/10Worth Elementary SchoolGrades: PK-5Distance: 0.3 mi
- 8/10Worth Jr High SchoolGrades: 6-8Distance: 0.2 mi
- 3/10A B Shepard High School (Campus)Grades: 9-12Distance: 2.5 mi
Schools provided by the listing agent
- Elementary: Worth Elementary School
- Middle: Worth Junior High School
- High: Amos Alonzo Stagg High School
- District: 127
Source: MRED as distributed by MLS GRID. This data may not be complete. We recommend contacting the local school district to confirm school assignments for this home.
- $52,800-- bd-- ba-- sqft11154 S Worth Ave, Worth, IL 60482Off Market
- $332,6003 bd2 ba1.2k sqft11152 S Worth Ave, Worth, IL 60482Off Market
- $204,800-- bd-- ba-- sqft11158 S Worth Ave, Worth, IL 60482Off Market
- $305,1004 bd2 ba1.7k sqft11158 S Worth Ave, Worth, IL 60482Off Market
- $341,4003 bd2 ba1.7k sqft11150 S Worth Ave, Worth, IL 60482Off Market
- $540,5004 bd2 ba3.3k sqft11148 Worth Ave, Worth, IL 60482Off Market
- $554,5007 bd3 ba2.7k sqft11151 S Depot St, Worth, IL 60482Off Market
- $286,1003 bd1 ba1.1k sqft11141 S Depot St, Worth, IL 60482Off Market
A local agent can set up tours, give advice and negotiate with sellers.
Similar homes
- $314,8734 bd2 ba1.7k sqft7306 W 115th St, Worth, IL 60482Active
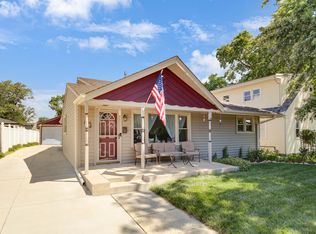 MLS ID #12698623, Thomas Domasik, RE/MAX 10 in the Park. MRED as distributed by MLS GRID
 - $350,0004 bd2 ba1.5k sqft7307 W College Dr, Palos Heights, IL 60463Active
 MLS ID #12624382, Jen Fay, Re/Max Premier. MRED as distributed by MLS GRID
 - $389,8733 bd3 ba2.4k sqft6732 W 113th Pl, Worth, IL 60482Active
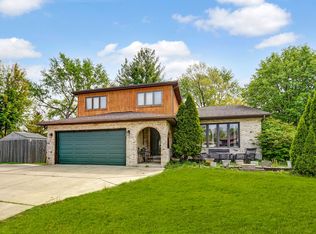 MLS ID #12556174, Thomas Domasik, RE/MAX 10 in the Park. MRED as distributed by MLS GRID
 - $354,9003 bd2 ba1.3k sqft10624 S Michael Dr, Palos Hills, IL 60465Active
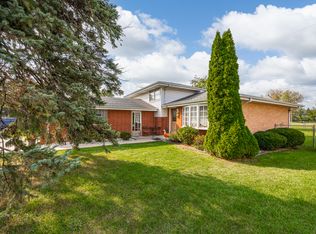 MLS ID #12508680, Joanna Klimaszka, Coldwell Banker Realty. MRED as distributed by MLS GRID
 - $335,0003 bd2 ba1.3k sqft8841 Tulley Ave, Oak Lawn, IL 60453ActiveMLS ID #12690237, Miguel Gomez Jr, Smart Home Realty. MRED as distributed by MLS GRID
- $350,0004 bd2 ba1.7k sqft1344 Hickory Rd, Homewood, IL 60430NewMLS ID #12710667, Evelyn Bogatto, CNC,CSC,GRI,SRES, Baird & Warner. MRED as distributed by MLS GRID
- $339,9003 bd1 ba1.2k sqft15 W Ann St, Lombard, IL 60148NewMLS ID #12709841, Tom George, Discover Real Estate. MRED as distributed by MLS GRID
- $349,9003 bd2 ba1.2k sqft15317 Boca Rio Dr, Oak Forest, IL 60452ActiveMLS ID #12648543, Mary Derman, Keller Williams Preferred Rlty. MRED as distributed by MLS GRID
- $359,8733 bd2 ba1.3k sqft3833 Oak Park Ave, Berwyn, IL 60402ActiveMLS ID #12686650, Thomas Domasik, RE/MAX 10 in the Park. MRED as distributed by MLS GRID
- $399,9004 bd2 ba2k sqft9826 Nottingham Ave, Chicago Ridge, IL 60415ActiveMLS ID #12636608, Noreen Drogemuller, Village Realty, Inc.. MRED as distributed by MLS GRID
- $374,7003 bd3 ba2.1k sqft18622 Burnham Ave, Lansing, IL 60438ActiveMLS ID #12689252, Wendy Embry, McColly Real Estate. MRED as distributed by MLS GRID
- $339,9003 bd2 ba1.6k sqft20547 S Frankfort Square Rd, Frankfort, IL 60423Price ChangeMLS ID #12701254, Jill Cohn, CRIS Realty. MRED as distributed by MLS GRID
- $379,0002 bd2 ba1.2k sqft1031 Adelia St, Downers Grove, IL 60516NewMLS ID #12708437, Elizabeth Behling, Redfin Corporation. MRED as distributed by MLS GRID
- $--4 bd2 ba1.3k sqft3108 Oak Ave, Brookfield, IL 60513AuctionAuction.com 1
- $375,0004 bd3 ba1.5k sqft6835 177th St, Tinley Park, IL 60477ActiveMLS ID #12664646, Kim Wirtz, ABR,CRS,e-PRO, Wirtz Real Estate Group Inc.. MRED as distributed by MLS GRID
- $325,0004 bd3 ba2.4k sqft8713 S Washtenaw Ave, Evergreen Park, IL 60805ActiveMLS ID #12618975, Shena Penachio, Skyward Realty. MRED as distributed by MLS GRID
- $448,9004 bd2 ba2.3k sqft9215 S 83rd Ave, Hickory Hills, IL 60457Price ChangeMLS ID #12670676, Kyle Altenburg, Hanley Realty, Inc.. MRED as distributed by MLS GRID
- $350,0003 bd3 ba1.2k sqft1037 31st Ave, Bellwood, IL 60104ActiveMLS ID #12698809, Harry Fabusuyi, United Real Estate - Chicago. MRED as distributed by MLS GRID
- $299,9003 bd4 ba1.9k sqft7417 S Sangamon St, Chicago, IL 60621ActiveMLS ID #12707104, Albert Mendez, Coldwell Banker Realty. MRED as distributed by MLS GRID
- $359,0003 bd2 ba1.7k sqft696 2nd St, Crete, IL 60417Price ChangeMLS ID #12698854, Joan Stube, Redfin Corporation. MRED as distributed by MLS GRID
