Welcome to this beautifully maintained, almost new home tucked in a quiet Nampa neighborhood. This single level gem has the perfect blend of modern comfort and easy living. Step inside to a bright and inviting layout where the living room, dining area and kitchen come together as the true heart of the home. The open design creates a seamless flow ideal for everyday living, cozy nights, or hosting guests and family. The spacious master bedroom suite with large walk-in closet makes a relaxing atmosphere. 3 additional bedrooms gives you the flexibility for family and guest/office or whatever fits your lifestyle. This home has been impeccably cared for and reflects pride of ownership throughout. Outside you'll find fully fenced and landscaped yard ,perfect for pets, play or relaxing in the evening.This home is move in ready that feels like new. Checks all the boxes. Close to hospitals. 30 min to Boise airport. 10 min to Lake Lowell. Minutes away from 3 golf courses.
Pending
$430,000
11154 W Peterborough St, Nampa, ID 83651
4beds
2baths
2,025sqft
:
Get pre-qualified$2,666/mo
Single Family Residence
Built in 2024
6,098 Square Feet Lot
$428,800 Zestimate®
$212/sqft
$63/mo HOA
What's special
Bright and inviting layoutSpacious master bedroom suiteLarge walk-in closet
- 33 days |
- 691 |
- 54 |
Likely to sell faster than
Zillow last checked:
Listing updated:
Listed by:
Gary Todd Main:208-402-5151,
Homes of Idaho-Newell Realty Group
Source: IMLS,MLS#: 98991584
Facts & features
Interior
Bedrooms & bathrooms
- Bedrooms: 4
- Bathrooms: 2
- Main level bathrooms: 2
- Main level bedrooms: 4
Primary bedroom
- Level: Main
- Area: 210
- Dimensions: 14 x 15
Bedroom 2
- Level: Main
- Area: 143
- Dimensions: 13 x 11
Bedroom 3
- Level: Main
- Area: 143
- Dimensions: 13 x 11
Bedroom 4
- Level: Main
- Area: 110
- Dimensions: 10 x 11
Kitchen
- Level: Main
- Area: 150
- Dimensions: 10 x 15
Heating
- Forced Air, Natural Gas
Cooling
- Central Air
Appliances
- Included: Gas Water Heater, Dishwasher, Disposal, Oven/Range Freestanding
Features
- Bed-Master Main Level, Split Bedroom, Formal Dining, Family Room, Great Room, Double Vanity, Walk-In Closet(s), Walk In Shower, Breakfast Bar, Pantry, Kitchen Island, Laminate Counters, Number of Baths Main Level: 2
- Flooring: Carpet
- Has basement: No
- Has fireplace: No
Interior area
- Total structure area: 2,025
- Total interior livable area: 2,025 sqft
- Finished area above ground: 2,025
Property
Parking
- Total spaces: 3
- Parking features: Attached, Driveway
- Attached garage spaces: 3
- Has uncovered spaces: Yes
Features
- Levels: One
- Fencing: Partial,Vinyl
Lot
- Size: 6,098 Square Feet
- Dimensions: 30 x 103
- Features: Standard Lot 6000-9999 SF, Garden, Sidewalks
Details
- Parcel number: 314564330
Construction
Type & style
- Home type: SingleFamily
- Property subtype: Single Family Residence
Materials
- Frame, HardiPlank Type
- Roof: Composition
Condition
- Year built: 2024
Utilities & green energy
- Water: Public
- Utilities for property: Sewer Connected, Cable Connected
Community & HOA
Community
- Subdivision: Jasper Ridge
HOA
- Has HOA: Yes
- HOA fee: $750 annually
Location
- Region: Nampa
Financial & listing details
- Price per square foot: $212/sqft
- Annual tax amount: $1,774
- Date on market: 6/25/2026
- Listing terms: Cash,Conventional,FHA,VA Loan
- Ownership: Fee Simple
Estimated market value
$428,800
$407,000 - $450,000
$2,445/mo
Price history
Price history is unavailable.
Public tax history
Tax history is unavailable.
Monthly payment
Est. payment
Payment breakdown
Explore the cost of this home by adjusting the details. Changes won't be saved.Climate risks
Neighborhood: 83651
Nearby schools
GreatSchools rating
- 4/10Willow Creek Elementary SchoolGrades: PK-5Distance: 0.8 mi
- 4/10Lone Star Middle SchoolGrades: 6-8Distance: 1.1 mi
- 1/10Nampa Senior High SchoolGrades: 9-12Distance: 2.9 mi
Schools provided by the listing agent
- Elementary: Roosevelt
- Middle: Lone Star
- High: Nampa
- District: Nampa School District #131
Source: IMLS. This data may not be complete. We recommend contacting the local school district to confirm school assignments for this home.
- $430,1004 bd2 ba2k sqft11154 W Peterborough St, Nampa, ID 83651Off Market
- $404,4003 bd2 ba1.3k sqft11142 W Peterborough St, Nampa, ID 83651Off Market
- $410,1003 bd2 ba1.2k sqft11130 W Peterborough St, Nampa, ID 83651Off Market
- $--3 bd2 ba1.2k sqft11130 W Peterborough St, Nampa, ID 83651Sold
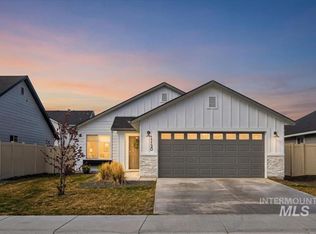
- $392,1003 bd2 ba1.5k sqft11190 W Peterborough St, Nampa, ID 83651Off Market
- $--4 bd2 ba1.8k sqft11177 W Peterborough St, Nampa, ID 83651Sold
- $397,8003 bd2 ba1.6k sqft11118 W Peterborough St, Nampa, ID 83651Off Market
- $424,5004 bd2 ba1.8k sqft11153 W Peterborough St, Nampa, ID 83651Off Market
A local agent can set up tours, give advice and negotiate with sellers.
A local lender can help you make sure your offer is ready when you are.
Similar homes
- $409,9903 bd2 ba1.5k sqft72 S Inverness Dr, Nampa, ID 83651Active
 MLS ID #98989800, Mackenzie Brogdon, Homes of Idaho. IMLS
 - $474,9904 bd3 ba2.3k sqft12853 Decatur St, Nampa, ID 83651Active
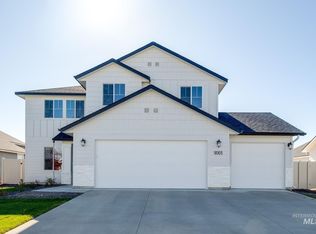 IMLS
IMLS - $500,0004 bd3 ba2k sqft11701 W Pachino Dr, Nampa, ID 83686Active
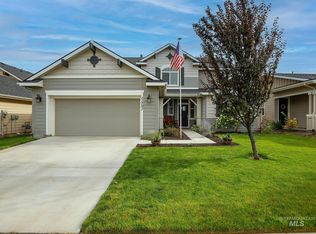 MLS ID #98994085, Elizabeth Lund, Powered-By. IMLS
 - $409,0003 bd2 ba1.3k sqft2129 E Elm Grove Dr, Nampa, ID 83686Active
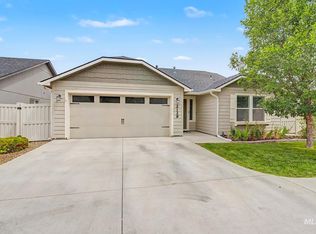 MLS ID #98992278, Jordyn Vasil, Finding 43 Real Estate. IMLS
 - $460,0003 bd2 ba1.5k sqft12959 S Nuova Way, Nampa, ID 83686ActiveMLS ID #98973480, Julie Skogsberg, Peterson & Associates REALTORS, LLC. IMLS
- $490,0004 bd3 ba2.3k sqft9062 W Cornflower St, Nampa, ID 83687ActiveMLS ID #98994486, Lyudmila Quarles, Kelly Right Real Estate-Idaho (branch). IMLS
- $499,9004 bd3 ba2.7k sqft7694 Birch Ln, Nampa, ID 83687ActiveMLS ID #98975562, Cheri Ure, Keller Williams Realty Boise. IMLS
- $515,0003 bd3 ba2k sqft12827 S Milazzo Way, Nampa, ID 83686ActiveMLS ID #98987950, Judy Trimble, RE/MAX Executives. IMLS
- $489,9003 bd2 ba1.7k sqft2800 E Ohio Ave, Nampa, ID 83686ActiveMLS ID #98992149, Michael Torres, Team Realty. IMLS
- $499,9005 bd3 ba2.7k sqft1802 E Kentucky Ave, Nampa, ID 83686ActiveMLS ID #98992853, Chelsey Fabian, Silvercreek Realty Group. IMLS
- $564,9003 bd2 ba1.9k sqft2349 S Tucson Ave, Nampa, ID 83686ActiveMLS ID #98994109, Jennifer Moramarco, Silvercreek Realty Group. IMLS
- $525,0003 bd2 ba2.1k sqft12602 S Teano Ave, Nampa, ID 83686ActiveMLS ID #98982342, Marc Gemellos, Silvercreek Realty Group. IMLS
- $455,0003 bd2 ba1.6k sqft1545 N Thistle Dr, Kuna, ID 83634ActiveMLS ID #98995056, Megan Smith, Homes of Idaho. IMLS
- $549,9005 bd3 ba2.3k sqft2125 Moon Shadow Dr, Caldwell, ID 83607ActiveMLS ID #98994894, Benjamin Zaverukha, Amherst Madison. IMLS
- $483,9004 bd2 ba2k sqft15136 Lenticular Ave, Caldwell, ID 83607ActiveIMLS
- $389,0003 bd2 ba1.5k sqft3905 Winged Dove St, Caldwell, ID 83605ActiveMLS ID #98993361, Callie Meyet, Mountain Realty. IMLS
- $449,9003 bd2 ba1.7k sqft957 S Almond St, Nampa, ID 83686ActiveIMLS
- $499,9994 bd2 ba2.1k sqft5111 Clearfield St, Caldwell, ID 83605ActiveMLS ID #98990014, Robert Coles, The Trusted Trail Real Estate Services. IMLS
- $534,0004 bd2 ba2.2k sqft7547 E Savanna Riv, Nampa, ID 83687ActiveMLS ID #98990018, Jennifer Dickinson, Silvercreek Realty Group. IMLS
- $400,0003 bd2 ba1.5k sqft310 S Voyage Ave, Caldwell, ID 83605ActiveMLS ID #98977059, Bonny Smith, exp Realty, LLC. IMLS
