Enjoy energy-efficient living with this Meritage-built home featuring spray foam insulation and an average electric bill of just $137 per month between March and May! This beautifully designed single-story home offers 3 bedrooms, 2 bathrooms, and a dedicated office, making it the perfect blend of comfort, functionality, and savings. The open-concept floor plan creates a bright and spacious atmosphere, with the kitchen serving as the heart of the home, complete with a large island, granite countertops, stainless steel appliances, and plenty of space for entertaining. The thoughtfully designed layout provides comfortable living spaces while maximizing natural light throughout. Step outside to your covered deck and take in the peaceful scenery with the added privacy of having no rear neighbors. As an added benefit, the community pool is just a short walk away-approximately 250 feet from the home. Combining modern finishes, energy efficiency, privacy, and an unbeatable location, this home offers the lifestyle you've been searching for.
Pending
$249,900
11159 Charismatic, San Antonio, TX 78245
3beds
1,691sqft
Single Family Residence
Built in 2017
5,401 Square Feet Lot
$249,100 Zestimate®
$148/sqft
$69/mo HOA
What's special
Dedicated officeOpen-concept floor planStainless steel appliancesMaximizing natural light throughoutGranite countertopsPeaceful sceneryCovered deck
- 51 days |
- 168 |
- 4 |
Likely to sell faster than
Zillow last checked:
Listing updated:
Listed by:
Shane Neal TREC #608871 (726) 245-8941,
eXp Realty
Source: LERA MLS,MLS#: 1995287
Facts & features
Interior
Bedrooms & bathrooms
- Bedrooms: 3
- Bathrooms: 2
- Full bathrooms: 2
Primary bedroom
- Features: Walk-In Closet(s), Ceiling Fan(s), Full Bath
- Area: 208
- Dimensions: 13 x 16
Bedroom 2
- Area: 99
- Dimensions: 11 x 9
Bedroom 3
- Area: 110
- Dimensions: 11 x 10
Primary bathroom
- Features: Tub/Shower Separate, Double Vanity, Soaking Tub
- Area: 80
- Dimensions: 8 x 10
Dining room
- Area: 169
- Dimensions: 13 x 13
Kitchen
- Area: 81
- Dimensions: 9 x 9
Living room
- Area: 169
- Dimensions: 13 x 13
Heating
- Central, Electric
Cooling
- Ceiling Fan(s), Central Air
Appliances
- Included: Self Cleaning Oven, Microwave, Range, Dishwasher, Plumbed For Ice Maker, Water Softener Owned, Electric Water Heater, Plumb for Water Softener, ENERGY STAR Qualified Appliances
- Laundry: Laundry Room, Washer Hookup, Dryer Connection
Features
- One Living Area, Liv/Din Combo, Kitchen Island, Pantry, Study/Library, High Ceilings, Open Floorplan, High Speed Internet, Telephone, Walk-In Closet(s), Ceiling Fan(s), Solid Counter Tops
- Flooring: Carpet, Ceramic Tile
- Windows: Double Pane Windows
- Has basement: No
- Has fireplace: No
- Fireplace features: Not Applicable
Interior area
- Total interior livable area: 1,691 sqft
Video & virtual tour
Property
Parking
- Total spaces: 2
- Parking features: Two Car Garage, Attached, Garage Door Opener
- Attached garage spaces: 2
Features
- Levels: One
- Stories: 1
- Patio & porch: Covered
- Pool features: None, Community
- Fencing: Privacy
Lot
- Size: 5,401 Square Feet
- Features: Greenbelt, Curbs, Streetlights, Fire Hydrant w/in 500'
Details
- Parcel number: 043342250290
Construction
Type & style
- Home type: SingleFamily
- Architectural style: Ranch
- Property subtype: Single Family Residence
Materials
- Brick, 3 Sides Masonry, Fiber Cement
- Foundation: Slab
- Roof: Composition
Condition
- Pre-Owned
- New construction: No
- Year built: 2017
Utilities & green energy
- Sewer: Sewer System
- Water: Water System
- Utilities for property: Cable Available, City Garbage service
Green energy
- Indoor air quality: Integrated Pest Management
Community & HOA
Community
- Security: Smoke Detector(s)
- Subdivision: Champions Manor
HOA
- Has HOA: Yes
- HOA fee: $208 quarterly
- HOA name: CHAMPIONS LANDING HOMEOWNERS ASSOCIATION
Location
- Region: San Antonio
Financial & listing details
- Price per square foot: $148/sqft
- Tax assessed value: $278,440
- Annual tax amount: $5,226
- Price range: $249.9K - $249.9K
- Date on market: 6/26/2026
- Cumulative days on market: 51 days
- Listing terms: Conventional,FHA,VA Loan,TX Vet,Cash
- Road surface type: Paved, Asphalt
Estimated market value
$249,100
$237,000 - $262,000
$1,784/mo
Price history
| Date | Event | Price |
|---|---|---|
| 7/22/2026 | Pending sale | $249,900$148/sqft |
Source:  LERA MLS #1995287 Report a problem LERA MLS #1995287 Report a problem | ||
| 7/17/2026 | Contingent | $249,900$148/sqft |
Source: LERA MLS #1995287 Report a problem | ||
| 7/9/2026 | Listed for sale | $249,900$148/sqft |
Source: LERA MLS #1995287 Report a problem | ||
| 7/1/2026 | Contingent | $249,900$148/sqft |
Source: LERA MLS #1995287 Report a problem | ||
| 6/26/2026 | Listed for sale | $249,900$148/sqft |
Source: LERA MLS #1995287 Report a problem | ||
Public tax history
| Year | Property taxes | Tax assessment |
|---|---|---|
| 2025 | $1,993 -6.9% | $278,440 -7.1% |
| 2024 | $2,142 +4.3% | $299,830 +8.7% |
| 2023 | $2,054 +6.8% | $275,820 +10% |
| 2022 | $1,922 +3.9% | $250,745 +10% |
| 2021 | $1,851 | $227,950 +4.7% |
| 2020 | $1,851 +0.4% | $217,740 +0.5% |
| 2019 | $1,843 | $216,570 +3.4% |
| 2018 | $1,843 | $209,480 |
Find assessor info on the county website
Monthly payment
Est. payment
Payment breakdown
Explore the cost of this home by adjusting the details. Changes won't be saved.Climate risks
Neighborhood: 78245
Nearby schools
GreatSchools rating
- 5/10Luckey Ranch Elementary SchoolGrades: PK-5Distance: 2.6 mi
- 6/10Medina Valley Loma Alta MiddleGrades: 6-8Distance: 6.5 mi
- 5/10Medina Valley High SchoolGrades: 9-12Distance: 8.1 mi
Schools provided by the listing agent
- Elementary: Ladera
- Middle: Loma Alta
- High: Medina Valley
- District: Medina Valley I.S.D.
Source: LERA MLS. This data may not be complete. We recommend contacting the local school district to confirm school assignments for this home.
- $314,4004 bd3 ba2.5k sqft11223 Charismatic, San Antonio, TX 78245Off Market
- $296,5004 bd3 ba2.5k sqft11414 Charismatic, San Antonio, TX 78245Off Market
- $--3 bd3 ba2.3k sqft11203 Charismatic, San Antonio, TX 78245Sold
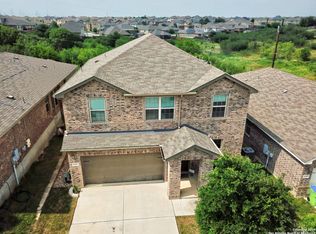
- $274,4003 bd2 ba1.8k sqft11207 Charismatic, San Antonio, TX 78245Off Market
- $100-- bd-- ba-- sqft11155 Charismatic, San Antonio, TX 78245Off Market
- $--3 bd3 ba1.7k sqft11105 Charismatic, San Antonio, TX 78245Sold
- $285,5003 bd2 ba2.3k sqft11211 Charismatic, San Antonio, TX 78245Off Market
- $341,9004 bd3 ba2.7k sqft3404 Sky Rocket, San Antonio, TX 78245Off Market
A local agent can set up tours, give advice and negotiate with sellers.
Similar homes
- $225,0003 bd2 ba1.4k sqft3615 BISLEY PASS, San Antonio, TX 78245For Sale
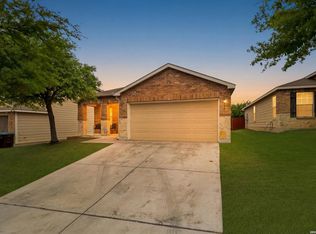
 MLS ID #1958240, Lucio Vasquez TREC #647841, Keller Williams City-View. LERA MLS
 - $235,0003 bd3 ba2k sqft3515 Cactus Fall, San Antonio, TX 78245For Sale
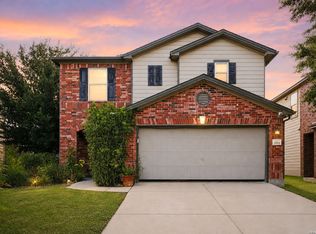 MLS ID #1999221, David Rutter TREC #662390, Keller Williams Heritage. LERA MLS
 - $270,0003 bd2 ba1.7k sqft9815 MARBACH BND, San Antonio, TX 78245For Sale
 MLS ID #2005557, Kelsy Rosales TREC #805082, Real Broker, LLC. LERA MLS
 - $264,5003 bd2 ba1.5k sqft12217 Mulberry, San Antonio, TX 78245For Sale
 MLS ID #1927185, Rosario Crutchfield TREC #528994, Keller Williams Heritage. LERA MLS
 - $270,0003 bd3 ba2.2k sqft1631 TREE RUN, San Antonio, TX 78245For SaleMLS ID #1997749, Anna Ramos TREC #654713, The Lumen Team. LERA MLS
- $249,9003 bd2 ba1.6k sqft14663 Semele Vw, San Antonio, TX 78245For SaleMLS ID #1992474, Josue Gallardo TREC #624913, Keller Williams City-View. LERA MLS
- $283,0004 bd3 ba2.4k sqft10914 Rustic Spoke, San Antonio, TX 78245For SaleMLS ID #1942896, Silvia Solis de Canales TREC #647558, RE/MAX Associates. LERA MLS
- $285,0004 bd2 ba1.9k sqft1709 London Blue, San Antonio, TX 78245For SaleMLS ID #2000254, Christopher Veal TREC #839751, Coldwell Banker D'Ann Harper. LERA MLS
- $275,0003 bd3 ba2.1k sqft9714 Marbach Crest, San Antonio, TX 78245For SaleMLS ID #1956643, Shane Neal TREC #608871, eXp Realty. LERA MLS
- $275,0003 bd2 ba1.5k sqft15123 Pandion, San Antonio, TX 78245For SaleMLS ID #1996094, Griff Zolninger TREC #543100, LPT Realty, LLC. LERA MLS
- $295,0003 bd3 ba2.4k sqft306 Eucharis, San Antonio, TX 78245For SaleMLS ID #2004046, J.J. Gorena TREC #522975, eXp Realty. LERA MLS
- $279,9004 bd3 ba2k sqft10150 Melissa Ranch Blvd, San Antonio, TX 78245For SaleMLS ID #1966180, Sarah Hoffer TREC #752553, Central Metro Realty. LERA MLS
- $314,9994 bd4 ba2.3k sqft1631 Badger Wolf, San Antonio, TX 78245For SaleMLS ID #2005581, Shane Neal TREC #608871, eXp Realty. LERA MLS
- $270,0004 bd4 ba2.3k sqft1107 Caspian Pt, San Antonio, TX 78245For SaleMLS ID #1992743, Carmen Ortiz TREC #762599, Orchard Brokerage. LERA MLS
- $285,0004 bd3 ba2k sqft7210 Champion Crk, San Antonio, TX 78252For SaleMLS ID #2007551, Kelley Martin TREC #531034, Keller Williams Legacy. LERA MLS
- $275,0003 bd2 ba1.4k sqft10346 McQueeney, San Antonio, TX 78252For SaleMLS ID #1995235, Napoleon Davila TREC #782019, JPAR San Antonio. LERA MLS
- $249,5003 bd3 ba2.3k sqft10627 BRADY CREEK CP, San Antonio, TX 78252For SaleMLS ID #2000032, Chad Sellers TREC #541066, Texas Property Shop. LERA MLS
- $287,0004 bd3 ba2.1k sqft10339 Tiger Paw, San Antonio, TX 78251For SaleMLS ID #2007532, Shane Neal TREC #608871, eXp Realty. LERA MLS
- $243,9903 bd2 ba1.5k sqft5403 PEARL VLY, San Antonio, TX 78242For SaleMLS ID #1966311, Christopher Marti TREC #628996, Keller Williams City-View. LERA MLS
- $259,9004 bd3 ba2k sqft135 Prato Palma, San Antonio, TX 78253For SaleMLS ID #1997699, Bonnie Tijerina TREC #763359, AXIS Brokerage. LERA MLS
