Welcome to the new and improved Carter floorplan- an ideal first floor primary home with room for the family on the second floor. An open foyer greets you at the front door, giving a welcoming feel to entering guests. Through the foyer you will find the kitchen and dining space, making way for the oversized family room with optional vaulted ceiling. The first floor primary bedroom achieves maximum privacy with a hallway entry off the kitchen. Upstairs, you will find 2 bedrooms with an open loft perfect for a second family space or playroom! Pictures are renderings or of previously built homes.
Pending
$636,689
11159 Somerset Bluff Ct, Glen Allen, VA 23059
4beds
2,010sqft
:
Get pre-qualified$3,988/mo
Single Family Residence
Built in 2026
8,276 Square Feet Lot
$-- Zestimate®
$317/sqft
$42/mo HOA
What's special
- 130 days |
- 5 |
- 0 |
Zillow last checked:
Listing updated:
Listed by:
Jill Matthews info@realtyrichmondva.com,
Realty Richmond 804-442-7577
Source: CVRMLS,MLS#: 2607465 Originating MLS: Central Virginia Regional MLS
Originating MLS: Central Virginia Regional MLSFacts & features
Interior
Bedrooms & bathrooms
- Bedrooms: 4
- Bathrooms: 3
- Full bathrooms: 2
- 1/2 bathrooms: 1
Other
- Description: Tub & Shower
- Level: First
Other
- Description: Tub & Shower
- Level: Second
Half bath
- Level: First
Heating
- Electric
Cooling
- Electric
Appliances
- Included: Dishwasher, Electric Cooking, Microwave, Water Heater
Features
- Dining Area, Fireplace, Granite Counters, High Ceilings, Loft, Main Level Primary, Pantry
- Basement: Crawl Space
- Attic: Access Only
- Number of fireplaces: 1
- Fireplace features: Gas
Interior area
- Total interior livable area: 2,010 sqft
- Finished area above ground: 2,010
- Finished area below ground: 0
Property
Parking
- Total spaces: 2
- Parking features: Attached, Direct Access, Driveway, Garage, Paved
- Attached garage spaces: 2
- Has uncovered spaces: Yes
Features
- Levels: Two
- Stories: 2
- Patio & porch: Screened, Stoop
- Exterior features: Paved Driveway
- Pool features: None
- Fencing: None
- Has view: Yes
- View description: Golf Course
Lot
- Size: 8,276 Square Feet
Details
- Parcel number: 7778654214
- Special conditions: Corporate Listing
Construction
Type & style
- Home type: SingleFamily
- Architectural style: Colonial,Two Story
- Property subtype: Single Family Residence
Materials
- Drywall, Frame, Vinyl Siding
- Roof: Asphalt
Condition
- New Construction,Under Construction
- New construction: Yes
- Year built: 2026
Utilities & green energy
- Sewer: Public Sewer
- Water: Public
Community & HOA
Community
- Features: Common Grounds/Area, Home Owners Association, Street Lights
- Subdivision: None
HOA
- Has HOA: Yes
- Services included: Common Areas
- HOA fee: $500 annually
Location
- Region: Glen Allen
Financial & listing details
- Price per square foot: $317/sqft
- Date on market: 3/25/2026
- Ownership: Corporate
- Ownership type: Corporation
Estimated market value
Not available
Estimated sales range
Not available
$2,971/mo
Price history
| Date | Event | Price |
|---|---|---|
| 3/26/2026 | Pending sale | $585,814$291/sqft |
Source:  CVRMLS #2607465 Report a problem CVRMLS #2607465 Report a problem | ||
| 3/26/2026 | Listed for sale | $585,814$291/sqft |
Source: CVRMLS #2607465 Report a problem | ||
Public tax history
Tax history is unavailable.
Monthly payment
Est. payment
Payment breakdown
Explore the cost of this home by adjusting the details. Changes won't be saved.Climate risks
Neighborhood: 23059
Nearby schools
GreatSchools rating
- 9/10Echo Lake Elementary SchoolGrades: PK-5Distance: 1 mi
- 7/10Holman Middle SchoolGrades: 6-8Distance: 2.2 mi
- 7/10Glen Allen High SchoolGrades: 9-12Distance: 1.4 mi
Schools provided by the listing agent
- Elementary: Elmont
- Middle: Liberty
- High: Patrick Henry
Source: CVRMLS. This data may not be complete. We recommend contacting the local school district to confirm school assignments for this home.
- $500-- bd-- ba-- sqftHickman Ln, Nanticoke, MD 21840Off Market
- $812,5005 bd3 ba3.6k sqft5231 Harvest Glen Dr, Glen Allen, VA 23059Off Market
- $751,2001.28 Acres12445 Kain Rd, Glen Allen, VA 23059Off Market

- $520,7004 bd3 ba2.2k sqft11593 Old Mountain Rd, Glen Allen, VA 23059Off Market

- $593,2005 bd3 ba2.9k sqft11504 Haltonshire Way Gln, Glen Allen, VA 23059Off Market
- $574,1004 bd3 ba2.9k sqft11401 Haltonshire Way Gln, Glen Allen, VA 23059Off Market
- $475,0004 bd3 ba2.2k sqft11435 Rose Bowl Dr, Glen Allen, VA 23059Sold
- $947,5004 bd3 ba3.5k sqft5409 Turnberry Park Dr, Glen Allen, VA 23059Off Market
- $991,9005 bd5 ba4.2k sqft5712 Averys Ct, Glen Allen, VA 23059Off Market
A local agent can set up tours, give advice and negotiate with sellers.
Similar homes
- $561,2504 bd3 ba2.4k sqft11105 Somerset Bluff Ct, Glen Allen, VA 23059New Construction
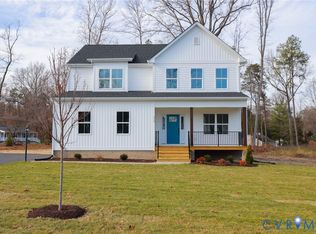 MLS ID #2533694, Jill Matthews, Realty Richmond. CVRMLS
 - $524,9503 bd2 ba1.6k sqft11158 Somerset Hills Dr, Glen Allen, VA 23059New Construction
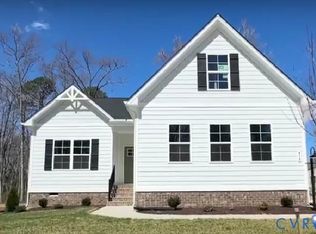 MLS ID #2533693, Jill Matthews, Realty Richmond. CVRMLS
 - $599,9904 bd3 ba2.4k sqft1770 Mountain Rd, Glen Allen, VA 23060New Construction
 MLS ID #2613152, Kim Sebrell, Keller Williams Realty. CVRMLS
 - $609,9904 bd3 ba2.5k sqft1760 Mountain Rd, Glen Allen, VA 23060New Construction
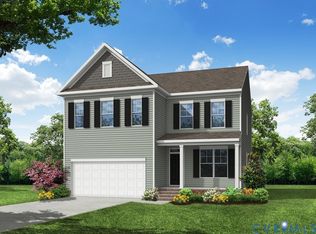 MLS ID #2613358, Kim Sebrell, Keller Williams Realty. CVRMLS
 - $588,2053 bd3 ba1.9k sqft10644 Orchard Blossom Dr, Glen Allen, VA 23059New ConstructionCVRMLS
- $557,9613 bd2 ba1.6k sqft10774 Sunset Woods Ct, Glen Allen, VA 23059New ConstructionCVRMLS
- $674,9905 bd4 ba2.8k sqft1750 Mountain Rd, Glen Allen, VA 23060New ConstructionCVRMLS
- $679,9904 bd4 ba2.5k sqft10733 Forget Me Not Way Gln, Glen Allen, VA 23060New ConstructionCVRMLS
- $849,9003 bd2 ba2.2k sqft4926 Little Henry Ln, Henrico, VA 23059New ConstructionMLS ID #2603269, Scott Walker, Eagle Realty of Virginia. CVRMLS
- $820,9482 bd3 ba1.9k sqft4933 Little Henry Ln, Henrico, VA 23059New ConstructionMLS ID #2604474, Scott Walker, Eagle Realty of Virginia. CVRMLS
- from $539,9903 bd2 ba1.6k sqftFloyd - Cottage Home, Westwood Gardens Plan, Westwood Gardens at Chickahominy Falls, Hanover County, VA 23059New ConstructionCornerstone Homes
- $639,9503 bd3 ba1.9k sqftLOT 2 W Chapel Dr, Bumpass, VA 23024New ConstructionMLS ID #2620393, Cole Spicer, Hometown Realty. CVRMLS
- $625,0003 bd3 ba2.7k sqft816 Chapman St, Ashland, VA 23005For SaleMLS ID #2616021, Teresa Moore, Long & Foster REALTORS. CVRMLS
- from $589,9904 bd3 ba2.4k sqftCypress Plan, Mountainwood Crossing, Glen Allen, VA 23060New ConstructionEastwood Homes
- $599,9504 bd3 ba2.1k sqft11092 Old Ridge Rd, Doswell, VA 23047New ConstructionMLS ID #2606575, Emma Lee Mitchell, Weichert Home Run Realty. CVRMLS
- $679,9904 bd4 ba2.5k sqft10733 Forget Me Not Way, Glen Allen, VA 23060For SaleMLS ID #2617051, Michelle Puletti. Long & Foster Broker Feed
- $425,0004 bd2 ba1.8k sqft2005 Hungary Rd, Henrico, VA 23228For SaleMLS ID #2612474, Ed Mograbi, First Landing Co Inc. CVRMLS
- $607,9003 bd2 ba1.8k sqft8595 Leanne Ln, Mechanicsville, VA 23116New ConstructionMLS ID #2607802, Joshua White, Hometown Realty. CVRMLS
- $659,9004 bd3 ba2.9k sqft10448 Myers Park Dr, Ashland, VA 23005New ConstructionMLS ID #2613240, Sara Crum, Hometown Realty. CVRMLS
- from $509,9902 bd2 ba1.4k sqftKent - Cottage Home, Westwood Gardens Plan, Westwood Gardens at Chickahominy Falls, Hanover County, VA 23059New ConstructionCornerstone Homes
