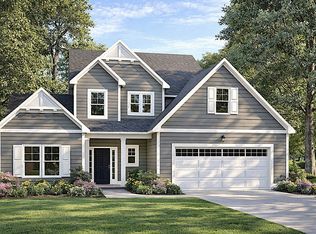
Welcome to Hickory Grove, Ashland's newest Maintenance FREE and 55+ community located in the heart of Hanover! These homes will be built on a slab for easy aging in place. The Miles features 4 bedrooms, 2.5 baths, loft and a 2 car garage. There are many options to choose from to make you home unique to you! With an open floor plan and the Owner's Bedroom on the main level, this plan is perfect for the downsizer who does not want to miss out on an open feel. These homes come complete with sod and irrigated yards and all yards are maintained by the HOA. The community comes complete with walking trails, a dog park, Pavillion, Pickle Ball Courts, garden beds and a pond with a fountain. This community will feel like a resort. There are many plans and lots to choose from.
New construction
$659,900
10448 Myers Park Dr, Ashland, VA 23005
4beds
2,996sqft
Single Family Residence
Built in 2026
6,969 Square Feet Lot
$659,200 Zestimate®
$220/sqft
$275/mo HOA
What's special
Open floor planSod and irrigated yards
- 103 days |
- 83 |
- 5 |
Zillow last checked:
Listing updated:
Listed by:
Sara Crum 804-564-4840,
Hometown Realty 804-752-7585
Source: CVRMLS,MLS#: 2613240 Originating MLS: Central Virginia Regional MLS
Originating MLS: Central Virginia Regional MLSFacts & features
Interior
Bedrooms & bathrooms
- Bedrooms: 4
- Bathrooms: 3
- Full bathrooms: 2
- 1/2 bathrooms: 1
Other
- Description: Shower
- Level: First
Other
- Description: Shower
- Level: Second
Half bath
- Level: First
Heating
- Electric, Natural Gas, Zoned
Cooling
- Central Air
Appliances
- Included: Built-In Oven, Cooktop, Double Oven, Dishwasher, Electric Cooking, Disposal, Gas Water Heater, Microwave, Range
- Laundry: Washer Hookup, Dryer Hookup
Features
- Ceiling Fan(s), Dining Area, Double Vanity, Fireplace, Granite Counters, High Ceilings, High Speed Internet, Kitchen Island, Loft, Main Level Primary, Pantry, Cable TV, Wired for Data, Walk-In Closet(s)
- Flooring: Ceramic Tile, Partially Carpeted, Wood
- Basement: Crawl Space
- Attic: Walk-In
- Number of fireplaces: 1
- Fireplace features: Gas, Vented
Interior area
- Total interior livable area: 2,996 sqft
- Finished area above ground: 2,996
- Finished area below ground: 0
Property
Parking
- Total spaces: 2
- Parking features: Attached, Direct Access, Driveway, Garage, Garage Door Opener, Paved
- Attached garage spaces: 2
- Has uncovered spaces: Yes
Features
- Levels: Two
- Stories: 2
- Patio & porch: Front Porch, Deck
- Exterior features: Deck, Paved Driveway
- Pool features: None
- Fencing: None
Lot
- Size: 6,969 Square Feet
Details
- Parcel number: 7880921386
- Special conditions: Corporate Listing
Construction
Type & style
- Home type: SingleFamily
- Architectural style: Bungalow,Cottage,Two Story
- Property subtype: Single Family Residence
Materials
- Block, Drywall, Frame, Vinyl Siding
Condition
- New Construction,Under Construction
- New construction: Yes
- Year built: 2026
Utilities & green energy
- Sewer: Public Sewer
- Water: Public
Community & HOA
Community
- Features: Common Grounds/Area, Home Owners Association, Lake, Maintained Community, Park, Pond, Trails/Paths
- Senior community: Yes
- Subdivision: Hickory Grove
HOA
- Has HOA: Yes
- Services included: Association Management, Common Areas, Maintenance Grounds, Recreation Facilities, Trash
- HOA fee: $275 monthly
Location
- Region: Ashland
Financial & listing details
- Price per square foot: $220/sqft
- Date on market: 5/15/2026
- Ownership: Corporate,Individuals
- Ownership type: Corporation
Estimated market value
$659,200
$626,000 - $692,000
$3,088/mo
Price history
| Date | Event | Price |
|---|---|---|
| 5/16/2026 | Listed for sale | $659,900$220/sqft |
Source:  CVRMLS #2613240 Report a problem CVRMLS #2613240 Report a problem | ||
Public tax history
Tax history is unavailable.
Monthly payment
Est. payment
Payment breakdown
Explore the cost of this home by adjusting the details. Changes won't be saved.Climate risks
Neighborhood: 23005
Nearby schools
GreatSchools rating
- NAHenry Clay Elementary SchoolGrades: PK-2Distance: 0.5 mi
- 6/10Liberty Middle SchoolGrades: 6-8Distance: 3.2 mi
- 3/10Patrick Henry High SchoolGrades: 9-12Distance: 3.5 mi
Schools provided by the listing agent
- Elementary: Kersey Creek
- Middle: Oak Knoll
- High: Hanover
Source: CVRMLS. This data may not be complete. We recommend contacting the local school district to confirm school assignments for this home.
- $406,8004 bd3 ba1.7k sqft10391 Pochins Ptwy, Ashland, VA 23005Off Market
- $860,1514 bd3 ba3.4k sqft13112 Winding White Rose Ln, Ashland, VA 23005Sold

- $509,9903 bd3 ba1.7k sqft10299 Szalay Ln, Ashland, VA 23005New Construction
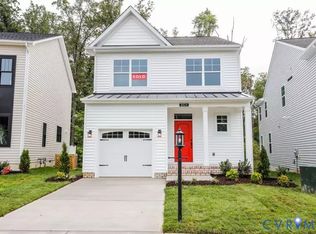
- $549,9904 bd4 ba2.5k sqft10243 Szalay Ln, Ashland, VA 23005New Construction
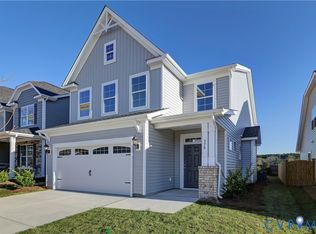
- $677,7304 bd3 ba2.6k sqft10460 Meyers Park Dr, Ashland, VA 23005Pending
- $599,9003 bd2 ba1.8k sqft10400 Meyers Park Dr, Ashland, VA 23005New Construction
- $624,9003 bd3 ba2.4k sqft10476 Meyers Park Dr, Ashland, VA 23005New Construction
- $534,9003 bd2 ba1.4k sqft10472 Meyers Park Dr, Ashland, VA 23005New Construction
- $275,0001 bd1 ba993 sqft10530 Stony Blf #204, Ashland, VA 23005New Construction
A local agent can set up tours, give advice and negotiate with sellers.
Similar homes
- $599,2854 bd3 ba2.2k sqft10310 Szalay Ln #1-16, Ashland, VA 23005New Construction
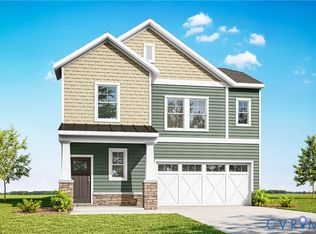 MLS ID #2621301, John Thiel, Long & Foster REALTORS. CVRMLS
 - from $664,9003 bd3 ba2.5k sqftThe Parker Plan, Hickory Grove, Ashland, VA 23005New Construction
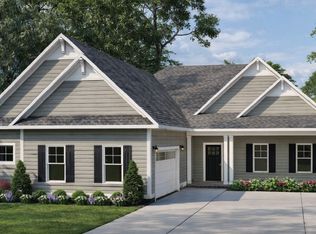 RCI Builders
 - $549,9904 bd4 ba2.5k sqft10243 Szalay Ln, Ashland, VA 23005New ConstructionMLS ID #2601891, Kim Sebrell, Keller Williams Realty. CVRMLS
- from $644,9004 bd3 ba2.9k sqftThe Miles Plan, Hickory Grove, Ashland, VA 23005New Construction
 RCI Builders
 - $599,2854 bd3 ba2.2k sqft10310 Szalay Ln #16-1, Ashland, VA 23005For SaleMLS ID #2621301, John Thiel. Long & Foster Broker Feed
- $509,9903 bd3 ba1.7k sqft10299 Szalay Ln, Ashland, VA 23005New ConstructionMLS ID #2601893, Kim Sebrell, Keller Williams Realty. CVRMLS
- from $549,9904 bd4 ba2.5k sqftEdinburg Plan, Hickory Grove | 55+ Community, Ashland, VA 23005New ConstructionEastwood Homes
- from $519,9903 bd3 ba2k sqftEdison Plan, Hickory Grove | 55+ Community, Ashland, VA 23005New ConstructionEastwood Homes
- $674,9905 bd4 ba2.8k sqft1750 Mountain Rd, Glen Allen, VA 23060New ConstructionCVRMLS
- $650,0004 bd4 ba2.6k sqft9308 Rudders Point Cv, Mechanicsville, VA 23116For SaleMLS ID #2621037, David Riley, RE/MAX Commonwealth. CVRMLS
- $609,9904 bd3 ba2.5k sqft1760 Mountain Rd, Glen Allen, VA 23060New ConstructionMLS ID #2613358, Kim Sebrell, Keller Williams Realty. CVRMLS
- $599,9904 bd3 ba2.4k sqft1770 Mountain Rd, Glen Allen, VA 23060New ConstructionMLS ID #2613152, Kim Sebrell, Keller Williams Realty. CVRMLS
- from $509,9903 bd3 ba1.7k sqftPatterson Plan, Hickory Grove | 55+ Community, Ashland, VA 23005New ConstructionEastwood Homes
- $684,9905 bd4 ba3.4k sqft1730 Mountain Rd, Glen Allen, VA 23060New ConstructionCVRMLS
- $719,9003 bd3 ba1.8k sqft15357 Washington Hwy, Doswell, VA 23047New ConstructionMLS ID #2615195, Chelsea Walters, Providence Hill Real Estate. CVRMLS
- $764,9504 bd3 ba2.7k sqft15182 Fawn Hollow Trl, Beaverdam, VA 23047New ConstructionMLS ID #2606735, Matt Rutledge, Hometown Realty. CVRMLS
- from $954,9003 bd3 ba3.5k sqftKingfisher Plan, StillCroft, Ashland, VA 23005New ConstructionSchell Brothers
- $799,9504 bd3 ba3.3k sqft12301 Kain Rd, Glen Allen, VA 23059For SaleMLS ID #2603462, Woinshet Kassa, Lee Conner Realty & Assoc. LLC. CVRMLS
- $589,9004 bd3 ba2.7k sqft199 Gibson St, Bumpass, VA 23024For SaleMLS ID #2621330, Franklin Earley, Samson Properties. CVRMLS
- from $629,9905 bd3 ba3k sqftDavidson Plan, Mountainwood Crossing, Glen Allen, VA 23060New ConstructionEastwood Homes
