Welcome to 199 Gibson St, this beautiful, newly constructed home in Montpelier offers the perfect blend of space, privacy and modern living. Built by Bethel Builders in 2024 this home is 2,700 square feet of thoughtfully designed living space, including a 2 car garage and a full unfinished walk out basement. Upon entering you are greeted by the first living space, beyond that is the heart of the home with a large eat in kitchen that opens into the family room with wood burning fire place. The kitchen has granite countertops, a large center island, gas range with vent hood and a double wall oven! Down the hall you will find the massive walk in pantry with plenty of space to store food and appliances. The primary suite features a large walk in closet and a massive en-suite bathroom. The primary bath is complete with a freestanding tub, double vanity and an oversized shower with dual rain shower heads and custom body spray system. Upstairs is a large bonus room for kids, private office or a 4th bedroom. Downstairs is where the real potential is.. a large unfinished basement that is ready to be built out to double the homes square footage. Already plumbed for a kitchen and bathroom - the basement could be an in law suite or simply more room for your family to spread out. This essentially new home offers a large, turn key package for anyone looking to enjoy life on 6 acres. Only 30 minutes to Short Pump or a short hop over to Charlottesville, come see this home today!
For sale
$589,900
199 Gibson St, Bumpass, VA 23024
4beds
2,730sqft
Single Family Residence
Built in 2024
6.61 Acres Lot
$587,800 Zestimate®
$216/sqft
$-- HOA
What's special
- 48 days
- 429
- 31
Zillow last checked:
Listing updated:
Listed by:
Franklin Earley 571-246-2657,
Samson Properties 804-430-9410
Source: CVRMLS,MLS#: 2621330 Originating MLS: Central Virginia Regional MLS
Originating MLS: Central Virginia Regional MLSFacts & features
Interior
Bedrooms & bathrooms
- Bedrooms: 4
- Bathrooms: 3
- Full bathrooms: 2
- 1/2 bathrooms: 1
Other
- Description: Tub & Shower
- Level: First
Half bath
- Level: First
Heating
- Electric, Heat Pump
Cooling
- Central Air, Electric
Appliances
- Included: Cooktop, Electric Water Heater, Range
Features
- Bedroom on Main Level, En Suite Bathroom, Full Bath on Main Level
- Flooring: Partially Carpeted, Vinyl
- Basement: Full,Unfinished,Walk-Out Access
- Attic: Access Only
- Number of fireplaces: 1
- Fireplace features: Wood Burning
Interior area
- Total interior livable area: 2,730 sqft
- Finished area above ground: 2,730
- Finished area below ground: 0
Property
Parking
- Total spaces: 2
- Parking features: Attached, Direct Access, Driveway, Garage, Unpaved
- Attached garage spaces: 2
- Has uncovered spaces: Yes
Features
- Levels: Three Or More
- Stories: 3
- Patio & porch: Front Porch, Deck, Porch
- Exterior features: Deck, Porch, Storage, Shed, Unpaved Driveway
- Pool features: None
- Fencing: None
Lot
- Size: 6.61 Acres
Details
- Parcel number: 923814
- Zoning description: A2
Construction
Type & style
- Home type: SingleFamily
- Architectural style: Contemporary,Two Story
- Property subtype: Single Family Residence
Materials
- Drywall, Frame, Vinyl Siding
- Roof: Shingle
Condition
- Resale
- New construction: No
- Year built: 2024
Utilities & green energy
- Sewer: Septic Tank
- Water: Well
Community & HOA
Community
- Subdivision: Jackson Ridge
Location
- Region: Bumpass
Financial & listing details
- Price per square foot: $216/sqft
- Tax assessed value: $47,400
- Annual tax amount: $2,159
- Date on market: 8/17/2026
- Ownership: Individuals
- Ownership type: Sole Proprietor
Estimated market value
$587,800
$558,000 - $617,000
$3,008/mo
Price history
| Date | Event | Price |
|---|---|---|
| 9/24/2026 | Listed for sale | $589,900$216/sqft |
Source:  CVRMLS #2621330 Report a problem CVRMLS #2621330 Report a problem | ||
| 9/12/2026 | Pending sale | $589,900$216/sqft |
Source: CVRMLS #2621330 Report a problem | ||
| 8/6/2026 | Listed for sale | $589,900$216/sqft |
Source: CVRMLS #2621330 Report a problem | ||
| 7/24/2026 | Listing removed | $589,900$216/sqft |
Source: CVRMLS #2619584 Report a problem | ||
| 6/4/2026 | Price change | $589,900-1.7%$216/sqft |
Source:  Bright MLS #VALA2009708 Report a problem Bright MLS #VALA2009708 Report a problem | ||
| 5/5/2026 | Price change | $600,000-3.2%$220/sqft |
Source: Bright MLS #VALA2009708 Report a problem | ||
| 4/30/2026 | Listed for sale | $620,000+1506.2%$227/sqft |
Source: Bright MLS #VALA2009708 Report a problem | ||
| 3/15/2017 | Sold | $38,600$14/sqft |
Source: Public Record Report a problem | ||
Public tax history
| Year | Property taxes | Tax assessment |
|---|---|---|
| 2025 | $4,290 +98.7% | $595,900 +7.9% |
| 2024 | $2,159 +580% | $552,400 +1152.6% |
| 2023 | $318 +5.3% | $44,100 +5.3% |
| 2022 | $302 +5.5% | $41,900 +5.5% |
| 2021 | $286 | $39,700 |
| 2020 | -- | $39,700 |
| 2018 | $278 | $39,700 +2.8% |
| 2017 | $278 | $38,600 |
| 2016 | $278 | $38,600 |
| 2015 | $278 +2.9% | $38,600 -2.8% |
| 2013 | $270 -23.3% | $39,700 -3.9% |
| 2012 | $352 | $41,300 -11.8% |
| 2011 | $352 | $46,800 -17.5% |
| 2010 | $352 | $56,700 |
Find assessor info on the county website
Monthly payment
Est. payment
Payment breakdown
Explore the cost of this home by adjusting the details. Changes won't be saved.Climate risks
Neighborhood: 23024
Nearby schools
Schools provided by the listing agent
- Elementary: Jouett
- Middle: Louisa
- High: Louisa
Source: CVRMLS. This data may not be complete. We recommend contacting the local school district to confirm school assignments for this home.
Similar homes
- $579,9504 bd4 ba2.7k sqft4963 Shannon Hill Rd, Kents Store, VA 23084For Sale
 MLS ID #2626998, Drew Kisamore, The Hogan Group Real Estate. CVRMLS
 - $629,7003 bd3 ba2.7k sqft782 Bumpass Rd, Bumpass, VA 23024For Sale
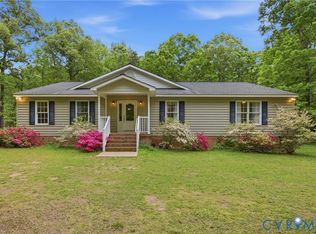 MLS ID #2611227, Chelsea Newcomb, Lake and Country Realty, LLC. CVRMLS
 - $600,0003 bd3 ba1.7k sqft14194 Hopeful Rd, Montpelier, VA 23192For Sale
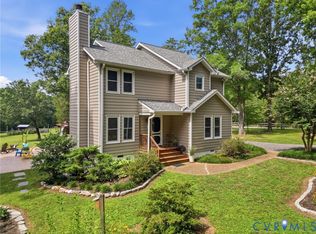 MLS ID #2618873, Chris Zaldivar, Hometown Realty. CVRMLS
 - $579,0005 bd4 ba3.3k sqft16148 Buckfast Pl, Beaverdam, VA 23015For Sale
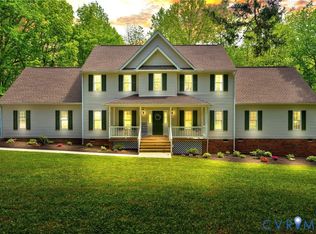 MLS ID #2623829, Terie Walker, Weichert Home Run Realty. CVRMLS
