Welcome to affordable, move-in-ready living in the heart of Oxford! This well-maintained 2-bedroom, 1.5-bath condo offers an impressive amount of space, thoughtful updates, and a convenient location just west of M-24 and south of downtown Oxford.
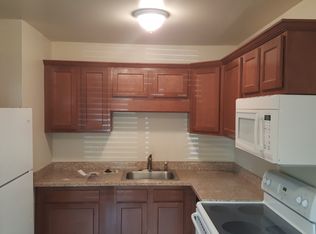
Step inside to find a freshly painted interior and newer carpet throughout (2022), creating a clean and welcoming feel. The spacious living room features a sliding door leading to the updated balcony/deck, offering a great spot to enjoy your morning coffee or unwind at the end of the day. The kitchen offers plenty of storage with classic oak cabinetry and new flooring, and flows easily into the dining area.
The generous primary bedroom provides plenty of room to relax and includes a walk-in closet. Additional updates include a 2020 furnace and A/C, 2020 deck, 2022 plumbing fixtures, updated light fixtures, new Bosch dishwasher, new smart programable thermostat and refurbished factory-sealed, insulated glass in all windows.
Convenience is key with laundry facilities located right inside the condo, plus a common basement area with a large private, secure storage space for all your extra belongings.
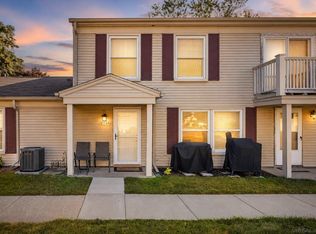
Located in a beautiful Oxford community surrounded by lakes, parks, bike paths, and the charm of historic downtown Oxford, you'll have easy access to dining, shopping, entertainment, and everything this vibrant community has to offer.
Spacious, updated, and affordable — this Oxford condo is ready to welcome you home!
Pending
$175,000
1116 Hillcrest Dr, Oxford, MI 48371
2beds
1,000sqft
:
Get pre-qualified$1,578/mo
Condominium
Built in 1984
-- sqft lot
$170,300 Zestimate®
$175/sqft
$288/mo HOA
What's special
- 6 days |
- 371 |
- 9 |
Zillow last checked:
Listing updated:
Listed by:
Jill K Bailey 248-792-2621,
RE/MAX Eclipse 248-620-1000
Source: Realcomp II,MLS#: 20261061882
Facts & features
Interior
Bedrooms & bathrooms
- Bedrooms: 2
- Bathrooms: 2
- Full bathrooms: 1
- 1/2 bathrooms: 1
Bedroom
- Level: Entry
- Area: 182
- Dimensions: 14 X 13
Bedroom
- Level: Entry
- Area: 156
- Dimensions: 13 X 12
Other
- Level: Entry
- Area: 40
- Dimensions: 8 X 5
Other
- Level: Entry
- Area: 36
- Dimensions: 6 X 6
Dining room
- Level: Entry
- Area: 144
- Dimensions: 12 X 12
Kitchen
- Level: Entry
- Area: 130
- Dimensions: 10 X 13
Living room
- Level: Entry
- Area: 240
- Dimensions: 20 X 12
Heating
- Forced Air, Natural Gas
Cooling
- Central Air
Appliances
- Included: Disposal, Free Standing Electric Oven, Free Standing Refrigerator, Microwave
- Laundry: Electric Dryer Hookup, In Unit, Washer Hookup
Features
- Entrance Foyer, High Speed Internet, Programmable Thermostat
- Basement: Common,Full,Unfinished
- Has fireplace: No
Interior area
- Total interior livable area: 1,000 sqft
- Finished area above ground: 1,000
Property
Parking
- Parking features: Assigned 1 Space, Parking Lot, No Garage
Features
- Levels: One Story Up
- Stories: 1
- Entry location: GroundLevelwSteps
- Patio & porch: Deck
- Exterior features: Balcony, Grounds Maintenance, Lighting
Lot
- Features: Wooded
Details
- Parcel number: 0434226047
- Special conditions: Short Sale No,Standard
- Other equipment: Intercom
Construction
Type & style
- Home type: Condo
- Architectural style: Ranch,Raised Ranch
- Property subtype: Condominium
Materials
- Brick, Vinyl Siding
- Foundation: Basement, Poured
Condition
- New construction: No
- Year built: 1984
- Major remodel year: 2022
Utilities & green energy
- Sewer: Public Sewer
- Water: Community
Community & HOA
Community
- Security: Other
- Subdivision: HILLCREST VILLAS CONDO OCCPN 372
HOA
- Has HOA: Yes
- Services included: Maintenance Grounds, Maintenance Structure, Sewer, Snow Removal, Trash, Water
- HOA fee: $288 monthly
- HOA phone: 586-739-6001
Location
- Region: Oxford
Financial & listing details
- Price per square foot: $175/sqft
- Tax assessed value: $70,850
- Annual tax amount: $2,635
- Date on market: 8/6/2026
- Cumulative days on market: 7 days
- Listing agreement: Exclusive Right To Sell
- Listing terms: Cash,Conventional,FHA
Estimated market value
$170,300
$162,000 - $179,000
$1,621/mo
Price history
| Date | Event | Price |
|---|---|---|
| 8/11/2026 | Pending sale | $175,000$175/sqft |
Source:  Realcomp II #20261061882 Report a problem Realcomp II #20261061882 Report a problem | ||
| 8/6/2026 | Listed for sale | $175,000+29%$175/sqft |
Source: Realcomp II #20261061882 Report a problem | ||
| 6/8/2022 | Sold | $135,700$136/sqft |
Source: Realcomp II #2220036272 Report a problem | ||
| 5/16/2022 | Pending sale | $135,700$136/sqft |
Source: Realcomp II #2220036272 Report a problem | ||
| 5/13/2022 | Listed for sale | $135,700$136/sqft |
Source: Realcomp II #2220036272 Report a problem | ||
Public tax history
Tax history is unavailable.
Monthly payment
Est. payment
Payment breakdown
Explore the cost of this home by adjusting the details. Changes won't be saved.Climate risks
Neighborhood: 48371
Nearby schools
GreatSchools rating
- NADaniel Axford Elementary SchoolGrades: PK-2Distance: 0.7 mi
- 7/10Oxford Area Middle SchoolGrades: 6-8Distance: 1.5 mi
- 7/10Oxford High SchoolGrades: 9-12Distance: 2.1 mi
- $160,0002 bd2 ba988 sqft1106 Hillcrest Dr #1, Oxford, MI 48371Sold
- $---- bd-- ba-- sqft435 Hillcrest Ct, Oxford, MI 48371Off Market
- $140,4003 bd1 ba1k sqft409 W Drahner Rd #1, Oxford, MI 48371Off Market
- $111,0001 bd1 ba549 sqft411 W Drahner Rd #1, Oxford, MI 48371Sold
- $229,9003 bd1 ba1k sqft381 W Drahner Rd #1, Oxford, MI 48371Sold
- $110,0003 bd1 ba1k sqft383 W Drahner Rd #1, Oxford, MI 48371Sold
- $136,9003 bd1 ba1k sqft385 W Drahner Rd #1, Oxford, MI 48371Off Market
- $119,0003 bd1 ba1k sqft387 W Drahner Rd #1, Oxford, MI 48371Sold
A local agent can set up tours, give advice and negotiate with sellers.
Similar homes
- $149,9002 bd1 ba882 sqft2916 Meadowbrook Ct, Lake Orion, MI 48360For Sale
 MLS ID #50217915, Jonnie Lewandowski, Good Company Realty LLC. MiRealSource
 - $--2 bd1 ba1.2k sqft7220 Bluewater Dr, Clarkston, MI 48348Auction
 Auction.com 2
 - $175,0001 bd2 ba820 sqft187 Clairemont Dr, Lake Orion, MI 48362For Sale
 MLS ID #20261057495, Mary F Matthews, Real Estate One-Oxford. Realcomp II
 - $165,0002 bd1 ba868 sqft1942 Axtell Dr APT 3, Troy, MI 48084For Sale

 MLS ID #26040487, David Godin, LPT Realty, LLC. MichRIC
 - $175,0002 bd2 ba990 sqft7666 Woodview Dr, Waterford, MI 48327For SaleMLS ID #20261062156, Robert Kobylas, Premier Realty Centers LLC. Realcomp II
- $209,0003 bd2 ba1.4k sqft197 N Jossman Rd, Ortonville, MI 48462For SaleMLS ID #20261060730, Lauren Fortinberry, Century 21 Professionals Clarkston. Realcomp II
- $135,0002 bd1 ba882 sqft2605 Thornbrier Ct, Lake Orion, MI 48360For SaleMLS ID #20261057710, Robert Beam, EXP Realty Romeo. Realcomp II
- $260,0003 bd2 ba1.3k sqft548 Oakland St, Lake Orion, MI 48362For SaleMLS ID #20261062010, Linda Stodola, RE/MAX Eclipse Clarkston. Realcomp II
- $205,0003 bd1 ba1.2k sqft918 Pine Tree Rd, Lake Orion, MI 48362For SaleMLS ID #20261055642, Steve Koleno, Beycome Brokerage Realty LLC. Realcomp II
- $173,0002 bd1 ba875 sqft424 Baldwin Ave APT 81, Rochester, MI 48307For SaleMLS ID #20261055128, Scott Stein, KW Domain. Realcomp II
- $170,0002 bd2 ba1.4k sqft2426 Mulberry Sq APT 55, Bloomfield Hills, MI 48302For SaleMLS ID #20261047269, Yu Ning, AutoCity Realty LLC. Realcomp II
- $189,0002 bd2 ba1.2k sqft150 Billingsgate Ct APT D, Bloomfield Hills, MI 48301For SaleMLS ID #20261060495, Lanie Hardy, KW Domain. Realcomp II
- $179,9002 bd2 ba909 sqft685 E Fox Hills Dr #67, Bloomfield Hills, MI 48304For SaleMLS ID #20261037579, Joseph Delia, Keller Williams Paint Creek. Realcomp II
- $165,0002 bd1 ba751 sqft433 Miller Ave APT 203, Rochester, MI 48307For SaleMLS ID #20261062135, Carlos Leon, Sine & Monaghan, LLC. Realcomp II
- $199,9002 bd2 ba1.2k sqft408 Fox Hills Dr S #2, Bloomfield Hills, MI 48304For SaleMLS ID #20261058409, Tiffany Bruno, Keller Williams Paint Creek. Realcomp II
- $170,0002 bd2 ba1.3k sqft4892 Ashley Ln, Waterford, MI 48329For SaleMLS ID #20261053970, Anthony Djon, Anthony Djon Luxury Real Estate. Realcomp II
- $139,9002 bd1 ba882 sqft2818 Willow Ct, Lake Orion, MI 48360For SaleMLS ID #20261056865, Alicia Cloutier, EXP Realty Rochester. Realcomp II
- $179,0002 bd1 ba1k sqft100 W Hickory Grove Rd APT A2, Bloomfield Hills, MI 48304For SaleMLS ID #20261046090, Tushar V Vakhariya, KW Domain. Realcomp II
- $162,5002 bd2 ba1.3k sqft5060 Harbor Oak Dr #49, Waterford, MI 48329For SaleMLS ID #20261047036, Christina Gennari, KW Domain. Realcomp II
- $185,0002 bd2 ba1.4k sqft2471 Mulberry Sq APT 15, Bloomfield Hills, MI 48302For SaleMLS ID #20261050613, Richard Waligora, KW Metro. Realcomp II
