Welcome to 1116 N 6th Street in Iron Horse, where quality craftsmanship and beautiful design come together in this stunning B&B Home! Offering 4 bedrooms, 3 bathrooms, a 2-car garage, and 2,174 square feet of living space, this home is designed for both everyday comfort and effortless entertaining. The spacious living room features a vaulted ceiling accented by rich stained wood beams, creating a warm and inviting atmosphere. The beautifully appointed kitchen is complete with a butler's pantry and an additional built-in oven, providing extra convenience for hosting and gathering. The isolated primary suite offers a relaxing retreat with a beautiful pan ceiling featuring stained beams, an oversized walk-in closet, and a luxurious bathroom complete with a freestanding soaking tub. With impressive architectural details, functional spaces, and beautiful finishes throughout, this home offers the perfect blend of style and comfort. Don't miss your opportunity to make this exceptional B&B Home yours!
New construction
$399,700
1116 N 6th St, Wolfforth, TX 79382
4beds
2,174sqft
Single Family Residence, Residential
Built in 2026
6,534 Square Feet Lot
$398,300 Zestimate®
$184/sqft
$25/mo HOA
What's special
Beautiful finishes throughoutFunctional spacesVaulted ceilingFreestanding soaking tubOversized walk-in closetImpressive architectural detailsRich stained wood beams
- 24 days
- 423
- 65
Zillow last checked:
Listing updated:
Listed by:
Amy Cox TREC #0667992 806-543-6095,
ALL Real Estate, LLC
Source: LBMLS,MLS#: 202614501
Facts & features
Interior
Bedrooms & bathrooms
- Bedrooms: 4
- Bathrooms: 3
- Full bathrooms: 3
Bedroom 2
- Features: Carpet Flooring
Bedroom 3
- Features: Carpet Flooring
Bedroom 4
- Features: Carpet Flooring
Primary bathroom
- Features: Double Vanity, Separate Shower/Tub
Dining room
- Features: Living/Dining Combo
Heating
- Central
Cooling
- Central Air
Appliances
- Included: Cooktop, Dishwasher, Disposal, Microwave, Range
Features
- Ceiling Fan(s), Double Vanity, Kitchen Island
- Flooring: Carpet
- Has basement: No
- Number of fireplaces: 1
- Fireplace features: Living Room
Interior area
- Total structure area: 2,174
- Total interior livable area: 2,174 sqft
- Finished area above ground: 2,174
Property
Parking
- Total spaces: 2
- Parking features: Attached, Garage, Garage Door Opener, Garage Faces Front
- Attached garage spaces: 2
Features
- Patio & porch: Covered, Patio
- Exterior features: Private Yard
- Fencing: Back Yard,Fenced
Lot
- Size: 6,534 Square Feet
- Features: Landscaped
Details
- Parcel number: R352798
- Special conditions: Standard
Construction
Type & style
- Home type: SingleFamily
- Property subtype: Single Family Residence, Residential
Materials
- Brick
- Foundation: Slab
- Roof: Composition
Condition
- New Construction
- New construction: Yes
- Year built: 2026
Utilities & green energy
- Water: Public
Community & HOA
Community
- Security: None
HOA
- Has HOA: Yes
- HOA fee: $300 annually
Location
- Region: Wolfforth
Financial & listing details
- Price per square foot: $184/sqft
- Tax assessed value: $40,000
- Date on market: 10/23/2026
- Cumulative days on market: 25 days
- Listing terms: Cash,Conventional,FHA,VA Loan
- Road surface type: Paved
Estimated market value
$398,300
$378,000 - $418,000
$2,298/mo
Price history
| Date | Event | Price |
|---|---|---|
| 10/23/2026 | Listed for sale | $399,700$184/sqft |
Source:  LBMLS #202614501 Report a problem | ||
Public tax history
| Year | Property taxes | Tax assessment |
|---|---|---|
| 2026 | -- | $33,600 +20% |
| 2025 | $682 | $28,000 |
Find assessor info on the county website
Monthly payment
Est. payment
Payment breakdown
Explore the cost of this home by adjusting the details. Changes won't be saved.Climate risks
Neighborhood: 79382
Nearby schools
Schools provided by the listing agent
- Elementary: Bennett
- Middle: Alcove Trails
- High: Frenship
Source: LBMLS. This data may not be complete. We recommend contacting the local school district to confirm school assignments for this home.
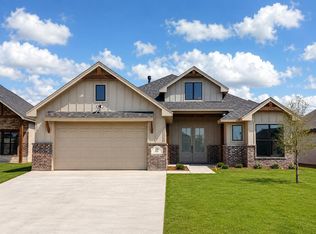

Similar homes
- $360,0003 bd2 ba1.9k sqft1305 Abbey Rd, Wolfforth, TX 79382For Sale
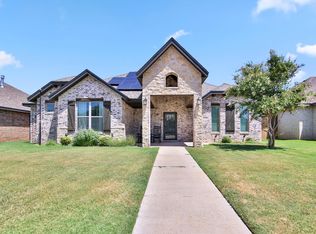 MLS ID #202615285, Rigo Lopez, Progressive Properties. LBMLS
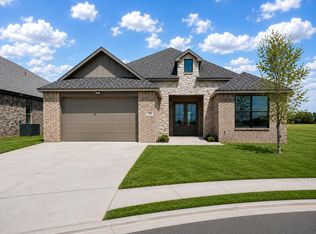
- $370,0004 bd2 ba2k sqft741 Joe Rosales Ct, Wolfforth, TX 79382For Sale
 MLS ID #202614750, Beth Brinson, Aycock Realty Group, LLC. LBMLS
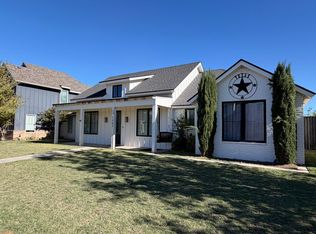
- $400,0004 bd3 ba2.2k sqft1218 N 6th St, Wolfforth, TX 79382New Construction
 MLS ID #202611986, Amy Cox, ALL Real Estate, LLC. LBMLS
- $375,0003 bd2 ba1.9k sqft1307 Camelot Ave, Wolfforth, TX 79382For Sale
 MLS ID #202614939, Michelle Kauffman, Michelle Kauffman Real Estate. LBMLS
