Brand new construction with an elevator, and a one-year builder warranty!
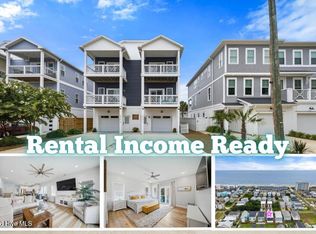
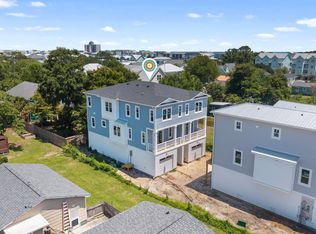
Located on a cul-de-sac street and just three short blocks from the beach, this stunning new construction townhome features gorgeous finishes, a functional reverse floor plan layout, and multiple balconies to enjoy the ocean air. Spanning three stories, this home offers the perfect space whether you're searching for a primary residence, vacation getaway, or investment opportunity. The top floor serves as the main living space, filled with natural light pouring through the windows. The spacious living room opens onto a private balcony, creating the perfect spot for morning coffee or evening sunsets. Overlooking the living area, the kitchen features upgraded cabinetry, a gorgeous tile backsplash, stainless steel appliances, and a contrasting island that adds character to the space. A guest bedroom and full bathroom with a tiled walk-in shower are conveniently located on this level. The second floor is home to the primary suite, complete with a custom paneled accent wall, private balcony access, and an ensuite bathroom featuring shiplap accents, dual vanities, and a large tiled walk-in shower with a built-in bench seat. Two additional bedrooms, a full bathroom with a tiled tub/shower surround, and a laundry room complete this floor. An elevator provides easy access to all three levels, adding both convenience and functionality. On the ground level, you'll find covered parking and ample storage space for all of your beach gear, bikes, and outdoor essentials. An outdoor shower makes rinsing off after a day in the sand effortless, while the enclosed privacy fence creates the perfect setting for relaxing or entertaining outdoors. The beach access is at Tennessee Ave, one of the only access points with a signaled crosswalk on Lake Park Blvd, and a handicap accessible beach access ramp, making for easy transport of all your beach gear. Irrigation has also been added to help keep the landscaping looking its best year-round. With a 1-year builder warranty included and a location just moments from the shoreline, this beautifully crafted coastal retreat offers the best of beach living.
Pending
$785,000
1116 Swordfish Lane #1, Carolina Beach, NC 28428
4beds
2,000sqft
Townhouse
Built in 2026
4,985 Square Feet Lot
$776,400 Zestimate®
$393/sqft
$-- HOA
What's special
Gorgeous finishesPrivate balconyLaundry roomCul-de-sac streetGorgeous tile backsplashCovered parkingTwo additional bedrooms
- 73 days |
- 134 |
- 5 |
Zillow last checked:
Listing updated:
Listed by:
The Harris Group 910-448-4856,
Nest Realty,
Abby D Harris 803-319-1988,
Nest Realty
Source: Hive MLS,MLS#: 100574057 Originating MLS: Cape Fear Realtors MLS, Inc.
Originating MLS: Cape Fear Realtors MLS, Inc.Facts & features
Interior
Bedrooms & bathrooms
- Bedrooms: 4
- Bathrooms: 3
- Full bathrooms: 3
Rooms
- Room types: Master Bedroom, Bedroom 2, Bedroom 3, Laundry, Bedroom 4, Living Room
Primary bedroom
- Level: Second
- Dimensions: 12 x 14
Bedroom 2
- Level: Second
- Dimensions: 11 x 10.5
Bedroom 3
- Level: Second
- Dimensions: 11 x 10
Bedroom 4
- Level: Third
- Dimensions: 11 x 14
Kitchen
- Level: Third
- Dimensions: 16.5 x 16
Laundry
- Level: Second
- Dimensions: 7 x 6
Living room
- Level: Third
- Dimensions: 18.5 x 16
Heating
- Electric, Heat Pump
Cooling
- Central Air
Appliances
- Laundry: Laundry Room
Features
- Vaulted Ceiling(s), Solid Surface, Elevator, Ceiling Fan(s), Reverse Floor Plan, Walk-in Shower
- Flooring: LVT/LVP
Interior area
- Total structure area: 2,000
- Total interior livable area: 2,000 sqft
Property
Parking
- Parking features: Attached, Concrete, Off Street, Storage
- Has attached garage: Yes
Accessibility
- Accessibility features: Accessible Elevator Installed
Features
- Levels: Three Or More
- Patio & porch: Covered, Balcony
- Exterior features: Outdoor Shower, Irrigation System
- Fencing: Privacy
- Has view: Yes
- View description: None
- Frontage type: See Remarks
Lot
- Size: 4,985 Square Feet
Details
- Additional structures: Shower
- Parcel number: R09014006011000
- Zoning: R-1
- Special conditions: Standard
Construction
Type & style
- Home type: Townhouse
- Property subtype: Townhouse
Materials
- Vinyl Siding, Wood Frame
- Foundation: Other, Pilings
- Roof: Metal
Condition
- New construction: Yes
- Year built: 2026
Utilities & green energy
- Utilities for property: Sewer Connected, Water Connected
Community & HOA
Community
- Subdivision: Wilmington Beach
HOA
- Has HOA: No
Location
- Region: Carolina Beach
Financial & listing details
- Price per square foot: $393/sqft
- Tax assessed value: $400,500
- Annual tax amount: $1,793
- Date on market: 5/15/2026
- Cumulative days on market: 73 days
- Listing agreement: Exclusive Right To Sell
- Listing terms: Cash,Conventional,FHA,VA Loan
Estimated market value
$776,400
$738,000 - $815,000
$3,349/mo
Price history
| Date | Event | Price |
|---|---|---|
| 7/17/2026 | Pending sale | $785,000$393/sqft |
Source:  Hive MLS #100574057 Report a problem Hive MLS #100574057 Report a problem | ||
| 5/15/2026 | Listed for sale | $785,000$393/sqft |
Source: Hive MLS #100574057 Report a problem | ||
Public tax history
Tax history is unavailable.
Monthly payment
Est. payment
Payment breakdown
Explore the cost of this home by adjusting the details. Changes won't be saved.Climate risks
Neighborhood: 28428
Nearby schools
GreatSchools rating
- 8/10Carolina Beach ElementaryGrades: K-5Distance: 0.5 mi
- 7/10Charles P Murray MiddleGrades: 6-8Distance: 5.4 mi
- 5/10Eugene Ashley HighGrades: 9-12Distance: 5.4 mi
Schools provided by the listing agent
- Elementary: Carolina Beach
- Middle: Murray
- High: Ashley
Source: Hive MLS. This data may not be complete. We recommend contacting the local school district to confirm school assignments for this home.
- $400,5004,965 sqft1116 Swordfish Ln, Carolina Beach, NC 28428Off Market
- $990,0003 bd3 ba1.2k sqft1118 Swordfish Ln, Carolina Beach, NC 28428Off Market
- $400,0004,965 sqft1114 Swordfish Ln, Carolina Beach, NC 28428Off Market
- $399,8004,965 sqft1112 Swordfish Ln, Carolina Beach, NC 28428Off Market
- $1,425,0004 bd4 ba2.8k sqft1117 Bonito Ln, Carolina Beach, NC 28428New Construction
- $1,295,0004 bd4 ba2.5k sqft1119 Bonito Ln, Carolina Beach, NC 28428For Sale
- $402,9005,009 sqft1115 Bonito Ln, Carolina Beach, NC 28428Off Market
- $670,0004 bd2 ba1.3k sqft400 Tennessee Ave, Carolina Beach, NC 28428Sold
A local agent can set up tours, give advice and negotiate with sellers.
A local lender can help you make sure your offer is ready when you are.
Similar homes
- $865,0004 bd4 ba2.2k sqft1312 Snapper Lane #1, Carolina Beach, NC 28428For Sale
 MLS ID #100591382, Danielle Gillespie, Carolina One Properties Inc.. Hive MLS
 - $809,9994 bd4 ba2.3k sqft1407 Searay Lane Unit 2, Carolina Beach, NC 28428For Sale
 MLS ID #100557006, Greg Barber, Barber Realty Group Inc.. Hive MLS
 - $699,9903 bd3 ba1.5k sqft314 Spartanburg Avenue Unit 1, Carolina Beach, NC 28428New Construction
 MLS ID #100593429, Nilesh Jethwa, Nest Realty. Hive MLS
 - $679,0003 bd3 ba1.6k sqft314 Spartanburg Avenue #2, Carolina Beach, NC 28428New Construction
 MLS ID #100593442, Nilesh Jethwa, Nest Realty. Hive MLS
 - $679,0003 bd3 ba1.6k sqft314 Spartanburg Avenue #3, Carolina Beach, NC 28428New ConstructionMLS ID #100593444, Nilesh Jethwa, Nest Realty. Hive MLS
- $699,0003 bd4 ba2k sqft503 Greenville Avenue #1, Carolina Beach, NC 28428New ConstructionMLS ID #100593704, Danielle Gillespie, Carolina One Properties Inc.. Hive MLS
- $699,0003 bd4 ba2k sqft503 Greenville Avenue #2, Carolina Beach, NC 28428New ConstructionMLS ID #100544429, Danielle Gillespie, Carolina One Properties Inc.. Hive MLS
- $699,0003 bd3 ba1.9k sqft1519 Island Marina Drive, Carolina Beach, NC 28428For SaleMLS ID #100594369, Deryl R Smith, Berkshire Hathaway HomeServices Carolina Premier Properties. Hive MLS
- $565,0003 bd3 ba1.5k sqft507 Greenville Avenue Unit 2, Carolina Beach, NC 28428For SaleMLS ID #100587975, Carmen C Christopher, Coldwell Banker Sea Coast Advantage-CB. Hive MLS
- $719,9003 bd4 ba2.2k sqft115 Bimini Townes Lane, Carolina Beach, NC 28428For SaleMLS ID #100572090, Tricia A Keane, Nest Realty. Hive MLS
- $670,0003 bd3 ba1.5k sqft903 Ocean Boulevard Unit 1, Carolina Beach, NC 28428For SaleMLS ID #100570659, Valarie J Speckhardt, Coldwell Banker Sea Coast Advantage-Leland. Hive MLS
- $599,0003 bd3 ba1.4k sqft320 Goldsboro Avenue #1, Carolina Beach, NC 28428New ConstructionMLS ID #100593023, Danielle Gillespie, Carolina One Properties Inc.. Hive MLS
- $599,0003 bd3 ba1.4k sqft320 Goldsboro Avenue #2, Carolina Beach, NC 28428New ConstructionMLS ID #100571188, Danielle Gillespie, Carolina One Properties Inc.. Hive MLS
- $945,0005 bd5 ba2.4k sqft1204 Canal Drive Unit 2, Carolina Beach, NC 28428For SaleMLS ID #100578023, April F Williams, Intracoastal Realty Corporation. Hive MLS
- $950,0004 bd4 ba2.2k sqft313 Red Lewis Drive #13, Kure Beach, NC 28449For SaleMLS ID #100563355, Trina Thomas Team, Keller Williams Innovate-Wilmington. Hive MLS
- $1,075,0004 bd5 ba2.7k sqft1516 Pinfish Lane, Carolina Beach, NC 28428New ConstructionMLS ID #100545862, Michael Otelsberg, Berkshire Hathaway HomeServices Carolina Premier Properties. Hive MLS
- $789,0004 bd3 ba2.8k sqft429 Cades Trail, Southport, NC 28461For SaleMLS ID #100595048, Linda M Pukenas, Sea Glass Realty LLC. Hive MLS
- $740,0004 bd4 ba2.2k sqft312 Loder Avenue, Wilmington, NC 28409For SaleMLS ID #100581854, The Whalen Team, Nest Realty. Hive MLS
- $795,0003 bd2 ba1.3k sqft625 S Fourth Avenue, Kure Beach, NC 28449For SaleMLS ID #100558561, Rouse & Jones Property Group, Coldwell Banker Sea Coast Advantage-CB. Hive MLS
- $769,9003 bd5 ba2.6k sqft148 Dugger Lane, Wilmington, NC 28412For SaleMLS ID #100556960, Sonya P Perry, BlueCoast Realty Corporation. Hive MLS
