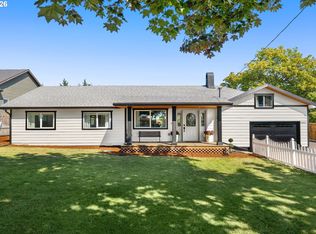
Peaceful country haven that offers quiet living, expansive fruit trees, thornless blackberries, grape vines, large shop and garden area on .84 of an acre. Inside, this lovely Tri-level home you'll discover an inviting fireplace, newer flooring & modern updates throughout each level. The bright remodeled kitchen features granite countertops, stainless steel appliances and a farmhouse sink with a window above to look over your land. Spacious living with 4 nice sized bedrooms and 2.5 updated baths. Primary bedroom includes stylish sliding barn door to the ensuite bathroom with tile accents. The lower level has big bonus room to gather, play or work from home in. Outside, enjoy a 2-car attached garage plus exceptional outbuilding with an impressive 36x48 shop and 2-barn stalls, two 12-foot roll-up doors and separate access drive—ideal for hobbies, equipment, and ample room for storage or workspace needs. Stay cool in the summer with central air. This house is anything but “BORING”!
Pending
Price cut: $24K (5/21)
$675,000
11161 SE Ramona Dr, Boring, OR 97009
4beds
1,766sqft
:
Get pre-qualified$4,685/mo
Residential, Single Family Residence
Built in 1972
0.84 Acres Lot
$-- Zestimate®
$382/sqft
$-- HOA
What's special
Spacious livingInviting fireplaceBright remodeled kitchenCentral airNewer flooringStainless steel appliancesThornless blackberries
- 55 days |
- 105 |
- 1 |
Likely to sell faster than
Zillow last checked:
Listing updated:
Listed by:
Sondra McFeters 503-239-7400,
Oregon Digs Real Estate
Source: RMLS (OR),MLS#: 777123600
Facts & features
Interior
Bedrooms & bathrooms
- Bedrooms: 4
- Bathrooms: 3
- Full bathrooms: 2
- Partial bathrooms: 1
Rooms
- Room types: Bedroom 4, Bedroom 2, Bedroom 3, Dining Room, Family Room, Kitchen, Living Room, Primary Bedroom
Primary bedroom
- Features: Ensuite, Shower, Tile Floor
- Level: Upper
- Area: 121
- Dimensions: 11 x 11
Bedroom 2
- Features: Closet, Wallto Wall Carpet
- Level: Upper
- Area: 120
- Dimensions: 12 x 10
Bedroom 3
- Features: Closet, Wallto Wall Carpet
- Level: Upper
- Area: 110
- Dimensions: 11 x 10
Bedroom 4
- Features: Bamboo Floor, Closet
- Level: Lower
- Area: 132
- Dimensions: 11 x 12
Dining room
- Features: Sliding Doors, Engineered Hardwood
- Level: Main
- Area: 81
- Dimensions: 9 x 9
Family room
- Features: Wallto Wall Carpet
- Level: Lower
- Area: 299
- Dimensions: 23 x 13
Kitchen
- Features: Dishwasher, Microwave, Updated Remodeled, Bamboo Floor, Granite
- Level: Main
- Area: 121
- Width: 11
Living room
- Features: Fireplace, Bamboo Floor
- Level: Main
- Area: 340
- Dimensions: 20 x 17
Heating
- Forced Air 95 Plus, Fireplace(s)
Cooling
- Central Air
Appliances
- Included: Dishwasher, Free-Standing Range, Free-Standing Refrigerator, Microwave, Stainless Steel Appliance(s), Washer/Dryer, Electric Water Heater, Tank Water Heater
Features
- Floor 3rd, Ceiling Fan(s), Granite, Closet, Bathtub With Shower, Double Vanity, Updated Remodeled, Shower, Quartz, Tile
- Flooring: Tile, Bamboo, Wall to Wall Carpet, Engineered Hardwood
- Doors: Sliding Doors
- Windows: Vinyl Frames
- Basement: Finished
- Number of fireplaces: 1
- Fireplace features: Wood Burning
Interior area
- Total structure area: 1,766
- Total interior livable area: 1,766 sqft
Video & virtual tour
Property
Parking
- Total spaces: 2
- Parking features: Driveway, RV Access/Parking, RV Boat Storage, Garage Door Opener, Attached
- Attached garage spaces: 2
- Has uncovered spaces: Yes
Features
- Levels: Tri Level
- Stories: 3
- Patio & porch: Porch
- Exterior features: Garden
- Fencing: Fenced
- Has view: Yes
- View description: Territorial, Trees/Woods
Lot
- Size: 0.84 Acres
- Features: Level, SqFt 20000 to Acres1
Details
- Additional structures: Corral, Outbuilding, RVParking, RVBoatStorage
- Parcel number: 00155557
Construction
Type & style
- Home type: SingleFamily
- Property subtype: Residential, Single Family Residence
Materials
- Brick, Other
- Foundation: Concrete Perimeter
- Roof: Composition,Shingle
Condition
- Resale,Updated/Remodeled
- New construction: No
- Year built: 1972
Utilities & green energy
- Gas: Gas
- Sewer: Septic Tank
- Water: Public
Community & HOA
HOA
- Has HOA: No
Location
- Region: Boring
Financial & listing details
- Price per square foot: $382/sqft
- Tax assessed value: $629,408
- Annual tax amount: $5,378
- Date on market: 5/8/2026
- Cumulative days on market: 55 days
- Listing terms: Cash,Conventional,FHA,VA Loan
- Road surface type: Gravel, Paved
Estimated market value
Not available
Estimated sales range
Not available
Not available
Price history
| Date | Event | Price |
|---|---|---|
| 5/31/2026 | Pending sale | $675,000$382/sqft |
Source:  RMLS (OR) #777123600 Report a problem RMLS (OR) #777123600 Report a problem | ||
| 5/21/2026 | Price change | $675,000-3.4%$382/sqft |
Source: RMLS (OR) #777123600 Report a problem | ||
| 5/8/2026 | Listed for sale | $699,000+118.1%$396/sqft |
Source: RMLS (OR) #777123600 Report a problem | ||
| 12/30/2014 | Sold | $320,500+0.2%$181/sqft |
Source: RMLS (OR) #14501029 Report a problem | ||
| 11/27/2014 | Pending sale | $320,000$181/sqft |
Source: Sandy Branch #14501029 Report a problem | ||
| 11/22/2014 | Listed for sale | $320,000+82.9%$181/sqft |
Source: BERKSHIRE HATHAWAY HOMESERVICES NW REAL ESTATE #14501029 Report a problem | ||
| 11/26/1997 | Sold | $175,000$99/sqft |
Source: Public Record Report a problem | ||
Public tax history
| Year | Property taxes | Tax assessment |
|---|---|---|
| 2025 | $5,379 +4.7% | $334,945 +3% |
| 2024 | $5,138 +2.4% | $325,190 +3% |
| 2023 | $5,017 +6.4% | $315,719 +3% |
| 2022 | $4,714 +3.3% | $306,524 +3% |
| 2021 | $4,564 +2.9% | $297,597 +3% |
| 2020 | $4,437 +2.5% | $288,930 +3% |
| 2019 | $4,330 +5.2% | $280,515 +3% |
| 2018 | $4,114 | $272,345 +3% |
| 2017 | $4,114 +27.6% | $264,413 +7.1% |
| 2016 | $3,224 | $246,902 +3% |
| 2015 | $3,224 +2.7% | $239,711 +3% |
| 2014 | $3,138 +5.4% | $232,729 +3% |
| 2013 | $2,977 +2.2% | $225,950 +3% |
| 2012 | $2,912 +3.6% | $219,369 +3% |
| 2011 | $2,810 +1.9% | $212,980 +3% |
| 2010 | $2,759 0% | $206,777 +3% |
| 2009 | $2,759 +5.2% | $200,754 +3% |
| 2008 | $2,623 +2.4% | $194,907 +3% |
| 2007 | $2,561 +4.3% | $189,230 +3% |
| 2006 | $2,455 +4.2% | $183,718 +3% |
| 2005 | $2,355 +1.7% | $178,367 +3% |
| 2004 | $2,315 +2% | $173,172 +3% |
| 2003 | $2,269 +2.5% | $168,128 +3% |
| 2002 | $2,215 +2.5% | $163,231 +3% |
| 2001 | $2,161 +6% | $158,477 +3% |
| 2000 | $2,039 | $153,861 |
Find assessor info on the county website
Monthly payment
Est. payment
Payment breakdown
Explore the cost of this home by adjusting the details. Changes won't be saved.Climate risks
Neighborhood: 97009
Nearby schools
GreatSchools rating
- 6/10East Orient Elementary SchoolGrades: K-5Distance: 2 mi
- 3/10West Orient Middle SchoolGrades: 6-8Distance: 2 mi
- 6/10Sam Barlow High SchoolGrades: 9-12Distance: 3.1 mi
Schools provided by the listing agent
- Elementary: East Orient
- Middle: West Orient
- High: Sam Barlow
Source: RMLS (OR). This data may not be complete. We recommend contacting the local school district to confirm school assignments for this home.
- $750,0003 bd2 ba1.9k sqft11141 SE Ramona Dr, Boring, OR 97009Sold

- $634,1004 bd2 ba1.8k sqft11181 SE Ramona Dr, Boring, OR 97009Off Market

- $829,8004 bd3 ba2.7k sqft11121 SE Ramona Dr, Boring, OR 97009Off Market
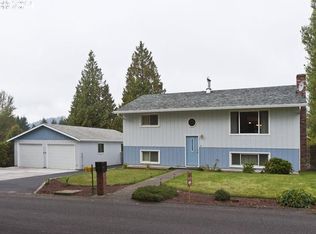
- $673,3003 bd2 ba1.6k sqft11190 SE Ramona Dr, Boring, OR 97009Off Market
- $599,2003 bd2 ba1.5k sqft11201 SE Ramona Dr, Boring, OR 97009Off Market
- $619,6003 bd2 ba1.4k sqft28484 SE Haley Rd, Boring, OR 97009Off Market
- $568,9003 bd1 ba1.3k sqft28542 SE Haley Rd, Boring, OR 97009Off Market
- $719,4004 bd4 ba2.4k sqft11261 SE Ramona Dr, Boring, OR 97009Off Market
A local agent can set up tours, give advice and negotiate with sellers.
Similar homes
- $540,0003 bd2 ba1.8k sqft11040 SE McCreary Ln, Boring, OR 97009Active
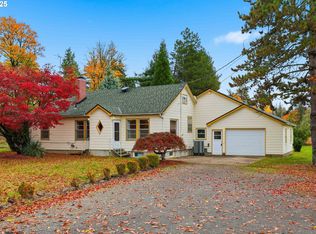
 MLS ID #572822758, Linn Holdhusen, Keller Williams PDX Central. RMLS (OR)
 - $699,5004 bd2 ba1.8k sqft40551 SE Latigo Ln, Sandy, OR 97055Active
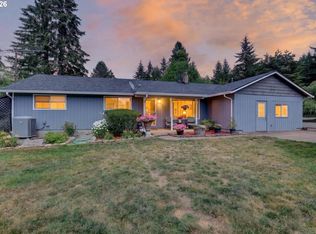 MLS ID #517161299, Kelli Jung, RE/MAX Advantage Group. RMLS (OR)
 - $579,9004 bd2 ba1.8k sqft2024 SW Tegart Ave, Gresham, OR 97080Active
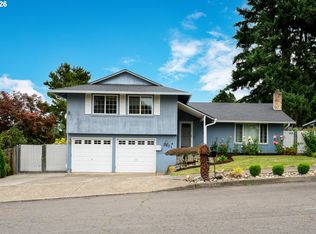 MLS ID #474593637, Mini Navarrete, Metro West Realty. RMLS (OR)
 - $575,0004 bd2 ba1.4k sqft28421 SE Lusted Rd, Gresham, OR 97080Active
 MLS ID #384685735, Alex Shevchuk, Modern Realty. RMLS (OR)
 - $695,0003 bd2 ba1.5k sqft11855 SE Jed Ct, Sandy, OR 97055ActiveMLS ID #275934662, Samantha Welday, Premiere Property Group, LLC. RMLS (OR)
- $650,0005 bd3 ba2.2k sqft4818 SE Antelope Hills Dr, Gresham, OR 97080ActiveMLS ID #536871385, Leigh Flynn, Wise Move Real Estate. RMLS (OR)
- $650,0004 bd3 ba2.3k sqft8325 SW Terwilliger Blvd, Portland, OR 97219ActiveMLS ID #757807941, Sara Bakkum, Premiere Property Group, LLC. RMLS (OR)
- $620,0003 bd2 ba1.5k sqft19851 Leland Rd, Oregon City, OR 97045ActiveMLS ID #271189980, Brandi Erskine, MORE Realty. RMLS (OR)
- $649,0003 bd3 ba2k sqft11764 SE 119th Ave, Happy Valley, OR 97086ActiveMLS ID #648330941, Jan Stranski, P.C., Windermere Realty Trust. RMLS (OR)
- $699,9004 bd2 ba1.6k sqft1899 Country Club Rd, Lake Oswego, OR 97034ActiveMLS ID #526575365, Travis Carver, The Agency Lake Oswego. RMLS (OR)
- $695,0005 bd2 ba2.5k sqft18763 S Grasle Rd, Oregon City, OR 97045ActiveMLS ID #699202213, Robert Lucas, Real Broker. RMLS (OR)
- $695,0004 bd3 ba1.8k sqft13651 SW 63rd Ave, Portland, OR 97219ActiveMLS ID #633881935, Jesse Dill, Premiere Property Group, LLC. RMLS (OR)
- $589,0002 bd2 ba1.2k sqft38041 SE Rickert Rd, Corbett, OR 97019ActiveMLS ID #270192959, Hope Beraka, Think Real Estate. RMLS (OR)
- $775,0003 bd3 ba2.6k sqft2647 SW Sylvania Ter, Portland, OR 97219ActiveMLS ID #214998367, Lauren Greenfield, Realty One Group Prestige. RMLS (OR)
- $625,0004 bd2 ba1.7k sqft2928 NE 2nd Ave, Camas, WA 98607ActiveMLS ID #309154288, Brandon Roberts, Windermere/Crest Realty Co. RMLS (OR)
- $610,0004 bd3 ba2.2k sqft16591 SE Catlyn Woods Dr, Milwaukie, OR 97267ActiveMLS ID #145488155, Angela Willner, Willner Properties LLC. RMLS (OR)
- $499,9003 bd2 ba1.7k sqft2221 SW Indian Mary Ct, Troutdale, OR 97060ActiveMLS ID #529121752, Aaron Waltemeyer, Brantley Christianson Real Estate. RMLS (OR)
- $599,0004 bd3 ba2.1k sqft820 NE 168th Pl, Portland, OR 97230ActiveMLS ID #648647935, Danny Phanphackdy, Modern Realty. RMLS (OR)
- $749,9004 bd4 ba2k sqft19330 Howell St, Gladstone, OR 97027ActiveMLS ID #114863370, Lance Nelson, Real Broker. RMLS (OR)
- $895,0003 bd2 ba1.4k sqft33265 SE Colorado Rd, Sandy, OR 97055ActiveMLS ID #574514729, Nick Bodeman, MORE Realty. RMLS (OR)
