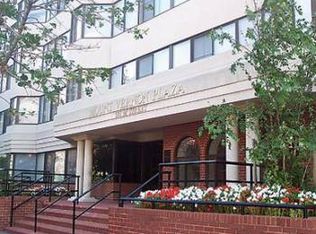
Experience the epitome of urban luxury in this exquisite 2-bedroom, 2-bathroom residence located in the prestigious Mount Vernon community. Enjoy this premiere full-service building with front desk concierge, fitness center and rooftop deck with outdoor grills, sundeck and grand views of our Capitol city. This home boasts an open floor plan with floor-to-ceiling windows that seamlessly blend elegance with functionality, perfect for both entertaining and everyday living. Step into a renovated kitchen equipped with high-end appliances and a spacious breakfast area, rich wood floors and ample natural light. The building features an elevator for easy access to your new home which comes with two dedicated garage parking spaces. It offers a vibrant lifestyle with nearby dining, shopping, and cultural attractions. One block to DC Convention Center and one block to the METRO. Indulge in the luxury you deserve and elevate your living experience in this remarkable property. Pet Friendly building.
Pending
$799,500
1117 10th St NW APT 301, Washington, DC 20001
2beds
1,090sqft
Condominium
Built in 2006
-- sqft lot
$-- Zestimate®
$733/sqft
$900/mo HOA
What's special
Open floor planFloor-to-ceiling windowsRenovated kitchenSpacious breakfast areaRich wood floorsAmple natural lightHigh-end appliances
- 304 days
- 18
- 0
Zillow last checked:
Listing updated:
Listed by:
Catt Henderson 410-404-9752,
Majestic Realty, LLC.
Source: Bright MLS,MLS#: DCDC2232368
Facts & features
Interior
Bedrooms & bathrooms
- Bedrooms: 2
- Bathrooms: 2
- Full bathrooms: 2
- Main level bathrooms: 2
- Main level bedrooms: 2
Rooms
- Room types: Bedroom 2, Bedroom 1, Bathroom 1, Bathroom 2
Bedroom 1
- Level: Main
Bedroom 2
- Level: Main
Bathroom 1
- Level: Main
Bathroom 2
- Level: Main
Heating
- Forced Air, Natural Gas
Cooling
- Central Air, Electric
Appliances
- Included: Microwave, Dishwasher, Disposal, Dryer, Ice Maker, Oven, Refrigerator, Cooktop, Washer, Gas Water Heater
Features
- Breakfast Area, Combination Dining/Living, Dining Area, Elevator, Open Floorplan, Kitchen - Gourmet, Pantry, Walk-In Closet(s)
- Flooring: Wood
- Has basement: No
- Has fireplace: No
Interior area
- Total structure area: 1,090
- Total interior livable area: 1,090 sqft
- Finished area above ground: 1,090
Video & virtual tour
Property
Parking
- Total spaces: 2
- Parking features: Basement, Garage
- Attached garage spaces: 2
Accessibility
- Accessibility features: Accessible Elevator Installed
Features
- Levels: One
- Stories: 1
- Pool features: None
Lot
- Features: Urban, Unknown Soil Type
Details
- Additional structures: Above Grade
- Parcel number: 0369//2048
- Zoning: C-2
- Special conditions: Standard
Construction
Type & style
- Home type: Condo
- Architectural style: Other
- Property subtype: Condominium
Materials
- Brick
Condition
- New construction: No
- Year built: 2006
Utilities & green energy
- Sewer: Public Sewer
- Water: Public
Community & HOA
Community
- Condo and coop fee: $900 monthly
- Subdivision: Mount Vernon
HOA
- Has HOA: No
- Amenities included: Common Grounds, Elevator(s), Fitness Center, Storage, Party Room, Reserved/Assigned Parking
- Services included: Air Conditioning, Common Area Maintenance, Maintenance Structure, Health Club, Management, Sewer, Snow Removal
Location
- Region: Washington
Financial & listing details
- Price per square foot: $733/sqft
- Tax assessed value: $694,010
- Annual tax amount: $5,766
- Date on market: 11/19/2025
- Listing agreement: Exclusive Right To Sell
- Listing terms: Cash,Conventional,FHA,VA Loan
- Ownership: Condominium
Estimated market value
Not available
Estimated sales range
Not available
Not available
Price history
| Date | Event | Price |
|---|---|---|
| 4/27/2026 | Pending sale | $799,500$733/sqft |
Source:  Bright MLS #DCDC2232368 Report a problem Bright MLS #DCDC2232368 Report a problem | ||
| 2/8/2026 | Price change | $799,500-5.9%$733/sqft |
Source: Bright MLS #DCDC2232368 Report a problem | ||
| 11/19/2025 | Listed for sale | $849,500+11.9%$779/sqft |
Source: Bright MLS #DCDC2232368 Report a problem | ||
| 2/1/2022 | Sold | $759,000$696/sqft |
Source: Bright MLS #DCDC2001439 Report a problem | ||
| 1/29/2022 | Pending sale | $759,000$696/sqft |
Source: Bright MLS #DCDC2001439 Report a problem | ||
| 12/22/2021 | Contingent | $759,000$696/sqft |
Source: Bright MLS #DCDC2001439 Report a problem | ||
| 12/4/2021 | Listed for sale | $759,000+42.7%$696/sqft |
Source: Bright MLS #DCDC2001439 Report a problem | ||
| 2/15/2021 | Listing removed | -- |
Source: Zillow Rental Manager Report a problem | ||
| 1/17/2021 | Listed for rent | $3,000+0.2%$3/sqft |
Source: Zillow Rental Manager Report a problem | ||
| 7/14/2015 | Listing removed | $2,995$3/sqft |
Source: Century 21 Redwood Realty #DC8643520 Report a problem | ||
| 6/20/2015 | Price change | $2,995-6.4%$3/sqft |
Source: Century 21 Redwood Realty #DC8643520 Report a problem | ||
| 5/22/2015 | Listed for rent | $3,200+3.2%$3/sqft |
Source: Century 21 Redwood Realty #DC8643520 Report a problem | ||
| 5/6/2012 | Listing removed | $3,100$3/sqft |
Source: CENTURY 21 Redwood Realty #DC7817931 Report a problem | ||
| 4/16/2012 | Listed for rent | $3,100$3/sqft |
Source: CENTURY 21 Redwood Realty #DC7817931 Report a problem | ||
| 5/3/2006 | Sold | $531,900$488/sqft |
Source: Public Record Report a problem | ||
Public tax history
| Year | Property taxes | Tax assessment |
|---|---|---|
| 2026 | $5,729 -0.6% | $689,990 -0.6% |
| 2025 | $5,766 -2% | $694,010 -1.9% |
| 2024 | $5,882 +0.5% | $707,210 +0.5% |
| 2023 | $5,856 -0.5% | $703,620 -0.4% |
| 2022 | $5,888 +3.1% | $706,430 +3.1% |
| 2021 | $5,711 -2.5% | $685,190 -0.6% |
| 2020 | $5,858 +2.7% | $689,190 +2.7% |
| 2018 | $5,703 +2.6% | $670,990 +2.6% |
| 2017 | $5,561 +3.8% | $654,210 +3.8% |
| 2016 | $5,357 +2% | $630,260 +2% |
| 2015 | $5,253 +11.7% | $618,020 +11.7% |
| 2014 | $4,704 +1.1% | $553,400 +1.1% |
| 2013 | $4,654 +0.4% | $547,530 +0.4% |
| 2012 | $4,634 | $545,180 |
| 2011 | $4,634 +0.7% | $545,180 +0.7% |
| 2010 | $4,601 -1.3% | $541,250 -1.3% |
| 2009 | $4,663 +1.7% | $548,630 +5.3% |
| 2007 | $4,587 +91.3% | $521,260 |
| 2006 | $2,398 | $521,260 |
Find assessor info on the county website
Monthly payment
Est. payment
Payment breakdown
Explore the cost of this home by adjusting the details. Changes won't be saved.Climate risks
Neighborhood: Logan Circle
Nearby schools
Schools provided by the listing agent
- District: District Of Columbia Public Schools
Source: Bright MLS. This data may not be complete. We recommend contacting the local school district to confirm school assignments for this home.


Similar homes
- $779,9002 bd2 ba985 sqftCentral, Washington, DC 20036For Sale
 MLS ID #DCDC2248498, Kenneth Rose, Rose Realty. Bright MLS
 - $799,0002 bd3 ba1.3k sqftTerrace Lofts Condominium, Arlington, VA 22209For Sale
 MLS ID #VAAR2078864, Ielen Puh, Samson Properties. Bright MLS
 - $775,0002 bd3 ba1.3k sqftAdora Condominium, Washington, DC 20011For Sale
 MLS ID #DCDC2282248, Daniel Lusk, McWilliams/Ballard Inc.. Bright MLS
 - $544,9002 bd2 ba761 sqftOld City 2, Washington, DC 20001For Sale
 MLS ID #DCDC2271662, Maria Fernanda Delgado, Hestia Realtors. Bright MLS
 - $1,050,0003 bd4 ba1.6k sqft616 E St NW #1151, Washington, DC 20004For SaleMLS ID #DCDC2282548, Sina Mollaan, Compass. Bright MLS
- $445,5001 bd1 ba640 sqftThe Eleven, Washington, DC 20001For SaleMLS ID #DCDC2210112, Elizabeth Minoso, William Sawyer & Company. Bright MLS
- $510,0002 bd2 ba878 sqftColumbia Heights, Washington, DC 20001For SaleMLS ID #DCDC2250938, Ms. Nicole K Apanda, Corcoran McEnearney. Bright MLS
- $650,0002 bd2 ba1.1k sqftColumbia Heights, Washington, DC 20009For SaleMLS ID #DCDC2279360, Sean Forschler, Compass. Bright MLS
- $449,4992 bd2 ba832 sqft2910 Georgia Avenue, Washington, DC 20001For SaleMLS ID #DCDC2259664, Rodrigo Valderrama, Keller Williams Capital Properties. Bright MLS
- $499,0002 bd2 ba938 sqft1391 Pennsylvania Ave SE Unit 331, Washington, DC 20003For SaleMLS ID #DCDC2281858, Linda Ni, Samson Properties. Bright MLS
- $425,0001 bd1 ba781 sqft400 Massachusetts Ave NW APT 817, Washington, DC 20001For SaleMLS ID #DCDC2277874, James Ledet, Long & Foster Real Estate, Inc.. Bright MLS
- $559,9902 bd2 ba728 sqft546 Hobart Pl NW, Washington, DC 20001For SaleMLS ID #DCDC2254124, April White, RE/MAX Realty Group. Bright MLS
- $699,9001 bd1 ba1.1k sqftGeorgetown, Washington, DC 20007For SaleMLS ID #DCDC2277570, Craig Davitian, Washington Fine Properties, LLC. Bright MLS
- $699,9902 bd2 ba1.2k sqftThe Westlee, Arlington, VA 22213For SaleMLS ID #VAAR2078472, Christy Lucia, Compass. Bright MLS
- $525,0002 bd1 ba818 sqft801 Virginia Ave SE Unit 206, Washington, DC 20003For SaleMLS ID #DCDC2282540, Allison Goodhart, Compass. Bright MLS
- $550,0001 bd1 ba726 sqftCentral, Washington, DC 20004For SaleMLS ID #DCDC2229310, Rachida Elaamraoui, Fairfax Realty of Tysons. Bright MLS
- $499,0002 bd2 ba848 sqftThe Benjamin, Washington, DC 20009For SaleMLS ID #DCDC2262718, Courtney Abrams, TTR Sotheby's International Realty. Bright MLS
- $470,0002 bd2 ba1k sqftGlover Park, Washington, DC 20007For SaleMLS ID #DCDC2263274, Alex Burrell-Hodges, Cottage Street Realty LLC. Bright MLS
