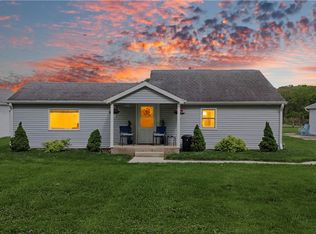
It's easy to fall in love with this 3-bedroom, 1-bathroom brick home sitting on .475 acres on the edge of town! As you enter the home, you will be greeted by so much charm and character. Around 10 years ago, all of the windows were replaced throughout the home. The furnace and A/C were installed around 4 years ago, and the electrical system has also been updated. Other features you are sure to love are the main-floor bedroom, the fireplace, and the detached 2-car garage. Don't forget the full basement that could be used as an extra bedroom or family room. Call today to schedule your tour of this move-in-ready home!
Under contract
Price cut: $10K (6/8)
$139,900
1117 N Daisy Ln, Danville, IL 61834
3beds
1,268sqft
:
Get pre-qualified$1,055/mo
Single Family Residence
Built in 1962
0.47 Acres Lot
$-- Zestimate®
$110/sqft
$-- HOA
What's special
- 86 days |
- 338 |
- 20 |
Zillow last checked:
Listing updated:
Listed by:
Hayley Siefert 217-356-6100,
Keller Williams Realty - Danville
Source: CIBR,MLS#: 6258337 Originating MLS: Central Illinois Board Of REALTORS
Originating MLS: Central Illinois Board Of REALTORSFacts & features
Interior
Bedrooms & bathrooms
- Bedrooms: 3
- Bathrooms: 1
- Full bathrooms: 1
Bedroom
- Level: Upper
- Dimensions: 13.8 x 9.5
Bedroom
- Level: Upper
- Dimensions: 12.7 x 10.1
Bedroom
- Level: Main
- Dimensions: 10.1 x 13.3
Dining room
- Level: Main
- Dimensions: 10.11 x 11.4
Other
- Level: Main
Kitchen
- Level: Main
- Dimensions: 10 x 13.2
Living room
- Level: Main
- Dimensions: 19.1 x 11.4
Heating
- Forced Air
Cooling
- Central Air
Appliances
- Included: Gas Water Heater, Oven
Features
- Main Level Primary
- Windows: Replacement Windows
- Basement: Unfinished,Full
- Number of fireplaces: 1
Interior area
- Total structure area: 1,268
- Total interior livable area: 1,268 sqft
- Finished area above ground: 1,268
- Finished area below ground: 0
Property
Parking
- Total spaces: 2
- Parking features: Detached, Garage
- Garage spaces: 2
Features
- Levels: One and One Half
- Patio & porch: Patio
Lot
- Size: 0.47 Acres
- Dimensions: .47 acres
Details
- Parcel number: PART OF 2302200008
- Zoning: Other
- Special conditions: None
Construction
Type & style
- Home type: SingleFamily
- Architectural style: Traditional
- Property subtype: Single Family Residence
Materials
- Brick
- Foundation: Basement
- Roof: Asphalt
Condition
- Year built: 1962
Utilities & green energy
- Sewer: Septic Tank
- Water: Public
Community & HOA
Community
- Security: Smoke Detector(s)
Location
- Region: Danville
Financial & listing details
- Price per square foot: $110/sqft
- Tax assessed value: $127,011
- Annual tax amount: $3,398
- Date on market: 4/30/2026
- Cumulative days on market: 87 days
- Road surface type: Asphalt
Estimated market value
Not available
Estimated sales range
Not available
Not available
Price history
| Date | Event | Price |
|---|---|---|
| 7/7/2026 | Contingent | $139,900$110/sqft |
Source:  CIBR #6258337 Report a problem CIBR #6258337 Report a problem | ||
| 6/8/2026 | Price change | $139,900-6.7%$110/sqft |
Source: CIBR #6258337 Report a problem | ||
| 5/1/2026 | Listed for sale | $149,900$118/sqft |
Source: CIBR #6258337 Report a problem | ||
Public tax history
| Year | Property taxes | Tax assessment |
|---|---|---|
| 2024 | $3,398 +8% | $42,337 +16.4% |
| 2023 | $3,145 +5% | $36,360 +12.9% |
| 2022 | $2,996 +4.7% | $32,194 +8% |
| 2021 | $2,862 +3.9% | $29,810 +3.5% |
| 2020 | $2,753 +1.7% | $28,802 +2.3% |
| 2017 | $2,708 | $28,162 +10.6% |
| 2015 | $2,708 +1.7% | $25,452 |
| 2014 | $2,662 | $25,452 |
| 2013 | $2,662 | $25,452 -15.9% |
| 2012 | -- | $30,252 |
| 2011 | -- | $30,252 |
| 2010 | -- | $30,252 |
| 2009 | -- | $30,252 |
| 2008 | -- | $30,252 +10.5% |
| 2007 | $733 +2.1% | $27,377 |
| 2006 | $718 +3.8% | $27,377 |
| 2005 | $692 -19.1% | $27,377 +6.9% |
| 2004 | $855 -0.5% | $25,610 +4.8% |
| 2002 | $859 -1.9% | $24,437 +6.4% |
| 2001 | $876 -3% | $22,961 |
| 2000 | $903 | $22,961 |
Find assessor info on the county website
Monthly payment
Est. payment
Payment breakdown
Explore the cost of this home by adjusting the details. Changes won't be saved.Climate risks
Neighborhood: 61834
Nearby schools
GreatSchools rating
- 3/10Meade Park Elementary SchoolGrades: K-4Distance: 1.2 mi
- 2/10North Ridge Middle SchoolGrades: 7-8Distance: 2.8 mi
- 2/10Danville High SchoolGrades: 9-12Distance: 2.9 mi
Schools provided by the listing agent
- District: Danville District #118
Source: CIBR. This data may not be complete. We recommend contacting the local school district to confirm school assignments for this home.
- $90,0002 bd1 ba814 sqft1113 N Daisy Ln, Danville, IL 61834Sold
- $145,0004 bd2 ba-- sqft1121 N Daisy Ln, Danville, IL 61834Off Market

- $---- bd-- ba-- sqft1111 N Daisy Ln, Danville, IL 61834Off Market
- $185,800-- bd-- ba-- sqft1109 N Daisy Ln, Danville, IL 61834Off Market
- $12,399-- bd-- ba-- sqft1014 N Daisy Ln, Danville, IL 61834Off Market
- $249,9009.33 Acres3117 E Voorhees St, Danville, IL 61834Lot/Land
- $87,500-- bd-- ba-- sqft1003 N Daisy Ln, Danville, IL 61834Off Market
- $115,500-- bd-- ba-- sqft1003 N Daisy Ln, Danville, IL 61834Off Market
A local agent can set up tours, give advice and negotiate with sellers.
A local lender can help you make sure your offer is ready when you are.
Similar homes
- $--4 bd2 ba1.5k sqft1419 Sherman St, Danville, IL 61832Auction
 Xome
Xome - $135,0002 bd1 ba1k sqft9 Shorewood Dr S, Danville, IL 61832For Sale
 MLS ID #6259383, Kelly McMasters. CIBR
 - $149,0003 bd2 ba1.7k sqft211 N Webster St, Catlin, IL 61817New
 MLS ID #12714434, Francisco Martinez, Home First Realty Inc. MRED as distributed by MLS GRID
 - $130,0003 bd3 ba1.6k sqft1604 N Gilbert St, Danville, IL 61832For Sale
 MLS ID #6259233, April Hix. CIBR
 - $139,9002 bd1 ba866 sqft16118-970 East Rd, Oakwood, IL 61858For SaleMLS ID #6259940, Caden Clauson. CIBR
- $195,0003 bd2 ba1.7k sqft307 Poland Rd, Danville, IL 61834For SaleMLS ID #6259347, Kelly McMasters. CIBR
- $134,9002 bd1 ba864 sqft21626 E 2235 North Rd, Bismarck, IL 61814For Sale
 MLS ID #109600, KATHI KENNEDY, CENTURY 21 ELITE. THAAR
 - $110,0002 bd1 ba1k sqft517 S Bowman Ave, Danville, IL 61832For SaleMLS ID #6259575, Jody Boyd. CIBR
- $115,0002 bd1 ba966 sqft3701 Crestwood Circle Dr, Danville, IL 61832For Sale By Owner
- $129,0004 bd1 ba1.5k sqft1521 King St, Danville, IL 61833For SaleMLS ID #6256689, Tamara Elston. CIBR
- $140,0004 bd1 ba1.5k sqft1825 S Monroe St, Tilton, IL 61833For SaleMLS ID #6255561, Lisa Martin. CIBR
- $179,5003 bd2 ba1.3k sqft118 Pollack Ave, Danville, IL 61832For SaleMLS ID #6258300, Lyle Holycross. CIBR
- $159,0003 bd2 ba1.2k sqft226 E Court Dr, Cayuga, IN 47928For SaleMLS ID #109981, LORI PADDOCK, LEGACY LAND AND HOMES OF INDIANA. THAAR
- $--3 bd1 ba975 sqft104 N Church St, Georgetown, IL 61846AuctionAuction.com 4
- $149,9003 bd1 ba1.5k sqft719 N John St, Fithian, IL 61844For SaleMLS ID #6259493, Caden Clauson. CIBR
- $119,9003 bd1 ba1.2k sqft111 Orchard St, Catlin, IL 61817ActiveMLS ID #12674693, Shannon Long, e-PRO,SFR,SRS, Baird & Warner Fox Valley - Geneva. MRED as distributed by MLS GRID
- $189,9002 bd1 ba1.1k sqft606 Rockway Pl, Danville, IL 61832For SaleMLS ID #6258366, Marvin Turner. CIBR
- $150,0003 bd1 ba1.4k sqft313 Curtis, Cayuga, IN 47928ActiveMLS ID #22105168, Lindsey Salts, Dream Home Realty Group, LLC. MIBOR as distributed by MLS GRID
- $115,0002 bd1 ba1.4k sqft306 Allison St, Catlin, IL 61817For Sale By Owner
- $125,0003 bd2 ba1.8k sqft1018 E 8th St, Veedersburg, IN 47987For SaleMLS ID #202608955, Chastin McTagertt, Legacy Land & Homes of Indiana. IRMLS
