Welcome home to this spacious 2,355-square foot condominium offering the perfect blend of comfort, style, and functionality. This newly constructed home features three generously sized bedrooms sized and three full bathrooms, providing plenty of space for family and guests. The open-concept floor plan creates a bright and inviting atmosphere, seamlessly connecting the living room, dining area, and kitchen, ideal for both everyday living and entertaining. The partially finished basement expands your living space with a recreation room and a custom wet bar, making it the perfect spot for hosting gatherings, game nights, or relaxing with friends. A full bathroom and bedroom in the basement add convenience and flexibility got overnight guests. additional highlights include ample storage, modern finishes and a thoughtfully designed layout that maximized both space and comfort. whether you're looking for east, combines spacious living with exceptional amenities in a welcoming, easy- to-maintain home.
Active
$471,900
1117 Queen Anne Dr NW, Massillon, OH 44647
3beds
3,355sqft
Condominium
Built in 2026
-- sqft lot
$-- Zestimate®
$141/sqft
$250/mo HOA
What's special
Modern finishesOpen-concept floor planPartially finished basementRecreation roomThree generously sized bedroomsBright and inviting atmosphereThoughtfully designed layout
- 1 day |
- 57 |
- 2 |
Zillow last checked:
Listing updated:
Listed by:
Melisa R Roseman 330-353-4353 mroseman@dehoff.com,
DeHOFF REALTORS
Source: MLS Now,MLS#: 5235963 Originating MLS: Stark Trumbull Area REALTORS
Originating MLS: Stark Trumbull Area REALTORSFacts & features
Interior
Bedrooms & bathrooms
- Bedrooms: 3
- Bathrooms: 3
- Full bathrooms: 3
- Main level bathrooms: 2
- Main level bedrooms: 2
Heating
- Forced Air, Fireplace(s), Gas
Cooling
- Central Air
Appliances
- Included: Built-In Oven, Cooktop, Dishwasher, Disposal, Microwave, Refrigerator
- Laundry: Laundry Room
Features
- Basement: Full,Partially Finished
- Number of fireplaces: 1
- Fireplace features: Living Room, Gas
Interior area
- Total structure area: 3,355
- Total interior livable area: 3,355 sqft
- Finished area above ground: 1,594
- Finished area below ground: 1,761
Property
Parking
- Total spaces: 2
- Parking features: Attached, Garage, Garage Door Opener
- Attached garage spaces: 2
Features
- Levels: Two,One
- Stories: 1
- Patio & porch: Deck, Patio
Details
- Parcel number: TBD
- Special conditions: Builder Owned
Construction
Type & style
- Home type: Condo
- Architectural style: Ranch
- Property subtype: Condominium
- Attached to another structure: Yes
Materials
- Vinyl Siding
- Roof: Asphalt
Condition
- New Construction
- New construction: Yes
- Year built: 2026
Details
- Warranty included: Yes
Utilities & green energy
- Sewer: Public Sewer
- Water: Public
Community & HOA
HOA
- Has HOA: Yes
- Services included: Association Management, Insurance, Maintenance Grounds, Reserve Fund, Snow Removal
- HOA fee: $250 monthly
- HOA name: Cherry Springs Home Owners Association
Location
- Region: Massillon
Financial & listing details
- Price per square foot: $141/sqft
- Date on market: 8/14/2026
- Cumulative days on market: 3 days
Estimated market value
Not available
Estimated sales range
Not available
Not available
Price history
| Date | Event | Price |
|---|---|---|
| 8/14/2026 | Listed for sale | $471,900$141/sqft |
Source:  MLS Now #5235963 Report a problem MLS Now #5235963 Report a problem | ||
Public tax history
Tax history is unavailable.
Monthly payment
Est. payment
Payment breakdown
Explore the cost of this home by adjusting the details. Changes won't be saved.Climate risks
Neighborhood: 44647
Nearby schools
GreatSchools rating
- 5/10Massillon Intermediate SchoolGrades: 4-6Distance: 1.5 mi
- 4/10Massillon Junior High SchoolGrades: 7-8Distance: 1.5 mi
- 4/10Washington High SchoolGrades: 9-12Distance: 2 mi
Schools provided by the listing agent
- District: Massillon CSD - 7609
Source: MLS Now. This data may not be complete. We recommend contacting the local school district to confirm school assignments for this home.
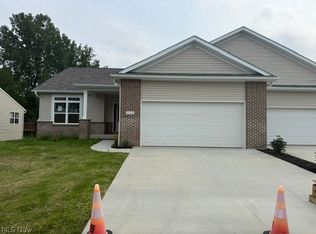
- $479,9003 bd3 ba2.6k sqft1115 Queen Anne Dr NW, Massillon, OH 44647New Construction
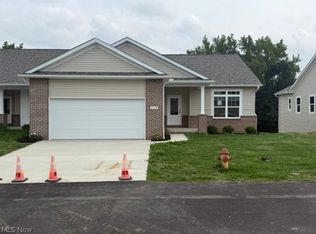
- $471,9003 bd3 ba2.6k sqft1119 Queen Anne Dr NW, Massillon, OH 44647New Construction
- $305,7003 bd3 ba1.4k sqft1135 Queen Anne Dr NW UNIT 1135, Massillon, OH 44647Off Market
- $230,3002 bd2 ba1.4k sqft1109 Queen Anne Dr NW #1109, Massillon, OH 44647Off Market
- $216,900-- bd-- ba-- sqft1109 Queen Anne Dr NW, Massillon, OH 44647Off Market
- $337,3003 bd3 ba2.3k sqft1231 Queen Anne Dr NW, Massillon, OH 44647Off Market
- $307,1003 bd3 ba1.4k sqft1131 Queen Anne Dr NW CONDO 1131, Massillon, OH 44647Off Market
- $244,2002 bd2 ba1.4k sqft1137 Queen Anne Dr NW CONDO 1137, Massillon, OH 44647Off Market
A local agent can set up tours, give advice and negotiate with sellers.
A local lender can help you make sure your offer is ready when you are.
Similar homes
- $479,9003 bd3 ba2.6k sqft1115 Queen Anne Dr NW, Massillon, OH 44647New ConstructionMLS ID #5236087, Melisa R Roseman, DeHOFF REALTORS. MLS Now
- $471,9003 bd3 ba2.6k sqft1119 Queen Anne Dr NW, Massillon, OH 44647New ConstructionMLS ID #5236068, Melisa R Roseman, DeHOFF REALTORS. MLS Now
- $385,0003 bd3 ba2.1k sqft1225 Amanda St SW, Massillon, OH 44647For Sale
 MLS ID #5236189, Angela Baumgartner, RE/MAX Infinity. MLS Now
 - $499,9003 bd3 ba2.1k sqft0 Washington St NW #0, Massillon, OH 44647For Sale
 MLS ID #5203796, Deborah L Pickens, Howard Hanna. MLS Now
 - $379,0004 bd3 ba2.3k sqft1705 Millrace St NW, Massillon, OH 44647For SaleMLS ID #5235516, Dayna Edwards, EXP Realty, LLC.. MLS Now
- $569,9003 bd2 ba2k sqft751 Earl Rd NW, Massillon, OH 44647Off Market
- $--3 bd4 ba2k sqft4412 Satinwood Cir NW, Canton, OH 44718AuctionAuction.com 2
- $429,9005 bd3 ba3.7k sqft8037 Glendevan St NW, Massillon, OH 44646For SaleMLS ID #5234726, Jose Medina, Keller Williams Legacy Group Realty. MLS Now
- $309,9003 bd3 ba2.4k sqft1741 Wales Rd NE, Massillon, OH 44646For SaleMLS ID #5236291, Dayna Edwards, EXP Realty, LLC.. MLS Now
- $389,9003 bd3 ba2.8k sqft1241 Burd Ave NE, Massillon, OH 44646For SaleMLS ID #5234454, Amy Wengerd, EXP Realty, LLC.. MLS Now
- $489,9004 bd3 ba2.8k sqft8521 Gentry St NW, Massillon, OH 44646For SaleMLS ID #5232378, Jose Medina, Keller Williams Legacy Group Realty. MLS Now
- $299,9003 bd4 ba3k sqft800 Woodview Dr NE, Massillon, OH 44646For SaleMLS ID #5236698, Jamie M Kelley, Keller Williams Legacy Group Realty. MLS Now
- $329,9004 bd2 ba1.7k sqft8923 Ontario St NW, Massillon, OH 44646For Sale By Owner
- $515,0004 bd3 ba3.1k sqft2500 Augusta Dr SE, Massillon, OH 44646For SaleMLS ID #5232630, Jennifer A Mucci, Keller Williams Legacy Group Realty. MLS Now
- $435,0003 bd4 ba3.4k sqft6114 Groton St NW, Canton, OH 44708For SaleMLS ID #5234737, Jaren T Fink, RE/MAX Infinity. MLS Now
- $252,9003 bd2 ba2.2k sqft207 Terry Ave NE, Massillon, OH 44646For SaleMLS ID #5236707, Tonja Mattox, Kiko. MLS Now
- $424,9004 bd4 ba2.9k sqft6385 Harbor Dr NW, Canton, OH 44718For SaleMLS ID #5235260, Andy Alayamini, Keller Williams Legacy Group Realty. MLS Now
- $275,0003 bd2 ba1.8k sqft2305 Helena Ave NW, Massillon, OH 44646For SaleMLS ID #5235153, Michele Ody, Frey Agency. MLS Now
- $289,0003 bd2 ba1.8k sqft3112 Beaumont Ave NW, Massillon, OH 44647For SaleMLS ID #5233976, Scott Killy, Keller Williams Legacy Group Realty. MLS Now
- $415,0003 bd4 ba3.2k sqft3345 Wales Ave NW, Massillon, OH 44646For SaleMLS ID #5224782, Sherry L Kutcher, Vylla Home. MLS Now
