Introducing Sedgefield's newest luxury duet. This stunning property boasts 4 bedrooms and 4.5 bathrooms, along with an additional studio featuring a full bathroom and kitchenette above the detached two car garage. The open floor plan is designed to meet the needs of modern living, offering multiple functional living spaces. The home includes a spacious kitchen, a scullery, and two kitchenettes. The main floor has a primary suite with a spa-like bathroom and his/hers closets, while a secondary primary suite is located on the second floor. Situated in a premier, fully developed Sedgefield location, this home is just minutes away from the vibrant offerings of Southend and SouthPark but has all of the highly sought after Sedgefield neighborhood charm.
Under contract-show
$1,949,000
1117 Sedgefield Rd, Charlotte, NC 28209
5beds
4,129sqft
:
Get pre-qualified$10,828/mo
Townhouse
Built in 2025
-- sqft lot
$1,901,100 Zestimate®
$472/sqft
$-- HOA
What's special
- 505 days |
- 43 |
- 0 |
Zillow last checked:
Listing updated:
Listed by:
Steven Imobersteg steven.imobersteg@givingtreerealty.com,
Giving Tree Realty
Source: Canopy MLS as distributed by MLS GRID,MLS#: 4235042
Facts & features
Interior
Bedrooms & bathrooms
- Bedrooms: 5
- Bathrooms: 6
- Full bathrooms: 5
- 1/2 bathrooms: 1
- Main level bedrooms: 1
Primary bedroom
- Level: Main
Heating
- Central, Forced Air, Zoned
Cooling
- Central Air, Zoned
Appliances
- Included: Bar Fridge, Dishwasher, Disposal, Exhaust Hood, Gas Range, Microwave, Refrigerator, Tankless Water Heater
- Laundry: Laundry Room, Main Level, Upper Level, Washer Hookup
Features
- Total Primary Heated Living Area: 3642
- Has basement: No
- Fireplace features: Family Room
Interior area
- Total structure area: 3,642
- Total interior livable area: 4,129 sqft
- Finished area above ground: 3,642
- Finished area below ground: 0
Property
Parking
- Total spaces: 2
- Parking features: Driveway, Detached Garage, Garage on Main Level
- Garage spaces: 2
- Has uncovered spaces: Yes
Features
- Levels: Two
- Stories: 2
- Entry location: Main
- Fencing: Back Yard
Lot
- Features: Corner Lot
Living quarters
- Secondary living space: 487 sqft
- Secondary features: Exterior Not Connected
Details
- Parcel number: 14707331
- Zoning: N1-B
- Special conditions: Standard
Construction
Type & style
- Home type: Townhouse
- Architectural style: Transitional
- Property subtype: Townhouse
Materials
- Brick Partial, Hardboard Siding
- Foundation: Slab
Condition
- New construction: Yes
- Year built: 2025
Details
- Builder name: Keen Building Company
Utilities & green energy
- Sewer: Public Sewer
- Water: City
Community & HOA
Community
- Subdivision: Sedgefield
Location
- Region: Charlotte
Financial & listing details
- Price per square foot: $472/sqft
- Tax assessed value: $680,300
- Date on market: 3/21/2025
- Cumulative days on market: 101 days
- Listing terms: Cash,Conventional
- Road surface type: Concrete, Paved
Estimated market value
$1,901,100
$1.81M - $2.00M
$6,927/mo
Price history
| Date | Event | Price |
|---|---|---|
| 3/21/2025 | Listed for sale | $1,949,000$472/sqft |
Source:  Canopy MLS as distributed by MLS GRID #4235042 Report a problem Canopy MLS as distributed by MLS GRID #4235042 Report a problem | ||
Public tax history
Tax history is unavailable.
Monthly payment
Est. payment
Payment breakdown
Explore the cost of this home by adjusting the details. Changes won't be saved.Climate risks
Neighborhood: Sedgefield
Nearby schools
GreatSchools rating
- 8/10Dilworth ElementaryGrades: 3-5Distance: 1.3 mi
- 4/10Sedgefield MiddleGrades: 6-8Distance: 0.4 mi
- 7/10Myers Park HighGrades: 9-12Distance: 2.3 mi
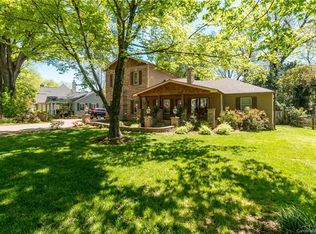
- $1,242,2004 bd3 ba2.6k sqft1101 Sedgefield Rd, Charlotte, NC 28209Off Market
- $495,000-- bd-- ba-- sqft1117 Sedgefield Rd, Charlotte, NC 28209Off Market
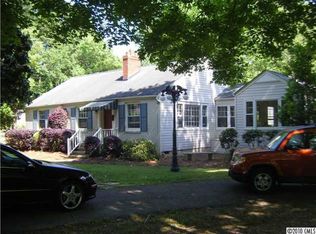
- $680,3003 bd1 ba1.4k sqft1115 Sedgefield Rd, Charlotte, NC 28209Off Market
- $440,000-- bd-- ba-- sqft607 Marsh Rd, Charlotte, NC 28209Off Market
- $2,366,5003 bd1 ba958 sqft613 Marsh Rd, Charlotte, NC 28209Sold
- $970,0003 bd2 ba1.6k sqft1069 Sedgefield Rd, Charlotte, NC 28209Sold
- $1,230,5003 bd4 ba2.2k sqft1100 Sedgefield Rd, Charlotte, NC 28209Off Market
- $1,424,4005 bd5 ba2.7k sqft619 Marsh Rd, Charlotte, NC 28209Off Market
A local agent can set up tours, give advice and negotiate with sellers.
Similar homes
- $2,300,0005 bd6 ba4.8k sqft2919 Colony Rd, Charlotte, NC 28211For Sale
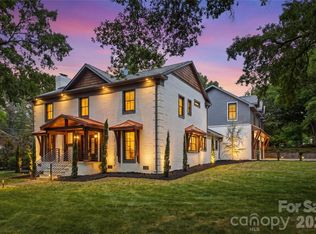
 MLS ID #4391510, Tyler Goldsmith, Real Broker, LLC. Canopy MLS as distributed by MLS GRID
 - $2,475,0005 bd5 ba4.3k sqft4448 Halstead Dr, Charlotte, NC 28209New Construction
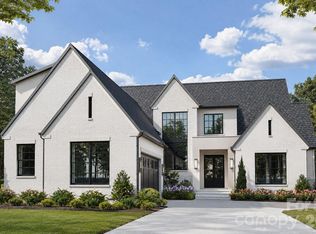 MLS ID #4330380, Brett Carraway, Northstar Real Estate, LLC. Canopy MLS as distributed by MLS GRID
 - $2,295,0004 bd4 ba4.3k sqft630 Ashworth Rd, Charlotte, NC 28211New Construction
 MLS ID #4405743, Robert Bugg, Wildlands Realty LLC. Canopy MLS as distributed by MLS GRID
 - $1,695,0005 bd5 ba4.3k sqft5014 Ohm Ln, Charlotte, NC 28270New Construction
 MLS ID #4411173, Shad Rafferty, Charlotte Living Realty. Canopy MLS as distributed by MLS GRID
 - $1,699,9995 bd4 ba3.7k sqft1412 Lyon Ct, Charlotte, NC 28205New ConstructionMLS ID #4398680, Liza Caminiti, Ivester Jackson Christie's. Canopy MLS as distributed by MLS GRID
- $1,835,0006 bd5 ba3.8k sqft4201 Commonwealth Ave, Charlotte, NC 28205New ConstructionMLS ID #4325562, Missy Bagley, Grandfather Homes Inc.. Canopy MLS as distributed by MLS GRID
- $1,890,0006 bd4 ba4.9k sqft2916 Margaret Wallace Rd, Matthews, NC 28105For SaleMLS ID #4398220, Junior Santana, Americas Elite Real Estate LLC. Canopy MLS as distributed by MLS GRID
- $2,195,0005 bd5 ba4.3k sqft1205 Meadowood Ln, Charlotte, NC 28211New ConstructionMLS ID #4344070, Brittni Tudor, Copper Builders Inc. Canopy MLS as distributed by MLS GRID
- $1,975,0005 bd6 ba5.1k sqft6020 Camile Ct, Charlotte, NC 28226New ConstructionMLS ID #4388608, Michael Simonini, Simonini Properties LLC. Canopy MLS as distributed by MLS GRID
- $1,974,9004 bd5 ba4k sqft1809 Namaste Dr #2, Charlotte, NC 28277New ConstructionCanopy MLS as distributed by MLS GRID
- $1,974,9005 bd6 ba4.9k sqft3 Lurecliff Pl, Fort Mill, SC 29708New ConstructionMLS ID #4402547, Michael O'Brien, Better Homes and Garden Real Estate Paracle. Canopy MLS as distributed by MLS GRID
- $1,699,9004 bd4 ba3.2k sqft1628 Ferncliff Rd, Charlotte, NC 28211New ConstructionCanopy MLS as distributed by MLS GRID
- $1,995,8004 bd5 ba4k sqft7121 Alexander Rd #1, Charlotte, NC 28270New ConstructionMLS ID #4341429, Lind Goodman, BSI Builder Services. Canopy MLS as distributed by MLS GRID
- $2,024,9005 bd5 ba4.1k sqft1817 Namaste Dr #1, Charlotte, NC 28277New ConstructionCanopy MLS as distributed by MLS GRID
- $2,500,0005 bd5 ba4k sqft1550 Coventry Rd, Charlotte, NC 28211For SaleMLS ID #4406739, John Siddons, Berkshire Hathaway HomeServices Carolinas Realty. Canopy MLS as distributed by MLS GRID
- $1,540,0004 bd3 ba3.6k sqft4300 Tangle Dr, Charlotte, NC 28211New ConstructionMLS ID #4366713, Yazan Alhakim, Fathom Realty NC LLC. Canopy MLS as distributed by MLS GRID
- $1,699,9004 bd4 ba3.2k sqft1628 Ferncliff Rd #3, Charlotte, NC 28211New ConstructionBeechwood Homes - Carolinas
- $2,085,9004 bd6 ba4.8k sqft7219 Alexander Rd, Charlotte, NC 28270New ConstructionMLS ID #4398329, Trevor Taefi, RE/MAX Executive. Canopy MLS as distributed by MLS GRID
- $1,499,0004 bd3 ba3.6k sqft4304 Tangle Dr, Charlotte, NC 28211New ConstructionMLS ID #4363691, Yazan Alhakim, Fathom Realty NC LLC. Canopy MLS as distributed by MLS GRID
- $2,030,7004 bd5 ba3.8k sqft1226 Royal Prince Ct, Charlotte, NC 28211New ConstructionMLS ID #4349799, Anna Fenno, Helen Adams Realty. Canopy MLS as distributed by MLS GRID
