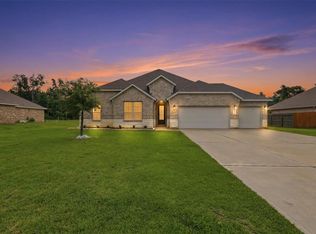
Welcome to peaceful country living on 2+ beautifully maintained acres! This like-new 3-bedroom, 2-bath modern farmhouse offers the perfect blend of style, comfort, and functionality. Welcoming front porch opens to an airy open-concept floor plan with soaring ceilings, abundant natural light and spacious living room highlighted by striking accent wall. Island kitchen features granite countertops, white cabinetry, subway tile backsplash, SS appliances and ample prep space, flowing seamlessly into the dining and living areas. Primary suite offers spa-inspired bath with dual vanities, soaking tub and walk-in shower. Two secondary bedrooms share well-appointed full bath. Step outside to covered back patio overlooking the sprawling 2-acre homesite. 20x40 shop with a roll-up door and 20x30 side-entry provides outstanding space for equipment, hobbies or storage. Highlights include generator, asphalt driveway, 2-car covered carport, gutters and plenty of room for future expansion.
Pending
$415,000
11170 Fm 1725 Rd, Cleveland, TX 77328
3beds
1,743sqft
Single Family Residence
Built in 2020
2 Acres Lot
$407,500 Zestimate®
$238/sqft
$-- HOA
What's special
Asphalt drivewayAbundant natural lightAiry open-concept floor planGranite countertopsCovered back patioSoaking tubSubway tile backsplash
- 79 days
- 19
- 0
Likely to sell faster than
Zillow last checked:
Listing updated:
Listed by:
Stacie Fontenot TREC #0545531 936-328-0737,
RE/MAX The Woodlands & Spring,
Krysten Polvado TREC #0715903 702-496-6548,
RE/MAX The Woodlands & Spring
Source: HAR,MLS#: 39138397
Facts & features
Interior
Bedrooms & bathrooms
- Bedrooms: 3
- Bathrooms: 2
- Full bathrooms: 2
Rooms
- Room types: Family Room, Utility Room
Primary bedroom
- Level: First
- Area: 180
- Dimensions: 15X12
Bedroom
- Level: First
- Area: 151.2
- Dimensions: 12X12.6
Bedroom
- Level: First
- Area: 144
- Dimensions: 12X12
Kitchen
- Level: First
- Area: 187
- Dimensions: 17X11
Living room
- Level: First
- Area: 255
- Dimensions: 17X15
Utility room
- Level: First
- Area: 72
- Dimensions: 9X8
Heating
- Electric
Cooling
- Ceiling Fan(s), Electric
Appliances
- Included: ENERGY STAR Qualified Appliances, Disposal, Ice Maker, Refrigerator, Electric Oven, Microwave, Electric Cooktop, Free-Standing Range, Dishwasher
- Laundry: Electric Dryer Hookup, Washer Hookup
Features
- High Ceilings, Vaulted Ceiling, All Bedrooms Down, Primary Bed - 1st Floor, Split Plan, Walk-In Closet(s)
- Flooring: Tile, Vinyl
- Windows: Insulated/Low-E windows, Window Coverings
Interior area
- Total structure area: 1,743
- Total interior livable area: 1,743 sqft
Property
Parking
- Total spaces: 4
- Parking features: Detached, Oversized, Additional Parking, Boat, Double-Wide Driveway, RV Access/Parking, Workshop in Garage, Detached Carport
- Garage spaces: 2
- Carport spaces: 2
- Covered spaces: 4
Features
- Stories: 1
- Patio & porch: Covered, Patio/Deck, Porch
- Exterior features: Side Yard
- Fencing: Cross Fenced,Partial
Lot
- Size: 2 Acres
- Features: Back Yard, Cleared, 2 Up to 5 Acres
Details
- Additional structures: Shed(s), Workshop
- Parcel number: 131959
Construction
Type & style
- Home type: SingleFamily
- Architectural style: Traditional
- Property subtype: Single Family Residence
Materials
- Cement Siding, Stone
- Foundation: Slab
- Roof: Composition
Condition
- New construction: No
- Year built: 2020
Details
- Builder name: Cam Construction
Utilities & green energy
- Sewer: Aerobic Septic
- Water: Public
Green energy
- Energy efficient items: Thermostat, HVAC
Community & HOA
Community
- Subdivision: R O Lusk
Location
- Region: Cleveland
Financial & listing details
- Price per square foot: $238/sqft
- Annual tax amount: $5,914
- Date on market: 7/23/2026
- Listing terms: Cash,Conventional,FHA,VA Loan
- Ownership: Full Ownership
- Road surface type: Asphalt
Estimated market value
$407,500
$387,000 - $428,000
$1,707/mo
Price history
| Date | Event | Price |
|---|---|---|
| 8/1/2026 | Pending sale | $415,000$238/sqft |
Source:  HAR #39138397 Report a problem HAR #39138397 Report a problem | ||
| 7/23/2026 | Listed for sale | $415,000+45.6%$238/sqft |
Source: HAR #39138397 Report a problem | ||
| 1/27/2021 | Listing removed | -- |
Source:  HAR Report a problem HAR Report a problem | ||
| 11/20/2020 | Pending sale | $285,000$164/sqft |
Source: Cameron Real Estate #27615469 Report a problem | ||
| 10/27/2020 | Listed for sale | $285,000$164/sqft |
Source: Cameron Real Estate #27615469 Report a problem | ||
Public tax history
Tax history is unavailable.
Monthly payment
Est. payment
Payment breakdown
Explore the cost of this home by adjusting the details. Changes won't be saved.Climate risks
Neighborhood: 77328
Nearby schools
Schools provided by the listing agent
- Elementary: Northside Elementary School (Cleveland)
- Middle: Cleveland Middle School
- High: Cleveland High School
Source: HAR. This data may not be complete. We recommend contacting the local school district to confirm school assignments for this home.
Similar homes
- $449,0003 bd2 ba2.2k sqft16536 Aransas St, Conroe, TX 77303For Sale
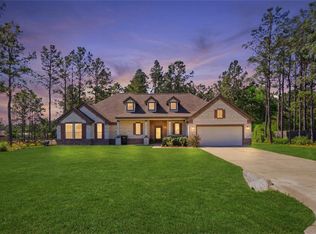 MLS ID #32972012, Joseph Ray Diosana, Keller Williams Memorial. HAR
 - $350,0003 bd2 ba1.8k sqft16549 Aransas St, Conroe, TX 77303For Sale
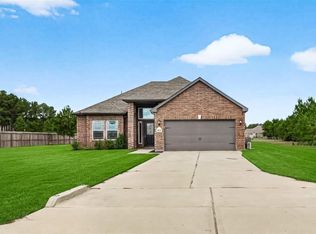 MLS ID #50102426, Francois Delille, Cozy Homes. HAR
 - $450,0003 bd2 ba1.6k sqft1523 County Road 2184, Cleveland, TX 77328New Construction
 MLS ID #27137629, Falon Dawson, Keller Williams Advantage Realty. HAR
 - $429,9004 bd2 ba2.2k sqft6422 Rolling Hills Rd, Conroe, TX 77303For Sale
 MLS ID #42954870, Jennifer Richard, JLA Realty. HAR
