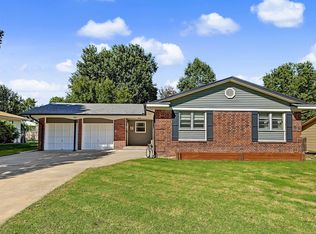
Back on market after adding a conforming bedroom to the basement! Welcome to 1118 E 6th St in Douglass! This charming home offers small-town living with convenient access to nearby city amenities. The property combines comfort, functionality, and affordability, making it an excellent opportunity for first-time home buyers, downsizers, or investors looking for real estate in Douglass! Step inside to find a warm and inviting layout with spacious living areas, natural light, and a comfortable flow throughout the home. The kitchen offers ample cabinet and counter space, while the bedrooms provide flexibility for family, guests, or a home office setup. There are also two "bonus rooms" located in the basement and a bedroom hidden by a secret bookshelf door! Located in a quiet residential neighborhood near local schools and parks this home delivers the peaceful lifestyle many buyers are searching for. With an easy commute to Wichita, Derby, and other surrounding communities, this location offers the perfect blend of rural charm and everyday convenience. Schedule your private showing today and discover everything this home has to offer!
Pending
Price cut: $5K (9/17)
$195,000
1118 E 6th St, Douglass, KS 67039
3beds
2,169sqft
Single Family Onsite Built
Built in 1990
9,147 Square Feet Lot
$193,500 Zestimate®
$90/sqft
$-- HOA
What's special
- 61 days
- 123
- 7
Zillow last checked:
Listing updated:
Listed by:
Austin Hodge 316-708-6873,
Real Broker, LLC
Source: SCKMLS as distributed by MLS GRID,MLS#: 677887
Facts & features
Interior
Bedrooms & bathrooms
- Bedrooms: 3
- Bathrooms: 3
- Full bathrooms: 3
Primary bedroom
- Description: Carpet
- Level: Main
- Area: 184.4
- Dimensions: 13'3" x 13'11"
Kitchen
- Description: Wood Laminate
- Level: Main
- Area: 260.67
- Dimensions: 23'x11'4"
Living room
- Description: Wood Laminate
- Level: Main
- Area: 236.18
- Dimensions: 15'10"x14'11"
Heating
- Forced Air, Natural Gas
Cooling
- Central Air, Electric
Appliances
- Included: Dishwasher, Disposal, Microwave, Refrigerator, Range, Washer, Dryer
- Laundry: Main Level, 220 equipment
Features
- Ceiling Fan(s)
- Flooring: Laminate
- Doors: Storm Door(s)
- Basement: Finished
- Has fireplace: No
Interior area
- Total interior livable area: 2,169 sqft
- Finished area above ground: 1,189
- Finished area below ground: 980
Property
Parking
- Total spaces: 2
- Parking features: Attached
- Garage spaces: 2
Features
- Levels: One
- Stories: 1
- Patio & porch: Deck
- Exterior features: Guttering - ALL
- Fencing: Wood
Lot
- Size: 9,147 Square Feet
- Features: Standard
Details
- Parcel number: 0084152102009011.000
Construction
Type & style
- Home type: SingleFamily
- Architectural style: Ranch
- Property subtype: Single Family Onsite Built
Materials
- Frame w/More than 50% Mas
- Foundation: Full, Day Light
- Roof: Composition
Condition
- Year built: 1990
Utilities & green energy
- Gas: Natural Gas Available
- Utilities for property: Sewer Available, Natural Gas Available, Public
Community & HOA
Community
- Subdivision: EASTSIDE
HOA
- Has HOA: No
Location
- Region: Douglass
Financial & listing details
- Price per square foot: $90/sqft
- Tax assessed value: $197,320
- Annual tax amount: $3,709
- Date on market: 8/21/2026
- Cumulative days on market: 62 days
- Ownership: Individual
- Road surface type: Paved
Estimated market value
$193,500
$184,000 - $203,000
$1,907/mo
Price history
Price history is unavailable.
Public tax history
| Year | Property taxes | Tax assessment |
|---|---|---|
| 2025 | $3,710 +5.1% | $22,692 +4% |
| 2024 | $3,530 +0.5% | $21,819 +3% |
| 2023 | $3,514 +14.5% | $21,183 +21.9% |
| 2022 | $3,069 +9.5% | $17,375 +14.4% |
| 2021 | $2,802 +1.1% | $15,191 +1.7% |
| 2020 | $2,771 | $14,942 +1.1% |
| 2019 | -- | $14,777 +13.3% |
| 2018 | -- | $13,046 +3.8% |
| 2017 | -- | $12,570 -87.3% |
| 2014 | -- | $98,700 +667% |
| 2010 | -- | $12,868 -0.1% |
| 2009 | -- | $12,876 -1.4% |
| 2008 | -- | $13,053 |
| 2007 | -- | $13,053 +0.9% |
| 2006 | -- | $12,938 |
| 2005 | -- | $12,938 -1.1% |
| 2004 | -- | $13,087 +17.6% |
| 2003 | -- | $11,132 |
| 2002 | -- | $11,132 -1.4% |
| 2000 | -- | $11,293 |
Find assessor info on the county website
Monthly payment
Est. payment
Payment breakdown
Explore the cost of this home by adjusting the details. Changes won't be saved.Climate risks
Neighborhood: 67039
Nearby schools
Schools provided by the listing agent
- Elementary: Leonard C Seal
- Middle: Marvin Sisk
- High: Douglass
Source: SCKMLS as distributed by MLS GRID. This data may not be complete. We recommend contacting the local school district to confirm school assignments for this home.
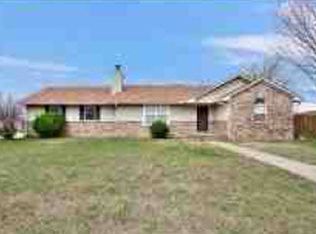
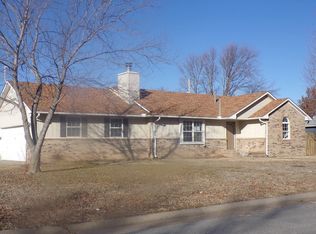

Similar homes
- $224,9005 bd2 ba1.8k sqft620 E 2nd St, Douglass, KS 67039For Sale
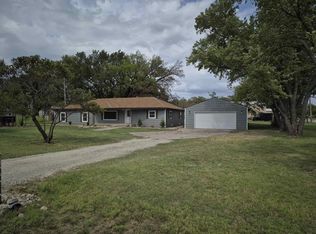 MLS ID #679289, Bryan Kiser, Flint Hills Realty Company, LLC. SCKMLS as distributed by MLS GRID
 - $195,0003 bd2 ba2k sqft8 Park Rd, Rose Hill, KS 67133For Sale
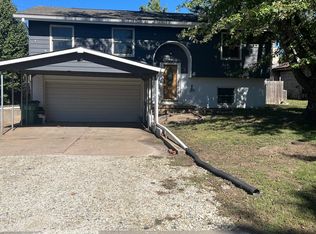 MLS ID #680083, Tracy Shearhod, ERA Great American Realty. SCKMLS as distributed by MLS GRID
 - $179,9003 bd2 ba1.1k sqft9901 E 103rd St S, Mulvane, KS 67110For Sale
 MLS ID #677495, Tammy Schmidt, Elite Real Estate Experts. SCKMLS as distributed by MLS GRID
 - $210,0003 bd2 ba1.5k sqft214 E Pioneer Pl, Mulvane, KS 67110For Sale
 MLS ID #680056, Gayle Atkins, High Point Realty, LLC. SCKMLS as distributed by MLS GRID
