Welcome to this is a beautiful traditional home!
This two-story, single-family residence offers a ton of living space. it has three bedrooms, three bathrooms, multiple living areas, and a dining area. The residence features wood-frame construction, exterior siding, a composition-shingle roof, and a slab foundation. Additional improvements include a detached two-car garage with an apartment/guest quarters. Exterior features include covered porch and patio areas, mature trees, and an expansive yard.
Pending
Price cut: $15K (10/26)
$324,500
1118 E Cedar St, Angleton, TX 77515
3beds
2,600sqft
Single Family Residence
Built in 1946
0.72 Acres Lot
$320,300 Zestimate®
$125/sqft
$-- HOA
What's special
Expansive yardDining areaThree bathroomsThree bedroomsMature treesExterior sidingComposition-shingle roof
- 26 days
- 964
- 83
Likely to sell faster than
Zillow last checked:
Listing updated:
Listed by:
Jonathan Hagger TREC #0838301 713-628-0670,
Realm Real Estate Professionals - Katy
Source: HAR,MLS#: 42514652
Facts & features
Interior
Bedrooms & bathrooms
- Bedrooms: 3
- Bathrooms: 3
- Full bathrooms: 3
Primary bedroom
- Level: Second
- Area: 252
- Dimensions: 14 x 18
Bedroom
- Level: Second
- Area: 234
- Dimensions: 18 x 13
Bedroom
- Level: Second
- Area: 198
- Dimensions: 11 x 18
Den
- Level: First
- Area: 336
- Dimensions: 28 x 12
Dining room
- Level: First
- Area: 182
- Dimensions: 14 x 13
Living room
- Level: First
- Area: 280
- Dimensions: 20 x 14
Heating
- Natural Gas
Cooling
- Electric
Features
- 3 Bedrooms Up, All Bedrooms Up, Primary Bed - 2nd Floor
- Number of fireplaces: 1
Interior area
- Total structure area: 2,600
- Total interior livable area: 2,600 sqft
Property
Parking
- Total spaces: 2
- Parking features: Detached
- Garage spaces: 2
Features
- Stories: 2
Lot
- Size: 0.72 Acres
- Features: Subdivided, 1/2 Up to 1 Acre
Details
- Parcel number: 03750013000
Construction
Type & style
- Home type: SingleFamily
- Architectural style: Traditional
- Property subtype: Single Family Residence
Materials
- Wood Siding
- Foundation: Slab
- Roof: Composition
Condition
- New construction: No
- Year built: 1946
Utilities & green energy
- Sewer: Public Sewer
- Water: Public
Community & HOA
Community
- Subdivision: I T Tinsley
Location
- Region: Angleton
Financial & listing details
- Price per square foot: $125/sqft
- Tax assessed value: $304,500
- Annual tax amount: $6,463
- Date on market: 10/15/2026
Estimated market value
$320,300
$304,000 - $336,000
$2,189/mo
Price history
| Date | Event | Price |
|---|---|---|
| 11/3/2026 | Pending sale | $324,500$125/sqft |
Source:  HAR #42514652 Report a problem | ||
| 10/26/2026 | Price change | $324,500-4.4%$125/sqft |
Source: HAR #42514652 Report a problem | ||
| 10/16/2026 | Listed for sale | $339,500+21.3%$131/sqft |
Source: HAR #42514652 Report a problem | ||
| 4/4/2022 | Listing removed | -- |
Source: HAR #80526780 Report a problem | ||
| 2/18/2022 | Pending sale | $279,990$108/sqft |
Source: HAR #80526780 Report a problem | ||
| 1/26/2022 | Price change | $279,990-1.8%$108/sqft |
Source: HAR #80526780 Report a problem | ||
| 1/4/2022 | Price change | $285,000-5%$110/sqft |
Source: HAR #80526780 Report a problem | ||
| 12/10/2021 | Price change | $299,990-7.7%$115/sqft |
Source: HAR #80526780 Report a problem | ||
| 11/12/2021 | Listed for sale | $325,000$125/sqft |
Source: HAR #80526780 Report a problem | ||
Public tax history
| Year | Property taxes | Tax assessment |
|---|---|---|
| 2025 | $4,217 +3.2% | $302,500 +10% |
| 2024 | $4,088 -19.4% | $275,000 -20.3% |
| 2023 | $5,075 +353.6% | $345,200 +92.9% |
| 2022 | $1,119 +11.4% | $178,993 +10% |
| 2021 | $1,004 | $162,721 +10% |
| 2020 | -- | $147,928 +10% |
| 2019 | $791 +13.4% | $134,480 +6.8% |
| 2018 | $697 | $125,890 |
| 2017 | $697 -17% | $125,890 -9.4% |
| 2016 | $840 | $138,920 +10.8% |
| 2015 | $840 | $125,420 -6.1% |
| 2014 | $840 | $133,590 +14.4% |
| 2012 | -- | $116,760 +7.8% |
| 2011 | -- | $108,270 |
| 2010 | -- | $108,270 |
| 2009 | -- | $108,270 +10.2% |
| 2008 | -- | $98,280 +1.1% |
| 2006 | -- | $97,170 +2.3% |
| 2005 | -- | $95,020 +0.3% |
| 2004 | -- | $94,750 +7.9% |
| 2003 | -- | $87,800 +14.2% |
| 2002 | -- | $76,900 +16.2% |
| 2001 | -- | $66,200 |
Find assessor info on the county website
Monthly payment
Est. payment
Payment breakdown
Explore the cost of this home by adjusting the details. Changes won't be saved.Climate risks
Neighborhood: 77515
Nearby schools
Schools provided by the listing agent
- Elementary: Central Elementary School (Angleton)
- Middle: Angleton Middle School
- High: Angleton High School
Source: HAR. This data may not be complete. We recommend contacting the local school district to confirm school assignments for this home.
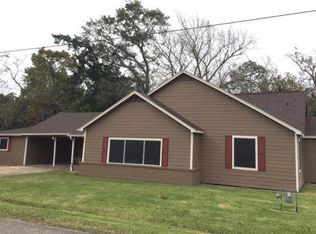
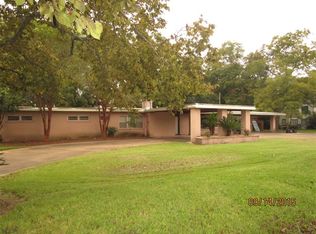

Similar homes
- $--4 bd3 ba1.9k sqft228 Bryan Way, Angleton, TX 77515Auction
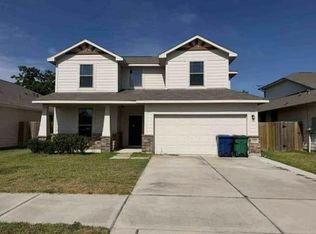 Auction.com 1
- $289,9003 bd3 ba2.4k sqft1000 Grove Dr, Angleton, TX 77515For Sale
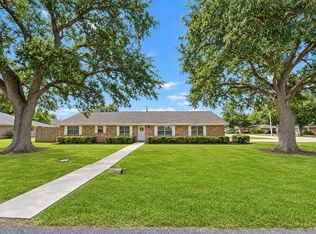 MLS ID #63968448, Sandi Christian, Right Time Realty. HAR
- $330,0004 bd3 ba2.3k sqft12 Robin Ct, Angleton, TX 77515For Sale
 MLS ID #46054068, Jared Turner, Turner Mangum,LLC. HAR
- $308,0003 bd2 ba2.1k sqft712 Browning St, Angleton, TX 77515For Sale
 MLS ID #14583494, Meaghan Arceneaux, Mega Realty. HAR
