Welcome home to this charming 2-bedroom ranch in North Lebanon Township! Situated on a spacious quarter-acre lot, Garden Avenue offers inviting curb appeal with mature landscaping, a welcoming covered front porch, and a one-car attached garage. Step inside to discover a traditional floor plan featuring distinct living, family, and dining spaces, all thoughtfully connected with convenient sight lines to the kitchen. A bright and versatile sunroom at the rear of the home provides additional living space and the perfect spot to relax year-round. Outside, enjoy entertaining guests on the custom patio while taking advantage of the generous yard space. The large unfinished basement offers endless possibilities, whether you're looking for abundant storage, a workshop area, or the opportunity to create additional finished living space in the future. Don't miss your chance to make this wonderful home your own. Schedule your private showing today before it's gone!
Pending
$349,900
1118 Garden Ave, Lebanon, PA 17046
2beds
1,371sqft
:
Get pre-qualified$2,266/mo
Single Family Residence
Built in 1986
0.25 Acres Lot
$-- Zestimate®
$255/sqft
$-- HOA
What's special
Bright and versatile sunroomTraditional floor planOne-car attached garageCustom patioWelcoming covered front porchSpacious quarter-acre lotInviting curb appeal
- 38 days |
- 528 |
- 21 |
Likely to sell faster than
Zillow last checked:
Listing updated:
Listed by:
Christopher Radkiewicz 717-639-4170,
Keller Williams Realty (717) 657-4700
Source: Bright MLS,MLS#: PALN2026900
Facts & features
Interior
Bedrooms & bathrooms
- Bedrooms: 2
- Bathrooms: 2
- Full bathrooms: 1
- 1/2 bathrooms: 1
- Main level bathrooms: 2
- Main level bedrooms: 2
Basement
- Area: 0
Heating
- Forced Air, Heat Pump, Electric
Cooling
- Central Air, Electric
Appliances
- Included: Electric Water Heater
Features
- Floor Plan - Traditional, Combination Kitchen/Dining, Kitchen - Country
- Basement: Unfinished
- Has fireplace: No
Interior area
- Total structure area: 1,371
- Total interior livable area: 1,371 sqft
- Finished area above ground: 1,371
- Finished area below ground: 0
Property
Parking
- Total spaces: 3
- Parking features: Garage Faces Front, Attached, Driveway
- Attached garage spaces: 1
- Uncovered spaces: 2
Accessibility
- Accessibility features: Accessible Entrance
Features
- Levels: One
- Stories: 1
- Patio & porch: Porch, Patio
- Exterior features: Lighting, Storage
- Pool features: None
Lot
- Size: 0.25 Acres
Details
- Additional structures: Above Grade, Below Grade
- Parcel number: 2723464973745470000
- Zoning: RESIDENTIAL
- Special conditions: Standard
Construction
Type & style
- Home type: SingleFamily
- Architectural style: Ranch/Rambler
- Property subtype: Single Family Residence
Materials
- Stick Built, Stone
- Foundation: Block
- Roof: Architectural Shingle
Condition
- Very Good
- New construction: No
- Year built: 1986
Utilities & green energy
- Sewer: Public Sewer
- Water: Public
Community & HOA
Community
- Subdivision: North Lebanon Township
HOA
- Has HOA: No
Location
- Region: Lebanon
- Municipality: NORTH LEBANON TWP
Financial & listing details
- Price per square foot: $255/sqft
- Tax assessed value: $157,100
- Annual tax amount: $3,989
- Date on market: 6/18/2026
- Listing agreement: Exclusive Right To Sell
- Listing terms: Cash,Conventional,FHA,VA Loan
- Inclusions: Kitchen Refrigerator, Washer, Dryer
- Ownership: Fee Simple
Estimated market value
Not available
Estimated sales range
Not available
Not available
Price history
| Date | Event | Price |
|---|---|---|
| 7/13/2026 | Pending sale | $349,900$255/sqft |
Source:  Bright MLS #PALN2026900 Report a problem Bright MLS #PALN2026900 Report a problem | ||
| 6/18/2026 | Listed for sale | $349,900+0.3%$255/sqft |
Source: Bright MLS #PALN2026900 Report a problem | ||
| 6/12/2026 | Listing removed | -- |
Source: Owner Report a problem | ||
| 5/21/2026 | Listed for sale | $349,000$255/sqft |
Source: Owner Report a problem | ||
| 1/6/2026 | Listing removed | $2,295$2/sqft |
Source: Zillow Rentals Report a problem | ||
| 1/5/2026 | Listed for rent | $2,295$2/sqft |
Source: Zillow Rentals Report a problem | ||
Public tax history
| Year | Property taxes | Tax assessment |
|---|---|---|
| 2025 | $3,894 +4.3% | $157,100 |
| 2024 | $3,733 +2.1% | $157,100 |
| 2023 | $3,655 +2.9% | $157,100 |
| 2022 | $3,552 +8% | $157,100 |
| 2021 | $3,290 +0.7% | $157,100 |
| 2020 | $3,265 +292% | $157,100 |
| 2019 | $833 -62.9% | $157,100 |
| 2018 | $2,244 | $157,100 |
| 2017 | -- | $157,100 |
| 2016 | -- | $157,100 |
| 2015 | -- | $157,100 |
| 2014 | -- | $157,100 +533.5% |
| 2012 | -- | $24,800 |
| 2011 | -- | $24,800 |
| 2010 | -- | $24,800 |
| 2009 | -- | $24,800 |
| 2007 | -- | $24,800 |
| 2006 | -- | $24,800 |
Find assessor info on the county website
Monthly payment
Est. payment
Payment breakdown
Explore the cost of this home by adjusting the details. Changes won't be saved.Climate risks
Neighborhood: 17046
Nearby schools
GreatSchools rating
- 4/10Union Canal El SchoolGrades: K-5Distance: 1 mi
- 6/10Cedar Crest Middle SchoolGrades: 6-8Distance: 2.9 mi
- 6/10Cedar Crest High SchoolGrades: 9-12Distance: 2.9 mi
Schools provided by the listing agent
- Elementary: Union Canal
- Middle: Cedar Crest
- High: Cedar Crest
- District: Cornwall-lebanon
Source: Bright MLS. This data may not be complete. We recommend contacting the local school district to confirm school assignments for this home.
- $274,9003 bd1 ba1.2k sqft1114 Garden Ave, Lebanon, PA 17046Off Market
- $375,6003 bd2 ba2.5k sqft1120 Garden Ave, Lebanon, PA 17046Off Market
- $363,3003 bd3 ba2k sqft1119 Sun Dr, Lebanon, PA 17046Off Market
- $312,0003 bd2 ba1.2k sqft1115 Sun Dr, Lebanon, PA 17046Off Market
- $349,2003 bd2 ba2.1k sqft1108 Garden Ave, Lebanon, PA 17046Off Market
- $347,4003 bd2 ba1.2k sqft1126 Garden Ave, Lebanon, PA 17046Off Market
- $446,4004 bd3 ba2.6k sqft1115 Garden Ave, Lebanon, PA 17046Off Market
- $373,1003 bd2 ba2.5k sqft1109 Sun Dr, Lebanon, PA 17046Off Market
A local agent can set up tours, give advice and negotiate with sellers.
Similar homes
- $349,9003 bd2 ba1.5k sqft1729 N 7th St, Lebanon, PA 17046For Sale
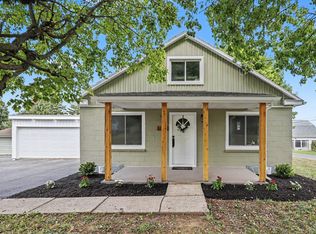
 MLS ID #PALN2027614, Lauren Sweitzer, Real of Pennsylvania. Bright MLS
 - $289,9993 bd2 ba1.4k sqft827 N 8th Ave, Lebanon, PA 17046Auction
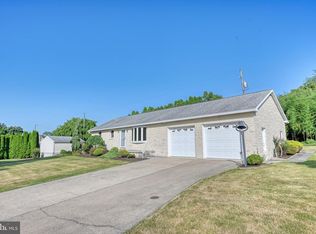 MLS ID #PALN2027240, Kevin Snyder, RE/MAX Of Reading. Bright MLS
 - $374,9003 bd2 ba1.3k sqft926 Sweetbay Ln, Lebanon, PA 17046For Sale
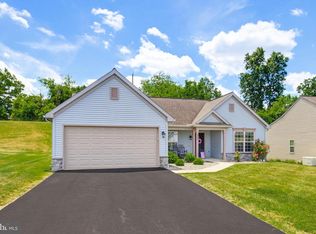 MLS ID #PALN2023996, Colin McEvoy, LPT Realty, LLC. Bright MLS
 - $400,0003 bd2 ba1.7k sqft858 Water Edge Ct, Lebanon, PA 17046For Sale
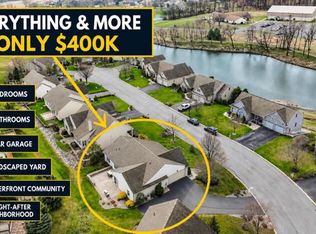 MLS ID #PALN2027160, Ginger Parker, Howard Hanna Krall Real Estate. Bright MLS
 - $359,9004 bd2 ba1.7k sqft852 Walnut Crest Dr, Lebanon, PA 17046For SaleMLS ID #PALN2025938, BRITTANY GRUVER, Infinity Real Estate. Bright MLS
- $495,0003 bd2 ba1.6k sqft227 Daisy Dr #L-0017, Lebanon, PA 17046For SaleMLS ID #PALN2027532, Noah Starry, Real of Pennsylvania. Bright MLS
- $299,9993 bd1 ba1.3k sqft301 E Poplar St, Lebanon, PA 17042For SaleMLS ID #PALN2027004, Aaron Donnachie, Suburban Realty. Bright MLS
- $350,0004 bd2 ba1.4k sqft722 Canal Rd, Womelsdorf, PA 19567AuctionMLS ID #PABK2074732, Keith Snyder, Kingsway Realty - Ephrata. Bright MLS
- $335,0003 bd2 ba1.8k sqft103 W Walnut St, Cleona, PA 17042For SaleMLS ID #PALN2027008, Chuck Honabach, Realty ONE Group Unlimited. Bright MLS
- $325,0003 bd2 ba1.2k sqft418 Elm St, Lebanon, PA 17042New ConstructionMLS ID #PALN2027530, Noah Starry, Real of Pennsylvania. Bright MLS
- $375,0003 bd2 ba1.2k sqft723 Penn Ave, Lititz, PA 17543For SaleMLS ID #PALA2092296, Jason Burkholder, Hometown Property Sales. Bright MLS
- $180,0003 bd1 ba792 sqft8 Dewey Ave, Lebanon, PA 17046For SaleMLS ID #PALN2027380, Jennifer Cool, Howard Hanna Krall Real Estate. Bright MLS
- $197,5003 bd2 ba1.3k sqft437 N 3rd Ave, Lebanon, PA 17046For SaleMLS ID #PALN2026688, Kelly Smith, RE/MAX Pinnacle. Bright MLS
- $389,0004 bd3 ba1.5k sqft18 E Maple St, Cleona, PA 17042For SaleMLS ID #PALN2026994, Stephanie Young, Keller Williams Platinum Realty - Wyomissing. Bright MLS
- $269,0003 bd2 ba1.3k sqft428 S 7th St, Lebanon, PA 17042For SaleMLS ID #PALN2027192, Michelle Kleinfelter, Iron Valley Real Estate. Bright MLS
- $329,9003 bd1 ba1.2k sqft107 N Franklin St, Palmyra, PA 17078For SaleMLS ID #PALN2027512, Scott Graby, Gacono Real Estate LLC. Bright MLS
- $330,0004 bd3 ba1.7k sqft6 Cherry Ln, Newmanstown, PA 17073For SaleMLS ID #PALN2026764, Sue Frey, Keller Williams Platinum Realty - Wyomissing. Bright MLS
- $375,0003 bd3 ba1.5k sqft680 New Schaefferstown Rd, Bernville, PA 19506AuctionMLS ID #PABK2074628, Keith Snyder, Kingsway Realty - Ephrata. Bright MLS
- $320,0003 bd2 ba1.3k sqft324 S Lincoln St, Palmyra, PA 17078For SaleMLS ID #PALN2027560, Amanda Krall, Iron Valley Real Estate. Bright MLS
- $359,9003 bd2 ba1.7k sqft32 Loganberry Ct, Womelsdorf, PA 19567For SaleMLS ID #PABK2074102, Dave Mattes, RE/MAX Of Reading. Bright MLS
