Enjoy the best of Lake Erie living in this well-maintained 3-bedroom, 2-bath ranch located in the waterfront community of White's Landing. Just minutes from Cedar Point, the Lake Erie Islands ferries, Sandusky Bay, Magee Marsh Wildlife Area, and popular boating and fishing destinations, this property offers an ideal location for a primary residence, seasonal retreat, or short-term rental investment. The home features a spacious family room with a gas fireplace, a separate living room, a versatile bonus room that can easily serve as a fourth bedroom, office, or additional sleeping area, and the convenience of main-level laundry. Recent updates include a new roof with gutters, downspouts, and leaf guards (2019), 200-amp electrical service (2021), updated insulation, water heater (2021), kitchen cabinets and sink (2021), carpeting (2021), and updated bathroom sinks. Outside, you'll find a rear wood deck, storage shed, and a durable stone and vinyl exterior. The property is connected to rural water and also includes a private well, ideal for lawn irrigation, washing boats, or cleaning vehicles. Bay views from the front yard and a short walk to the local marina and restaurant add to the property's appeal. The sale includes furniture, appliances, decor, and an established booking history, providing a turnkey opportunity for buyers interested in continuing its use as a successful vacation rental or enjoying it as their own waterfront getaway!
For sale
$245,000
1118 Rainbow Ave, Vickery, OH 43464
3beds
1,680sqft
:
Get pre-qualified$1,676/mo
Single Family Residence
Built in 1930
10,018 Square Feet Lot
$-- Zestimate®
$146/sqft
$-- HOA
What's special
- 16 days |
- 562 |
- 28 |
Zillow last checked:
Listing updated:
Listed by:
Libby Sabryn Van Dusen 567-204-1140,
Serenity Realty LLC
Source: NORIS,MLS#: 10010508
Facts & features
Interior
Bedrooms & bathrooms
- Bedrooms: 3
- Bathrooms: 2
- Full bathrooms: 2
Bedroom 2
- Level: Main
- Dimensions: 11 x 11
Bedroom 3
- Level: Main
- Dimensions: 10 x 10
Other
- Level: Main
- Dimensions: 16 x 14
Family room
- Level: Main
- Dimensions: 18 x 16
Kitchen
- Level: Main
- Dimensions: 14 x 12
Living room
- Level: Main
- Dimensions: 16 x 14
Heating
- Forced Air, Propane, Solar
Cooling
- Central Air
Appliances
- Included: Dishwasher, Microwave, Dryer, Electric Range, Refrigerator, Washer
- Laundry: Main Level
Features
- Storage
- Flooring: Carpet, Tile, Vinyl
- Has basement: No
- Number of fireplaces: 1
- Fireplace features: Wood Burning
- Common walls with other units/homes: No Common Walls
Interior area
- Total structure area: 1,680
- Total interior livable area: 1,680 sqft
Video & virtual tour
Property
Parking
- Total spaces: 2
- Parking features: Gravel, Off Street, Additional Parking, Detached Garage
- Garage spaces: 2
Features
- Levels: One
- Has spa: Yes
- Spa features: Spa/Hot Tub
- Has view: Yes
- View description: Water
- Has water view: Yes
- Water view: Water
- Waterfront features: Lake
Lot
- Size: 10,018 Square Feet
- Dimensions: 109X100
Details
- Parcel number: 040405005300
Construction
Type & style
- Home type: SingleFamily
- Property subtype: Single Family Residence
Materials
- Stone, Vinyl Siding
- Foundation: Slab
- Roof: Asphalt
Condition
- New construction: No
- Year built: 1930
Utilities & green energy
- Sewer: Septic Tank
- Water: Public
- Utilities for property: Electricity Connected, Water Connected
Community & HOA
Community
- Subdivision: None
HOA
- Has HOA: No
Location
- Region: Vickery
Financial & listing details
- Price per square foot: $146/sqft
- Date on market: 7/30/2026
- Listing terms: Cash,Conventional,FHA,VA Loan
- Electric utility on property: Yes

Libby Van Dusen
(567) 204-1140
By pressing Contact Agent, you agree that the real estate professional identified above may call/text you about your search, which may involve use of automated means and pre-recorded/artificial voices. You don't need to consent as a condition of buying any property, goods, or services. Message/data rates may apply. You also agree to our Terms of Use. Zillow does not endorse any real estate professionals. We may share information about your recent and future site activity with your agent to help them understand what you're looking for in a home.
Estimated market value
Not available
Estimated sales range
Not available
$1,592/mo
Price history
| Date | Event | Price |
|---|---|---|
| 7/30/2026 | Listed for sale | $245,000-0.4%$146/sqft |
Source: NORIS #10010508 Report a problem | ||
| 7/5/2026 | Listing removed | -- |
Source: Owner Report a problem | ||
| 6/16/2026 | Listed for sale | $246,000+82.4%$146/sqft |
Source: Owner Report a problem | ||
| 11/23/2024 | Listing removed | $1,500$1/sqft |
Source: Zillow Rentals Report a problem | ||
| 10/29/2024 | Listed for rent | $1,500-31.8%$1/sqft |
Source: Zillow Rentals Report a problem | ||
| 9/13/2024 | Listing removed | $2,200$1/sqft |
Source: Zillow Rentals Report a problem | ||
| 8/6/2024 | Listing removed | $134,900$80/sqft |
Source: Firelands MLS #20212077 Report a problem | ||
| 8/2/2024 | Listed for rent | $2,200$1/sqft |
Source: Zillow Rentals Report a problem | ||
| 8/6/2022 | Listing removed | -- |
Source: Firelands MLS #20212077 Report a problem | ||
| 5/27/2021 | Contingent | $134,900$80/sqft |
Source: Firelands MLS #20212077 Report a problem | ||
| 5/24/2021 | Listed for sale | $134,900$80/sqft |
Source: Firelands MLS #20212077 Report a problem | ||
Public tax history
Tax history is unavailable.
Monthly payment
Est. payment
Payment breakdown
Explore the cost of this home by adjusting the details. Changes won't be saved.Climate risks
Neighborhood: 43464
Nearby schools
GreatSchools rating
- 7/10Margaretta Elementary SchoolGrades: PK-5Distance: 6.3 mi
- 6/10Margaretta High SchoolGrades: 6-12Distance: 5.5 mi
Schools provided by the listing agent
- Elementary: Margaretta
- Middle: Margaretta
- High: Margaretta
Source: NORIS. This data may not be complete. We recommend contacting the local school district to confirm school assignments for this home.
- $82,4003 bd1 ba1.2k sqft6016 County Road 285, Vickery, OH 43464Off Market
- $195,6003 bd2 ba1.6k sqft1118 County Road 285, Vickery, OH 43464Off Market
- $131,5003 bd2 ba1.8k sqft1119 Willow Ave, Vickery, OH 43464Off Market
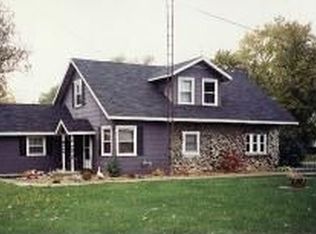
- $84,900-- bd-- ba-- sqft1119 County Road 285, Vickery, OH 43464Off Market
- $6,4005 bd3 ba3.8k sqftRainbow Ave, Vickery, OH 43464Off Market
- $4,200-- bd-- ba-- sqftRainbow Ave, Vickery, OH 43464Off Market
- $8804 bd2 ba1.6k sqftRainbow Ave, Vickery, OH 43464Off Market
- $5,6402 bd-- ba728 sqftRainbow Ave, Vickery, OH 43464Off Market
Similar homes
- $242,0003 bd2 ba1.2k sqft627 County Road 302, Bellevue, OH 44811For Sale
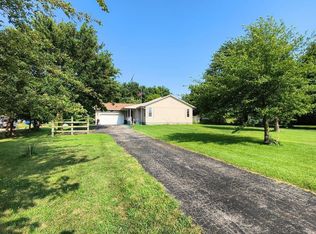 MLS ID #20262666, Rebecca C. Swartz, Howard Hanna - Fremont. Firelands MLS
 - $249,9003 bd2 ba1.2k sqft111 E 10th St, Port Clinton, OH 43452For Sale
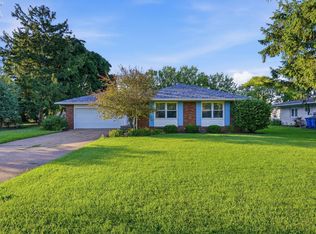 MLS ID #20262418, Kyle M. Recker, Howard Hanna - Port Clinton. Firelands MLS
 - $249,9993 bd2 ba1.6k sqft1111 Grant St, Pt Clinton, OH 43452For Sale
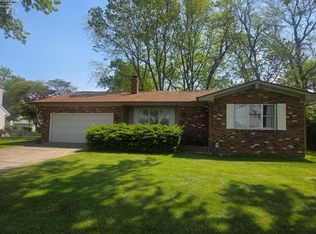 MLS ID #20260848, Michele Mueller, Century 21 Bolte Real Estate. Firelands MLS
 - $239,9004 bd3 ba2.3k sqft1031 Columbus Ave, Sandusky, OH 44870For Sale
 MLS ID #20262734, Jill S. Schroeder, RE/MAX Quality Realty - Sandus. Firelands MLS
 - $259,900-- bd-- ba2k sqft2860 S Danbury Rd, Pt Clinton, OH 43452For SaleMLS ID #20262779, Raven Cramer, Key Realty. Firelands MLS
- $259,9004 bd3 ba2.2k sqft7404 Parker Rd, Castalia, OH 44824For SaleMLS ID #20262302, Darlene Leiva, North Bay Realty, LLC. Firelands MLS
- $299,9003 bd2 ba1.3k sqft5208 Hayes Ave, Sandusky, OH 44870For SaleMLS ID #20262850, Carolynn Steindl, Serenity Realty, LLC.. Firelands MLS
- $240,0003 bd3 ba2.2k sqft87 Bethany Dr, Fremont, OH 43420For SaleMLS ID #20262121, Sherry Stroup, Century 21 Bolte Real Estate. Firelands MLS
- $270,0003 bd2 ba1.5k sqft3720 W Lakeshore Dr, Port Clinton, OH 43452For Sale By Owner
- $229,9003 bd2 ba1.5k sqft411 Wilbor Ave, Huron, OH 44839For SaleMLS ID #20262641, Anthony A. Gillingham, North Bay Realty, LLC. Firelands MLS
- $--4 bd2 ba2k sqft315 Sherman St, Bellevue, OH 44811AuctionAuction.com 1
- $209,0003 bd2 ba1.6k sqft426 N Sandusky St, Bellevue, OH 44811For SaleMLS ID #20262585, Joshua J. Young, Polter Real Estate. Firelands MLS
- $249,9003 bd1 ba1.2k sqft5002 Dallas Ave, Sandusky, OH 44870For SaleMLS ID #20262162, Dale R. Coffman, RE/MAX Quality Realty - Norwal. Firelands MLS
- $209,999-- bd1 ba1.5k sqft2656 E Harbor Rd #F-3, Pt Clinton, OH 43452For SaleMLS ID #20262778, Raven Cramer, Key Realty. Firelands MLS
- $214,999-- bd1 ba1.5k sqft2656 E Harbor Rd #D-5, Pt Clinton, OH 43452For SaleMLS ID #20262775, Raven Cramer, Key Realty. Firelands MLS
- $214,999-- bd1 ba1.5k sqft2656 E Harbor Rd #F-1, Pt Clinton, OH 43452For SaleMLS ID #20262776, Raven Cramer, Key Realty. Firelands MLS
- $209,999-- bd1 ba1.5k sqft2656 E Harbor Rd #F-2, Pt Clinton, OH 43452For SaleMLS ID #20262777, Raven Cramer, Key Realty. Firelands MLS
- $209,999-- bd1 ba1.5k sqft2656 E Harbor Rd #D-4, Pt Clinton, OH 43452For SaleMLS ID #20262774, Raven Cramer, Key Realty. Firelands MLS
- $209,999-- bd1 ba1.5k sqft2656 E Harbor Rd #D-3, Pt Clinton, OH 43452For SaleMLS ID #20262773, Raven Cramer, Key Realty. Firelands MLS
- $229,0004 bd2 ba1.9k sqft716 South Dr, Fremont, OH 43420For SaleMLS ID #20261711, Cheryl Wendt, Wendt Key Team Realty. Firelands MLS
