Discover an exceptional opportunity to embrace a vibrant lifestyle in Austin, Texas. This delightful residence, offering four comfortable bedrooms and two full bathrooms, is perfectly situated to provide both convenience and a genuine sense of community. The property spans a generous 0.15-acre lot, providing ample outdoor space for relaxation and enjoyment. The well-proportioned interior offers a welcoming atmosphere, ideal for creating lasting memories. The exterior presents a wonderful canvas for personalization, whether it's for gardening enthusiasts or those who appreciate outdoor leisure. Situated in a desirable Austin locale, this address offers easy access to local amenities and the city's dynamic cultural scene, ensuring a fulfilling and engaging living experience. This charming property represents an excellent chance to secure a home in a thriving area, combining practical living with the allure of Austin's unique appeal.
Active
Price cut: $6K (8/18)
$399,000
1118 Spur St, Austin, TX 78721
4beds
1,177sqft
Single Family Residence
Built in 1960
6,555 Square Feet Lot
$-- Zestimate®
$339/sqft
$-- HOA
What's special
Well-proportioned interiorFour comfortable bedroomsWonderful canvas for personalizationWelcoming atmosphere
- 115 days
- 110
- 8
Zillow last checked:
Listing updated:
Listed by:
Melisa Longoria (512) 343-7500,
Coldwell Banker Realty (512) 343-7500,
Noble Smith (512) 354-2524,
Noble Smith Realty
Source: Unlock MLS,MLS#: 3483537
Facts & features
Interior
Bedrooms & bathrooms
- Bedrooms: 4
- Bathrooms: 2
- Full bathrooms: 2
- Main level bedrooms: 4
Heating
- Central
Cooling
- Central Air
Appliances
- Included: Gas Range, Refrigerator
Features
- Electric Dryer Hookup, Open Floorplan, Primary Bedroom on Main, Washer Hookup
- Flooring: Laminate
- Windows: See Remarks
Interior area
- Total interior livable area: 1,177 sqft
Property
Parking
- Parking features: Driveway
Accessibility
- Accessibility features: See Remarks
Features
- Levels: One
- Stories: 1
- Patio & porch: See Remarks
- Exterior features: See Remarks
- Pool features: None
- Fencing: Back Yard, Fenced, Wood
- Has view: Yes
- View description: See Remarks
- Waterfront features: None
Lot
- Size: 6,555 Square Feet
- Features: Back Yard, Few Trees, Front Yard
Details
- Additional structures: Shed(s)
- Parcel number: 02081808080000
- Special conditions: Standard
Construction
Type & style
- Home type: SingleFamily
- Property subtype: Single Family Residence
Materials
- Foundation: Slab
- Roof: Shingle
Condition
- Resale
- New construction: No
- Year built: 1960
Utilities & green energy
- Sewer: Public Sewer
- Water: Public
- Utilities for property: Electricity Connected, Natural Gas Connected, Sewer Connected, Water Connected
Community & HOA
Community
- Features: See Remarks
- Subdivision: Pecan Valley
HOA
- Has HOA: No
Location
- Region: Austin
Financial & listing details
- Price per square foot: $339/sqft
- Annual tax amount: $6,621
- Date on market: 6/3/2026
- Listing terms: Cash,Conventional,FHA,VA Loan
- Electric utility on property: Yes
Estimated market value
Not available
Estimated sales range
Not available
Not available
Price history
| Date | Event | Price |
|---|---|---|
| 8/18/2026 | Price change | $399,000-1.5%$339/sqft |
Source:  Unlock MLS #3483537 Report a problem Unlock MLS #3483537 Report a problem | ||
| 6/3/2026 | Listed for sale | $405,000$344/sqft |
Source: Unlock MLS #3483537 Report a problem | ||
| 6/1/2026 | Listing removed | $405,000$344/sqft |
Source: Unlock MLS #8224669 Report a problem | ||
| 5/28/2026 | Listed for sale | $405,000$344/sqft |
Source: Unlock MLS #8224669 Report a problem | ||
| 5/14/2026 | Listing removed | $405,000$344/sqft |
Source: Unlock MLS #8224669 Report a problem | ||
| 12/4/2025 | Price change | $405,000-1.2%$344/sqft |
Source: Unlock MLS #8224669 Report a problem | ||
| 10/23/2025 | Listed for sale | $410,000$348/sqft |
Source: Unlock MLS #8224669 Report a problem | ||
Public tax history
Tax history is unavailable.
Monthly payment
Est. payment
Payment breakdown
Explore the cost of this home by adjusting the details. Changes won't be saved.Climate risks
Neighborhood: MLK 183
Nearby schools
Schools provided by the listing agent
- Elementary: Ortega
- Middle: Gorzycki
- High: Liberal Arts and Science Academy (LASA)
- District: Austin ISD
Source: Unlock MLS. This data may not be complete. We recommend contacting the local school district to confirm school assignments for this home.
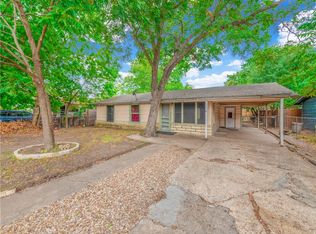
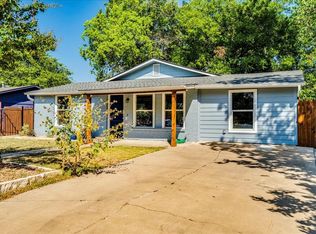
Similar homes
- $389,9003 bd2 ba1.3k sqft4508 Craigwood Dr, Austin, TX 78725Active
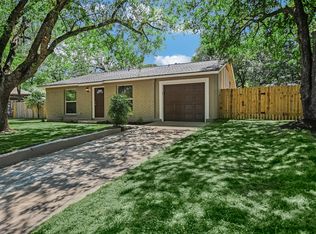
 MLS ID #4850903, Beverly M Williams, Compass RE Texas, LLC. Unlock MLS
 - $400,0003 bd2 ba1.3k sqft5804 Whitebrook Dr, Austin, TX 78724Active
 MLS ID #8906371, Maya Balalian, Compass RE Texas, LLC. Unlock MLS
 - $409,0003 bd2 ba1.3k sqft9404 Meadow Vale, Austin, TX 78758Active
 MLS ID #1338309, Toni Sepeda, Bramlett Partners. Unlock MLS
 - $389,9003 bd2 ba1.2k sqft5405 Rusk Ct, Austin, TX 78723Active
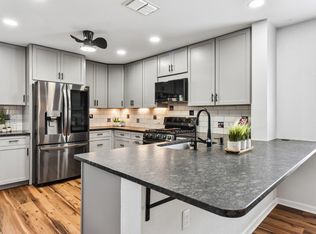 MLS ID #4201444, Marianne Rodriguez, Compass RE Texas, LLC. Unlock MLS
 - $449,0004 bd2 ba1.4k sqft5236 Meadow Creek Dr, Austin, TX 78745ActiveMLS ID #3795908, Johanna Freire, Fathom Realty. Unlock MLS
- $339,0003 bd1 ba1k sqft4709 Leslie Ave, Austin, TX 78721ActiveMLS ID #1625370, Elle Garrison, Bramlett Partners. Unlock MLS
- $400,0003 bd2 ba1.2k sqft9009 Glenn Ln, Austin, TX 78753ActiveMLS ID #1639536, Jamie Winkley, Epique Realty LLC. Unlock MLS
- $430,0003 bd2 ba1.3k sqft5605 Overbrook Dr, Austin, TX 78723ActiveMLS ID #1508403, Sumina Bhatti, Compass RE Texas, LLC. Unlock MLS
- $419,9004 bd2 ba1.4k sqft3103 Matador Dr, Austin, TX 78741ActiveMLS ID #1548066, Andrew Stanek, Compass RE Texas, LLC. Unlock MLS
- $489,0003 bd2 ba1.7k sqft4709 York Hill Dr, Austin, TX 78723ActiveMLS ID #1593388, Pirie Humphries, KW-Austin Portfolio Real Estate. Unlock MLS
- $354,0004 bd3 ba1.4k sqft6113 Perlita Dr, Austin, TX 78724ActiveMLS ID #6641512, Rhea Morton, LPT Realty, LLC. Unlock MLS
- $389,0003 bd3 ba1.5k sqft6001 Perlita Dr, Austin, TX 78724ActiveMLS ID #1339306, Albert Chen, AATX Residential. Unlock MLS
- $375,0004 bd2 ba1.5k sqft8602 Colonial Dr, Austin, TX 78758ActiveMLS ID #6112564, Katrina Krapivina, Dash Realty. Unlock MLS
- $379,0003 bd2 ba1k sqft7609 Crystalbrook W, Austin, TX 78724ActiveMLS ID #8529142, Wendy Papasan, Keller Williams Realty. Unlock MLS
- $425,0003 bd2 ba1.4k sqft1704 Alleghany Dr, Austin, TX 78741ActiveMLS ID #7529584, Adam Zell, Compass RE Texas, LLC. Unlock MLS
- $419,0003 bd2 ba1.2k sqft9304 Hunters Trce, Austin, TX 78758ActiveMLS ID #5206743, Amanda Peckham, Legacy Oak Realty. Unlock MLS
- $365,0003 bd2 ba1.4k sqft5704 Gloucester Ln #A, Austin, TX 78723ActiveMLS ID #4772484, Nancy Taute, Compass RE Texas, LLC. Unlock MLS
- $474,9004 bd3 ba1.4k sqft7404 Gunnison Pass, Austin, TX 78724ActiveMLS ID #9654906, Jenai Hales, Coldwell Banker Realty. Unlock MLS
- $359,9003 bd2 ba1.1k sqft9505 Quail Ct, Austin, TX 78758ActiveMLS ID #4613325, Christy Condit, 2TX Realty. Unlock MLS
- $350,0004 bd2 ba1.2k sqft10405 Quail Ridge Dr, Austin, TX 78758ActiveMLS ID #7362527, Luke Graves, Luke Graves Realty. Unlock MLS
