Great potential for the right buyer! This 3 bedroom 1 bath home with a 2.5 car garage is back on the market at no fault to seller! Tucked away neighborhood centrally located minutes from the Rock Island/Milan beltway, I-74 and I-280. Being sold AS IS Where IS-Seller will do no repairs. Call to schedule your appointment today.
Active
$120,000
1119 94th Ave W, Rock Island, IL 61201
3beds
1,536sqft
:
Get pre-qualified$934/mo
Single Family Residence
Built in 1971
0.26 Acres Lot
$120,800 Zestimate®
$78/sqft
$-- HOA
What's special
- 6 days |
- 402 |
- 21 |
Likely to sell faster than
Zillow last checked:
Listing updated:
Listed by:
James Anderson (563)508-9825,
Prestige Realty QC,
Deb Anderson 563-676-5031,
Prestige Realty QC
Source: MRED as distributed by MLS GRID,MLS#: 12707907
Facts & features
Interior
Bedrooms & bathrooms
- Bedrooms: 3
- Bathrooms: 1
- Full bathrooms: 1
Rooms
- Room types: Recreation Room
Primary bedroom
- Features: Flooring (Carpet)
- Level: Main
- Area: 132 Square Feet
- Dimensions: 12X11
Bedroom 2
- Features: Flooring (Tile)
- Level: Main
- Area: 108 Square Feet
- Dimensions: 12X9
Bedroom 3
- Features: Flooring (Tile)
- Level: Lower
- Area: 108 Square Feet
- Dimensions: 12X9
Dining room
- Level: Main
- Dimensions: COMBO
Kitchen
- Features: Kitchen (Pantry-Closet, SolidSurfaceCounter), Flooring (Tile)
- Level: Main
- Area: 156 Square Feet
- Dimensions: 13X12
Laundry
- Features: Flooring (Other)
- Level: Lower
- Area: 120 Square Feet
- Dimensions: 12X10
Living room
- Features: Flooring (Carpet)
- Level: Main
- Area: 156 Square Feet
- Dimensions: 13X12
Recreation room
- Features: Flooring (Tile)
- Level: Lower
- Area: 345 Square Feet
- Dimensions: 23X15
Heating
- Natural Gas, Electric
Cooling
- Central Air
Appliances
- Included: Range, Dishwasher, Refrigerator, Washer, Dryer
- Laundry: Gas Dryer Hookup
Features
- Dining Combo
- Flooring: Carpet
- Windows: Screens
- Basement: Partially Finished,Full
Interior area
- Total structure area: 1,536
- Total interior livable area: 1,536 sqft
Property
Parking
- Total spaces: 2
- Parking features: Concrete, Garage Door Opener, Detached, Garage
- Garage spaces: 2
- Has uncovered spaces: Yes
Accessibility
- Accessibility features: No Disability Access
Features
- Levels: Split Level
- Patio & porch: Deck
Lot
- Size: 0.26 Acres
- Features: Irregular Lot, Level
Details
- Additional structures: None
- Parcel number: 1635102030
- Special conditions: Standard
Construction
Type & style
- Home type: SingleFamily
- Architectural style: Split Level
- Property subtype: Single Family Residence
Materials
- Fiber Cement
- Foundation: Concrete Perimeter
- Roof: Asphalt
Condition
- New construction: No
- Year built: 1971
Utilities & green energy
- Electric: 100 Amp Service
- Sewer: Public Sewer
- Water: Public
- Utilities for property: Cable Available
Community & HOA
HOA
- Services included: None
Location
- Region: Rock Island
Financial & listing details
- Price per square foot: $78/sqft
- Tax assessed value: $132,762
- Annual tax amount: $3,606
- Date on market: 7/17/2026
- Ownership: Fee Simple
Estimated market value
$120,800
$115,000 - $127,000
$1,465/mo
Price history
| Date | Event | Price |
|---|---|---|
| 7/17/2026 | Listed for sale | $120,000+2900%$78/sqft |
Source: MRED as distributed by MLS GRID #12707907 Report a problem | ||
| 9/1/1970 | Sold | $4,000$3/sqft |
Source: Agent Provided Report a problem | ||
Public tax history
| Year | Property taxes | Tax assessment |
|---|---|---|
| 2024 | $3,361 +8.2% | $44,254 +7% |
| 2023 | $3,108 +53.7% | $41,359 +35% |
| 2022 | $2,022 +4.8% | $30,640 +5.6% |
| 2021 | $1,929 +3.4% | $29,015 +2.6% |
| 2020 | $1,866 -16.9% | $28,280 -16.2% |
| 2019 | $2,247 +2.1% | $33,758 +1.2% |
| 2018 | $2,201 +1.9% | $33,357 +1.9% |
| 2017 | $2,160 +2.4% | $32,735 +0.5% |
| 2016 | $2,110 -0.7% | $32,572 +0.5% |
| 2015 | $2,125 +240% | $32,401 +2.2% |
| 2014 | $625 | $31,703 |
| 2013 | $625 | $31,703 +0.2% |
| 2012 | -- | $31,640 -2.5% |
| 2011 | -- | $32,451 +2% |
| 2010 | -- | $31,815 +2% |
| 2008 | -- | $31,191 +1% |
| 2006 | -- | $30,882 +6.1% |
| 2005 | $2,240 +4.2% | $29,098 +5% |
| 2004 | $2,150 -2.3% | $27,712 +1.5% |
| 2003 | $2,201 +4.5% | $27,307 +4% |
| 2002 | $2,107 +5.6% | $26,257 +5% |
| 2001 | $1,994 +9.7% | $25,006 +8% |
| 2000 | $1,817 | $23,154 |
Find assessor info on the county website
Monthly payment
Est. payment
Payment breakdown
Explore the cost of this home by adjusting the details. Changes won't be saved.Climate risks
Neighborhood: 61201
Nearby schools
GreatSchools rating
- 6/10Ridgewood Elementary SchoolGrades: PK-6Distance: 0.2 mi
- 3/10Edison Jr High SchoolGrades: 7-8Distance: 3 mi
- 2/10Rock Island High SchoolGrades: 9-12Distance: 4.2 mi
Schools provided by the listing agent
- District: 41
Source: MRED as distributed by MLS GRID. This data may not be complete. We recommend contacting the local school district to confirm school assignments for this home.
- $149,300-- bd-- ba864 sqft1115 94th Ave W, Rock Island, IL 61201Off Market
- $143,600-- bd-- ba910 sqft9400 12th St W, Rock Island, IL 61201Off Market
- $176,800-- bd-- ba1.6k sqft1111 94th Ave W, Rock Island, IL 61201Off Market
- $99,891-- bd-- ba980 sqft9404 12th St W, Rock Island, IL 61201Off Market
- $154,800-- bd-- ba-- sqft9404 12th St W, Rock Island, IL 61201Off Market
- $133,0004 bd2 ba1.3k sqft1116 94th Ave W, Rock Island, IL 61201Sold
- $140,100-- bd-- ba980 sqft1107 94th Ave W, Rock Island, IL 61201Off Market
- $165,500-- bd-- ba1.5k sqft9401 13th St W, Rock Island, IL 61201Off Market
A local agent can set up tours, give advice and negotiate with sellers.
A local lender can help you make sure your offer is ready when you are.
Similar homes
- $125,0002 bd1 ba1.1k sqft2014 33rd St, Rock Island, IL 61201Active
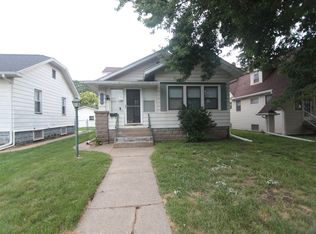 MLS ID #12702614, Paul-Richard Pierre, Real Broker, LLC. MRED as distributed by MLS GRID
 - $--3 bd1 ba1.4k sqft5503 31st Avenue Ct, Moline, IL 61265Auction
 Auction.com 2
 - $124,9003 bd1 ba1.2k sqft11206 22nd St, Milan, IL 61264Active
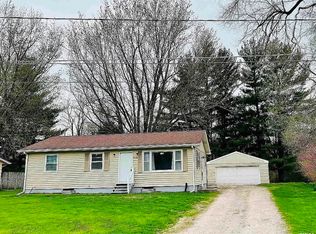 MLS ID #12674070, Zach Frick, eXp Realty. MRED as distributed by MLS GRID
 - $--3 bd2 ba1.5k sqft2513 23rd Ave, Rock Island, IL 61201Auction
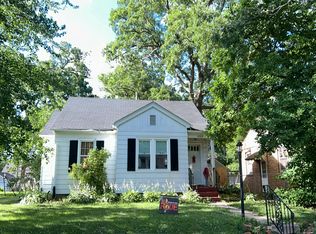 Auction.com 1
 - $119,9002 bd1 ba816 sqft4529 11th St, Rock Island, IL 61201ActiveMLS ID #12549876, Jerry Wolking, GRI, KW 1Advantage. MRED as distributed by MLS GRID
- $154,9004 bd1 ba2.1k sqft8112 7th St W, Rock Island, IL 61201ActiveMLS ID #12706193, Kyle Robinson, Epique Realty. MRED as distributed by MLS GRID
- $120,0004 bd2 ba1.8k sqft1117 19th Ave, Rock Island, IL 61201ActiveMLS ID #12665572, Kyle Robinson, Epique Realty. MRED as distributed by MLS GRID
- $122,9003 bd1 ba1.3k sqft1536 35th St, Rock Island, IL 61201ActiveMLS ID #12634445, Brian Stevens, All City Realty. MRED as distributed by MLS GRID
- $--3 bd3 ba1.2k sqft704 W Main St, Reynolds, IL 61279AuctionAuction.com 2
- $125,0003 bd2 ba986 sqft2013 5th St, Rock Island, IL 61201ActiveMLS ID #12675181, Wilhelmenia Clay, Grampp Realty. MRED as distributed by MLS GRID
- $134,9003 bd3 ba1.8k sqft2940 5th Ave, Rock Island, IL 61201ActiveMLS ID #12557190, Bobby Boever, 3% Listing Company, LLC. MRED as distributed by MLS GRID
- $129,9002 bd1 ba806 sqft3222 26th St, Rock Island, IL 61201ActiveMLS ID #12653744, Jeff Dellitt, Ruhl&Ruhl REALTORS Bettendorf. MRED as distributed by MLS GRID
- $94,9002 bd2 ba882 sqft948 42nd Ave, Rock Island, IL 61201Re-activatedMLS ID #12680864, Eric Ryden, Quad Cities Iowa Realty - Moline. MRED as distributed by MLS GRID
- $140,0003 bd2 ba1k sqft716 15th St, Rock Island, IL 61201ActiveMLS ID #12583397, Richard Bassford, CRS, RE/MAX Concepts Bettendorf. MRED as distributed by MLS GRID
- $--2 bd1 ba872 sqft448 4th St E, Milan, IL 61264AuctionServiceLink Auction
- $115,0003 bd1 ba1.3k sqft1312 Pershing Ave, Davenport, IA 52803ActiveMLS ID #12640371, Drake Hunter, RE/MAX Concepts Bettendorf. MRED as distributed by MLS GRID
- $115,0002 bd1 ba1.2k sqft1519 42nd St, Rock Island, IL 61201ActiveMLS ID #12599275, Richard Bassford, CRS, RE/MAX Concepts Bettendorf. MRED as distributed by MLS GRID
- $129,9002 bd1 ba978 sqft3516 18th Ave, Rock Island, IL 61201ActiveMLS ID #12613277, Brody Gober, KW 1Advantage. MRED as distributed by MLS GRID
- $135,0002 bd1 ba912 sqft2110 Mound St, Davenport, IA 52803NewMLS ID #12712734, Lyndsi Eggers, Mel Foster Co. Davenport. MRED as distributed by MLS GRID
- $119,9003 bd1 ba1.1k sqft1150 48th St, Moline, IL 61265ActiveMLS ID #12654456, Susmita Dahal, RE/MAX Concepts Bettendorf. MRED as distributed by MLS GRID
