Welcome to 1119 Deerfield Drive, a well designed two-story home where generous spaces, smart storage and inviting outdoor living come together. Conveniently on a bus line and one of the first to get cleared of snow in Winter! The main floor features beautiful wood flooring, spacious living room with dramatic two-story ceiling, wood-burning fireplace, and a remodeled kitchen with granite countertops, abundant wood cabinetry, numerous pull-out drawers, a wall pantry with pull-outs and a gas range. The kitchen and dining area stretch 31 feet and include a desk area & versatile island—perfect for meal prep, casual dining or entertaining. Patio doors open to a pergola-covered patio & fenced backyard framed by mature trees that provide welcome shade and French drains to ensure proper drainage. Upstairs, the primary suite offers an en-suite bath, walk-in closet and private deck—an ideal spot for morning coffee or taking in the sunset. The attached extra-wide garage provides storage and a dedicated work area with backyard access. Enter the home off the garage through a convenient drop zone adjacent to the laundry, half bath and coat closet. The lower level offers a spacious rec room, unfinished storage space with built-in shelving and rough-in for a future bath, providing flexibility for whatever comes next.
Pending
$420,000
1119 Deerfield Dr, Iowa City, IA 52246
3beds
2,033sqft
Single Family Residence, Residential
Built in 1991
10,454 Square Feet Lot
$410,700 Zestimate®
$207/sqft
$-- HOA
What's special
Private deckGenerous spacesInviting outdoor livingSpacious rec roomWalk-in closetBeautiful wood flooringVersatile island
- 1 day |
- 375 |
- 18 |
Likely to sell faster than
Zillow last checked:
Listing updated:
Listed by:
Kimberly Schillig 310-795-2133,
Lepic-Kroeger, REALTORS
Source: Iowa City Area AOR,MLS#: 202605098
Facts & features
Interior
Bedrooms & bathrooms
- Bedrooms: 3
- Bathrooms: 3
- Full bathrooms: 2
- 1/2 bathrooms: 1
Rooms
- Room types: Family Room, Living Room, Recreation Room, Primary Bath
Heating
- Natural Gas, Forced Air
Cooling
- Central Air
Appliances
- Included: Dishwasher, Microwave, Range Or Oven, Refrigerator, Water Softener Owned
- Laundry: Main Level
Features
- Bookcases, Stubbed Bath Or Rough In, Breakfast Bar, Pantry
- Flooring: Carpet, Wood
- Basement: Bath/Stubbed,Concrete,Finished,Full,Unfinished,See Remarks
- Number of fireplaces: 1
- Fireplace features: Living Room, Wood Burning
Interior area
- Total structure area: 2,033
- Total interior livable area: 2,033 sqft
- Finished area above ground: 1,483
- Finished area below ground: 550
Video & virtual tour
Property
Parking
- Total spaces: 2
- Parking features: Garage - Attached
- Has attached garage: Yes
Features
- Levels: Two
- Stories: 2
- Patio & porch: Patio
- Exterior features: Balcony
- Fencing: Fenced
Lot
- Size: 10,454 Square Feet
- Dimensions: 85 x 125
- Features: Less Than Half Acre
Details
- Additional structures: Gazebo
- Parcel number: 1018308002
- Zoning: Residential
- Special conditions: Standard
Construction
Type & style
- Home type: SingleFamily
- Property subtype: Single Family Residence, Residential
Materials
- Vinyl, Brick, Frame
Condition
- Year built: 1991
Utilities & green energy
- Sewer: Public Sewer
- Water: Public
- Utilities for property: Cable Available
Community & HOA
Community
- Features: Sidewalks, Street Lights, Near Shopping, Close To School, Other, Near Public Transport
- Subdivision: HUNTERS RUN SUBD PT 3, RE
Location
- Region: Iowa City
Financial & listing details
- Price per square foot: $207/sqft
- Tax assessed value: $385,490
- Annual tax amount: $6,801
- Date on market: 8/20/2026
- Listing terms: Cash,Conventional
Estimated market value
$410,700
$390,000 - $431,000
$2,394/mo
Price history
| Date | Event | Price |
|---|---|---|
| 8/21/2026 | Pending sale | $420,000$207/sqft |
Source:  Iowa City Area AOR #202605098 Report a problem Iowa City Area AOR #202605098 Report a problem | ||
| 8/20/2026 | Listed for sale | $420,000+87.5%$207/sqft |
Source: Iowa City Area AOR #202605098 Report a problem | ||
| 3/8/2004 | Sold | $224,000$110/sqft |
Source: Agent Provided Report a problem | ||
Public tax history
| Year | Property taxes | Tax assessment |
|---|---|---|
| 2025 | $6,606 -1.6% | $385,490 +8% |
| 2024 | $6,715 +5.9% | $356,970 |
| 2023 | $6,340 +4.7% | $356,970 +22% |
| 2022 | $6,058 +0.3% | $292,500 |
| 2021 | $6,040 +1.9% | $292,500 +1.6% |
| 2020 | $5,926 +6.2% | $287,920 |
| 2019 | $5,582 | $287,920 +9.7% |
| 2018 | $5,582 +6.3% | $262,560 +4.9% |
| 2017 | $5,250 -1.3% | $250,210 -0.1% |
| 2016 | $5,318 +2.1% | $250,450 |
| 2015 | $5,210 +1.6% | $250,450 +1.9% |
| 2014 | $5,130 | $245,850 |
| 2012 | -- | $245,850 |
| 2011 | -- | $245,850 +2% |
| 2009 | -- | $241,140 |
| 2008 | -- | $241,140 +18.7% |
| 2005 | $3,594 +2.7% | $203,200 |
| 2004 | $3,500 -3.5% | $203,200 +2.9% |
| 2003 | $3,628 +3.8% | $197,550 |
| 2002 | $3,494 +2.8% | $197,550 +2.5% |
| 2001 | $3,398 | $192,720 |
Find assessor info on the county website
Monthly payment
Est. payment
Payment breakdown
Explore the cost of this home by adjusting the details. Changes won't be saved.Climate risks
Neighborhood: 52246
Nearby schools
GreatSchools rating
- 5/10Weber Elementary SchoolGrades: PK-5Distance: 0.5 mi
- 5/10Northwest Junior High SchoolGrades: 6-8Distance: 2.5 mi
- 8/10West Senior High SchoolGrades: 9-12Distance: 0.6 mi
Schools provided by the listing agent
- Elementary: Weber
- Middle: Northwest
- High: West
Source: Iowa City Area AOR. This data may not be complete. We recommend contacting the local school district to confirm school assignments for this home.
- $480,0005 bd4 ba3.1k sqft1131 Deerfield Dr, Iowa City, IA 52246Sold

- $377,3005 bd3 ba1.6k sqft3503 Foxana Dr, Iowa City, IA 52246Off Market
- $362,7005 bd3 ba2.2k sqft1114 Deerfield Dr, Iowa City, IA 52246Off Market
- $421,8005 bd3 ba2.1k sqft18 Hunters Gln, Iowa City, IA 52246Off Market
- $307,8003 bd1 ba1.3k sqft1143 Deerfield Dr, Iowa City, IA 52246Off Market
- $408,7004 bd3 ba2.2k sqft1126 Deerfield Dr, Iowa City, IA 52246Off Market
- $404,5003 bd3 ba2.4k sqft1102 Deerfield Dr, Iowa City, IA 52246Off Market
- $530,6004 bd3 ba2.7k sqft8 Hunters Gln, Iowa City, IA 52246Off Market
A local agent can set up tours, give advice and negotiate with sellers.
Similar homes
- $379,0003 bd2 ba2.1k sqft4119 Kessler Dr SW, Iowa City, IA 52246For Sale
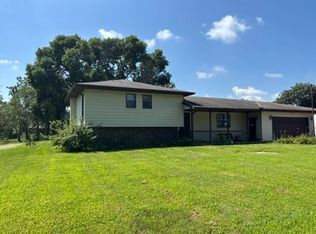 MLS ID #202605142, Brandon Rudkin. Iowa City Area AOR
 - $499,9004 bd2 ba2.4k sqft532 Olive St, Iowa City, IA 52246For Sale
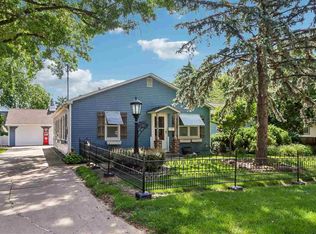 MLS ID #202605088, Jamie Venzon. Iowa City Area AOR
 - $419,9003 bd2 ba2k sqft405 Koser Ave, Iowa City, IA 52246For Sale
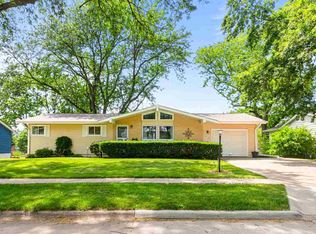 MLS ID #202604222, Phil O'Brien. Iowa City Area AOR
 - $510,0004 bd3 ba1.6k sqft58 Olive Ct, Iowa City, IA 52246For Sale
 MLS ID #202605059, Chris Lehman. Iowa City Area AOR
 - $510,0004 bd3 ba1.8k sqft52 Olive Ct, Iowa City, IA 52246For SaleMLS ID #202605058, Chris Lehman. Iowa City Area AOR
- $375,0003 bd3 ba2.2k sqft1310 Ashley Dr, Iowa City, IA 52246For SaleMLS ID #202604502, Rob McCain. Iowa City Area AOR
- $369,0004 bd3 ba1.8k sqft1749 Hafor Dr, Iowa City, IA 52246For SaleMLS ID #202604648, Tundi Brady. Iowa City Area AOR
- $385,0005 bd3 ba2.3k sqft131 Penfro Dr, Iowa City, IA 52246For SaleMLS ID #202604101, Alicia Porter. Iowa City Area AOR
- $374,9003 bd2 ba1.5k sqft1016 Tower Ct, Iowa City, IA 52246For SaleMLS ID #202604016, Mark Kamps. Iowa City Area AOR
- $545,0005 bd4 ba2.7k sqft3263 Rohret Rd, Iowa City, IA 52246For SaleMLS ID #202604069, Lynn Weinstein. Iowa City Area AOR
- $300,0003 bd3 ba2.1k sqft1506 Ranier Dr, Iowa City, IA 52246For SaleMLS ID #202604972, Kim Greiner. Iowa City Area AOR
- $250,0003 bd2 ba1.5k sqft1756 Gryn Dr, Iowa City, IA 52246For Sale By Owner
- $210,0003 bd2 ba1.4k sqft536 W Side Dr, Iowa City, IA 52246For SaleMLS ID #2605832, Chad Gloede, RE/MAX CONCEPTS. CRAAR, CDRMLS
- $210,0003 bd2 ba1.4k sqft536 Westside Dr, Iowa City, IA 52246For SaleMLS ID #202605065, Alicia Porter. Iowa City Area AOR
- $368,5004 bd4 ba2.1k sqft1730 Park Ridge Dr, Coralville, IA 52241For SaleMLS ID #202604959, Denise Hamlin. Iowa City Area AOR
- $330,0003 bd2 ba1.5k sqft906 Talwrn Ct, Iowa City, IA 52246For SaleMLS ID #202602420, Jerad Ruth. Iowa City Area AOR
- $465,0003 bd3 ba2.8k sqft1506 Olde Hickory Ln, Coralville, IA 52241For SaleMLS ID #202604681, Rose Ambrose. Iowa City Area AOR
- $619,0005 bd4 ba2.9k sqft112 Sedona St, Iowa City, IA 52246For Sale By Owner
- $399,9004 bd3 ba2.1k sqft1149 Manitou Trl, Iowa City, IA 52245For SaleMLS ID #202604099, Catherine Pugh. Iowa City Area AOR
- $300,0003 bd2 ba1.5k sqft910 Talwrn Ct, Iowa City, IA 52246For SaleMLS ID #202604480, Jerad Ruth. Iowa City Area AOR
