Move-in ready and beautifully updated! This charming ranch offers 1,042 finished square feet, including 912 square feet on the main level with a partially finished basement. Completely renovated in 2014 with updated windows, vinyl siding, furnace, A/C, and a tankless water heater providing endless hot water—perfect for the whirlpool jetted tub, long showers, and everyday living. Recent 2026 improvements include fresh interior paint, & new carpet with pad. Must see this immaculate home. The spacious, updated kitchen features a built-in pantry, stainless steel appliances that all stay, and ample cabinet space. The remodeled main-level full bath boasts tile flooring, a tiled shower, and a whirlpool jetted tub, while the primary bedroom includes its own private half bath. Both toilets in the home have been replaced & new. Convenient main-level laundry adds to the home's functionality. Step through the sliding glass door to a large deck overlooking the fully fenced backyard with a six-foot privacy fence—ideal for entertaining or relaxing. The partially finished basement provides additional living space with a non-conforming third bedroom and generous storage. Freshly painted, very clean. Additional highlights include an attached one-car garage with basement access, a double-width driveway offering extra off-street parking, and a functioning attic fan for added comfort. Conveniently located near shopping, dining, schools, and major highways, this well-maintained home is truly move-in ready!
Coming soon 08/28
$164,900
111th St, Kansas City, MO 64134
3beds
1,042sqft
:
Get pre-qualified$1,162/mo
Single Family Residence
Built in 1959
8,517 Square Feet Lot
$-- Zestimate®
$158/sqft
$-- HOA
What's special
- --
- on Zillow |
- 53
- views |
- 7
- saves |
Zillow last checked:
Listing updated:
Listed by:
Jon Mooneyham 816-325-0600,
Keller Williams Platinum Prtnr,
James Mooneyham 816-839-0605,
Keller Williams Platinum Prtnr
Source: Heartland MLS as distributed by MLS GRID,MLS#: 2633855
Facts & features
Interior
Bedrooms & bathrooms
- Bedrooms: 3
- Bathrooms: 2
- Full bathrooms: 1
- 1/2 bathrooms: 1
Dining room
- Description: Breakfast Area,Eat-In Kitchen,Kit/Dining Combo
Heating
- Natural Gas
Cooling
- Electric
Appliances
- Included: Dishwasher, Disposal, Humidifier, Refrigerator, Stainless Steel Appliance(s)
- Laundry: In Hall, Main Level
Features
- Ceiling Fan(s), Painted Cabinets, Smart Thermostat
- Flooring: Carpet, Tile
- Doors: Storm Door(s)
- Windows: Thermal Windows
- Basement: Basement BR,Daylight,Full,Partial
- Has fireplace: No
Interior area
- Total structure area: 1,042
- Total interior livable area: 1,042 sqft
- Finished area above ground: 912
- Finished area below ground: 130
Property
Parking
- Total spaces: 1
- Parking features: Attached, Built-In, Garage Faces Front, Secured
- Attached garage spaces: 1
Features
- Patio & porch: Deck
- Fencing: Wood
Lot
- Size: 8,517 Square Feet
- Dimensions: 33 x 121 x 75
- Features: Adjoin Greenspace, City Limits, City Lot, Wooded
Details
- Parcel number: 63340050200000000
- Other equipment: See Remarks
Construction
Type & style
- Home type: SingleFamily
- Architectural style: Traditional
- Property subtype: Single Family Residence
Materials
- Vinyl Siding
- Roof: Composition
Condition
- Year built: 1959
Utilities & green energy
- Sewer: Public Sewer
- Water: City/Public - Verify
Community & HOA
Community
- Security: Smoke Detector(s)
- Subdivision: Ruskin Hills
HOA
- Has HOA: No
Location
- Region: Kansas City
Financial & listing details
- Price per square foot: $158/sqft
- Annual tax amount: $1,432
- Date on market: 7/28/2026
- Listing terms: Cash,Conventional,FHA,VA Loan
- Ownership: Private
- Road surface type: Paved
Estimated market value
Not available
Estimated sales range
Not available
Not available
Price history
Price history is unavailable.
Public tax history
Tax history is unavailable.
Monthly payment
Est. payment
Payment breakdown
Explore the cost of this home by adjusting the details. Changes won't be saved.Climate risks
Neighborhood: Ruskin Heights
Nearby schools
GreatSchools rating
- 6/10Ervin Early Learning CenterGrades: K-5Distance: 0.3 mi
- 2/10Hickman Mills 8th Grade CenterGrades: 8Distance: 0.3 mi
- 2/10Ruskin High SchoolGrades: 9-12Distance: 0.1 mi
Schools provided by the listing agent
- Elementary: Symington
- Middle: Smith-Hale
- High: Ruskin
Source: Heartland MLS as distributed by MLS GRID. This data may not be complete. We recommend contacting the local school district to confirm school assignments for this home.
- $118,8002 bd1 ba864 sqft11100 Winchester Ave, Kansas City, MO 64134Off Market
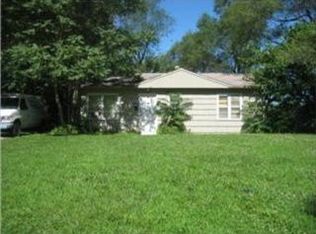
- $160,0003 bd1 ba2.2k sqft11101 Winchester Ave, Kansas City, MO 64134Off Market

- $--3 bd3 ba1.5k sqft11102 Winchester Ave, Kansas City, MO 64134Sold
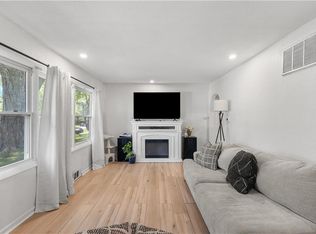
- $148,6003 bd2 ba936 sqft11101 Blue Ridge Blvd, Kansas City, MO 64134Off Market
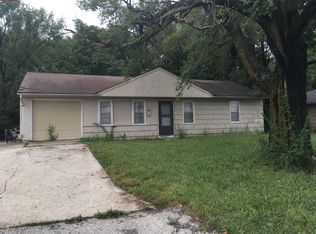
- $132,3003 bd1 ba936 sqft11103 Winchester Ave, Kansas City, MO 64134Off Market
- $115,2004 bd1 ba960 sqft7003 E 111th St, Kansas City, MO 64134Off Market
- $130,6003 bd1 ba1.1k sqft11104 Winchester Ave, Kansas City, MO 64134Off Market
- $158,3003 bd2 ba1k sqft11103 Blue Ridge Blvd, Kansas City, MO 64134Off Market
A local agent can set up tours, give advice and negotiate with sellers.
Similar homes
- $179,9003 bd2 ba1.1k sqft6601 E 96th St, Kansas City, MO 64134For Sale
 MLS ID #2633070, Christopher Stjernholm, Trelora Realty. Heartland MLS as distributed by MLS GRID
 - $185,0003 bd1 ba1k sqft11426 Applewood Dr, Kansas City, MO 64134For Sale
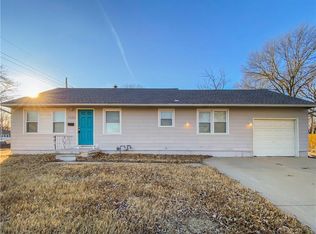 MLS ID #2633302, Dayton Cooper, Northpoint Asset Management. Heartland MLS as distributed by MLS GRID
 - $184,9004 bd2 ba1k sqft11003 Cambridge Ave, Kansas City, MO 64134For Sale
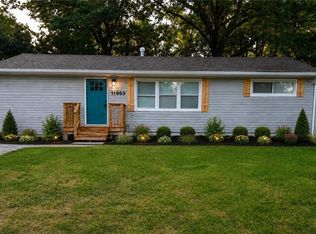 MLS ID #2632056, Al Lenzini, RE/MAX Revolution. Heartland MLS as distributed by MLS GRID
 - $159,9004 bd2 ba1.4k sqft7802 E 112th St, Kansas City, MO 64134For Sale
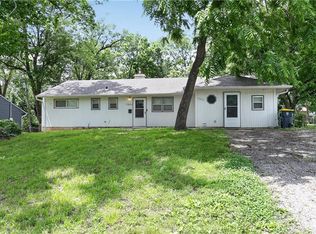 MLS ID #2623712, Alexis Martz, Trelora Realty. Heartland MLS as distributed by MLS GRID
 - $169,9993 bd1 ba1.1k sqft11318 Sycamore Ter, Kansas City, MO 64134For SaleMLS ID #2629816, Vicki Testerman, Mainstay Brokerage LLC. Heartland MLS as distributed by MLS GRID
- $159,0004 bd2 ba1.1k sqft8603 Corrington Ave, Kansas City, MO 64138For SaleMLS ID #2627805, Guide Group, Compass Realty Group. Heartland MLS as distributed by MLS GRID
- $169,9993 bd1 ba1.3k sqft7317 E 109th St, Kansas City, MO 64134For SaleMLS ID #2629194, Nicholas Hamamy, JNick Real Estate. Heartland MLS as distributed by MLS GRID
- $175,0003 bd2 ba1k sqft11320 Lewis Ave, Kansas City, MO 64134For SaleMLS ID #2627612, Crystal Bristol, NextHome Leeward & Company. Heartland MLS as distributed by MLS GRID
- $146,0003 bd2 ba1.1k sqft11209 Applewood Dr, Kansas City, MO 64134For Sale By Owner
- $148,9993 bd2 ba1.1k sqft7900 Longview Rd, Kansas City, MO 64134For SaleMLS ID #2627958, Yadi Ramon Herrera, Mainstay Brokerage LLC. Heartland MLS as distributed by MLS GRID
- $178,0003 bd1 ba912 sqft7407 E 111th Ter, Kansas City, MO 64134For SaleMLS ID #2613241, Crysti Miller, KC LOCAL HOMES. Heartland MLS as distributed by MLS GRID
- $145,0003 bd1 ba1.1k sqft11217 Applewood Dr, Kansas City, MO 64134For SaleMLS ID #2617016, Jim Keller, RE/MAX Heritage. Heartland MLS as distributed by MLS GRID
- $144,9003 bd1 ba912 sqft11217 Manchester Ave, Kansas City, MO 64134For SaleMLS ID #2630708, Caramarie Gibson, Real Broker, LLC-MO. Heartland MLS as distributed by MLS GRID
- $184,9993 bd1 ba1.2k sqft10405 Richmond Ave, Kansas City, MO 64134For SaleMLS ID #2629882, Vicki Testerman, Mainstay Brokerage LLC. Heartland MLS as distributed by MLS GRID
- $155,0003 bd1 ba936 sqft10109 Hillcrest Rd, Kansas City, MO 64134For SaleMLS ID #2628934, Crystal Bade, Boveri Realty Group L L C. Heartland MLS as distributed by MLS GRID
- $192,5003 bd2 ba1k sqft7800 E 108th St, Kansas City, MO 64134For SaleMLS ID #2627828, Brent Sledd, Weichert, Realtors Welch & Co.. Heartland MLS as distributed by MLS GRID
- $144,9005 bd2 ba1.2k sqft11403 Winchester Ave, Kansas City, MO 64134For SaleMLS ID #2626427, Alexis Martz, Trelora Realty. Heartland MLS as distributed by MLS GRID
- $--3 bd2 ba1.1k sqft9109 Manchester Ave, Kansas City, MO 64138AuctionAuction.com 2
- $145,5004 bd1 ba1.1k sqft7511 E 112th St, Kansas City, MO 64134For SaleMLS ID #2622649, Cara Painter, Compass Realty Group. Heartland MLS as distributed by MLS GRID
- $149,9003 bd1 ba1.1k sqft10600 Richmond Ave, Kansas City, MO 64134For SaleMLS ID #2599268, Stacie Green, Keller Williams Realty Partners Inc.. Heartland MLS as distributed by MLS GRID
