This spacious property features 3-beds, 2 1/2 -baths along with 2-car garage. A versatile flex room offers additional storage options, all set on a generous .71 acre lot. Master bedroom is located on primary living.
Under contract
$181,000
112 Abbey Frank Street, La Grange, NC 28551
3beds
2,322sqft
:
Get pre-qualified$1,148/mo
Single Family Residence
Built in 2001
0.71 Acres Lot
$-- Zestimate®
$78/sqft
$-- HOA
What's special
Versatile flex room
- 136 days |
- 88 |
- 0 |
Zillow last checked:
Listing updated:
Listed by:
Sherry Howell 252-531-2010,
Century 21 The Realty Group
Source: Hive MLS,MLS#: 100547060 Originating MLS: Coastal Plains Association of Realtors
Originating MLS: Coastal Plains Association of RealtorsFacts & features
Interior
Bedrooms & bathrooms
- Bedrooms: 3
- Bathrooms: 3
- Full bathrooms: 2
- 1/2 bathrooms: 1
Rooms
- Room types: Bedroom 1, Bedroom 2, Bedroom 3, Family Room, Bonus Room, Office
Heating
- Heat Pump, Electric, Forced Air
Cooling
- Central Air, Heat Pump
Features
- Ceiling Fan(s)
Interior area
- Total structure area: 2,322
- Total interior livable area: 2,322 sqft
Video & virtual tour
Property
Parking
- Total spaces: 2
- Parking features: See Remarks, On Site
- Attached garage spaces: 2
Features
- Levels: Two
- Patio & porch: Covered, Porch
- Fencing: None
- Has view: Yes
- View description: None
- Frontage type: See Remarks
Lot
- Size: 0.71 Acres
Details
- Parcel number: 33567
- Zoning: N/A
- Special conditions: In Foreclosure
Construction
Type & style
- Home type: SingleFamily
- Property subtype: Single Family Residence
Materials
- Log, Wood Frame
- Foundation: Crawl Space
- Roof: Shingle
Condition
- New construction: No
- Year built: 2001
Utilities & green energy
- Utilities for property: Sewer Connected, Water Connected
Community & HOA
Community
- Subdivision: Sutton Acres
HOA
- Has HOA: No
Location
- Region: La Grange
Financial & listing details
- Price per square foot: $78/sqft
- Tax assessed value: $294,984
- Annual tax amount: $2,960
- Date on market: 4/30/2026
- Cumulative days on market: 136 days
- Listing agreement: Exclusive Right To Sell
- Listing terms: Cash,Conventional,FHA,VA Loan
Estimated market value
Not available
Estimated sales range
Not available
$1,941/mo
Price history
| Date | Event | Price |
|---|---|---|
| 10/24/2025 | Sold | $296,089-5.1%$128/sqft |
Source: Public Record Report a problem | ||
| 12/30/2024 | Listed for sale | $312,000+20.9%$134/sqft |
Source:  Hive MLS #100481119 Report a problem Hive MLS #100481119 Report a problem | ||
| 3/21/2022 | Sold | $258,000+3.2%$111/sqft |
Source: Hive MLS #78248 Report a problem | ||
| 1/29/2022 | Contingent | $250,000$108/sqft |
Source:  Goldsboro Wayne County Association of Realtors #78248 Report a problem Goldsboro Wayne County Association of Realtors #78248 Report a problem | ||
| 12/8/2021 | Price change | $250,000-2%$108/sqft |
Source: Goldsboro Wayne County Association of Realtors #78248 Report a problem | ||
| 10/30/2021 | Price change | $255,000-5.6%$110/sqft |
Source: Goldsboro Wayne County Association of Realtors #78248 Report a problem | ||
| 10/18/2021 | Listed for sale | $270,000+35.3%$116/sqft |
Source: Goldsboro Wayne County Association of Realtors #78248 Report a problem | ||
| 12/5/2019 | Sold | $199,500$86/sqft |
Source: Hive MLS #73001 Report a problem | ||
| 11/1/2019 | Pending sale | $199,500$86/sqft |
Source: Berkshire Hathaway Home Services McMillen and Associates Realty #73001 Report a problem | ||
| 9/24/2019 | Price change | $199,500-2.2%$86/sqft |
Source: Berkshire Hathaway Home Services McMillen& Associates Realty #73001 Report a problem | ||
| 7/30/2019 | Price change | $204,000-2.2%$88/sqft |
Source: Berkshire Hathaway Home Services McMillen& Associates Realty #73001 Report a problem | ||
| 6/28/2019 | Price change | $208,500-2.1%$90/sqft |
Source: Berkshire Hathaway Home Services McMillen& Associates Realty #73001 Report a problem | ||
| 5/18/2019 | Listed for sale | $213,000$92/sqft |
Source: Berkshire Hathaway Home Services McMillen& Associates Realty #73001 Report a problem | ||
Public tax history
| Year | Property taxes | Tax assessment |
|---|---|---|
| 2025 | $2,960 +23.7% | $294,984 +69.8% |
| 2024 | $2,392 | $173,743 |
| 2023 | $2,392 | $173,743 |
| 2022 | $2,392 | $173,743 |
| 2021 | $2,392 | $173,743 |
| 2020 | $2,392 +0% | $173,743 |
| 2019 | $2,392 +0.7% | $173,743 |
| 2017 | $2,375 | $173,743 -19.7% |
| 2014 | $2,375 -14.6% | $216,423 |
| 2013 | $2,781 | $216,423 |
| 2011 | $2,781 | $216,423 |
| 2010 | -- | -- |
Find assessor info on the county website
Monthly payment
Est. payment
Payment breakdown
Explore the cost of this home by adjusting the details. Changes won't be saved.Climate risks
Neighborhood: 28551
Nearby schools
GreatSchools rating
- 6/10Lagrange ElementaryGrades: PK-5Distance: 1.5 mi
- 5/10E B Frink MiddleGrades: 6-8Distance: 1.7 mi
- 3/10North Lenoir HighGrades: 9-12Distance: 7 mi
Schools provided by the listing agent
- Elementary: Banks
- Middle: Frink
- High: North Lenoir
Source: Hive MLS. This data may not be complete. We recommend contacting the local school district to confirm school assignments for this home.
- $417,9004 bd3 ba3k sqft114 Abbey Frank St, La Grange, NC 28551Off Market
- $402,5004 bd3 ba2.7k sqft110 Abbey Frank St, La Grange, NC 28551Off Market
- $369,7004 bd3 ba2.7k sqft108 Abbey Frank St, La Grange, NC 28551Off Market

- $433,5003 bd2 ba3.4k sqft116 Abbey Frank St, La Grange, NC 28551Off Market
- $301,2003 bd2 ba2.1k sqft107 Abbey Frank St, La Grange, NC 28551Off Market
- $23,790-- bd-- ba-- sqft113 Abbey Frank St, La Grange, NC 28551Off Market
- $348,7004 bd3 ba2.2k sqft106 Abbey Frank St, La Grange, NC 28551Off Market
- $411,4003 bd3 ba2.5k sqft115 Abbey Frank St, La Grange, NC 28551Off Market
A local agent can set up tours, give advice and negotiate with sellers.
Similar homes
- $225,0004 bd2 ba2k sqft620 S Caswell Street, La Grange, NC 28551For Sale
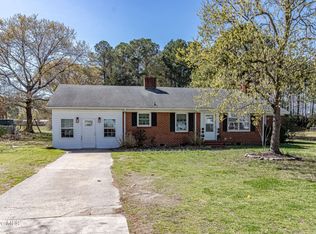
 MLS ID #100560512, Tiffany M Claiborne, Down Home Realty And Property Management, LLC. Hive MLS
 - $249,9003 bd2 ba2.4k sqft5853 Little Wiggins Rd, La Grange, NC 28551For Sale

 MLS ID #10179029, Neal Barnett. Doorify MLS
 - $235,0003 bd2 ba1.5k sqft202 E Washington St, La Grange, NC 28551For Sale
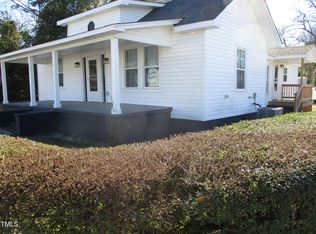 MLS ID #10150184, Henry Jordan. Doorify MLS
 - $210,0003 bd2 ba1.5k sqft5024 Gladys Owens Street, La Grange, NC 28551For Sale
 MLS ID #100580758, Johnnie Anderson, Anderson & Anderson Realty Group, LLC. Hive MLS
 - $260,0003 bd2 ba1.3k sqft104 Trawick Drive, La Grange, NC 28551For SaleMLS ID #100590680, ROWLAND & THE HOME SALES TEAM, Keller Williams Realty. Hive MLS
- $199,9003 bd2 ba2.4k sqft2917 Laurel Ridge Lane, Kinston, NC 28504For SaleMLS ID #100540880, Margaret Afarian, Kinston Realty Group. Hive MLS
- $180,0004 bd2 ba3.2k sqft101 W Highland Avenue, Kinston, NC 28501For SaleMLS ID #100549048, Michelle Fordham, Fordham Brokers. Hive MLS
- $199,9993 bd2 ba1.4k sqft1596 Hwy 258 N, Kinston, NC 28504For SaleMLS ID #100552705, ANGIE HARRISON POTTER, Kinston Realty Group. Hive MLS
- $150,0003 bd3 ba1.8k sqft604 Millers Chapel Road, Goldsboro, NC 27534For SaleMLS ID #100577383, Nichole Lund, Down Home Realty And Property Management, LLC. Hive MLS
- $174,9003 bd2 ba1.6k sqft211 E Williamson Street, Mount Olive, NC 28365For SaleMLS ID #100595383, Tristan McNeill, Palmer Real Estate Group LLC. Hive MLS
- $248,9003 bd2 ba1.5k sqft214 E Railroad Street E, La Grange, NC 28551For SaleMLS ID #100588883, Judith McMillen, Berkshire Hathaway Home Services McMillen & Associates Realty. Hive MLS
- $215,0003 bd3 ba2k sqft1606 Hardee Road, Kinston, NC 28504For SaleMLS ID #100555701, Carolyn Craig, Century 21 Harry H Cummings. Hive MLS
- $215,0003 bd2 ba3.2k sqft2209 Stanton Road, Kinston, NC 28504For SaleMLS ID #100584193, Carolyn Craig, Century 21 Harry H Cummings. Hive MLS
- $183,0004 bd2 ba1.2k sqft111 Fox Dr, Dudley, NC 28333For SaleMLS ID #10177346, Shaylan Good. Doorify MLS
- $159,9002 bd2 ba1.2k sqft900 Oriental Avenue, Kinston, NC 28504For SaleMLS ID #100582907, D Lee Howell, Kinston Realty Group. Hive MLS
- $200,0003 bd2 ba1.6k sqft1104 Pamela Drive, Kinston, NC 28504For SaleMLS ID #100589839, Josh Hardison, Keller Williams Realty Points East. Hive MLS
- $--3 bd2 ba1.6k sqft1779 Summerlins Crossroad Rd, Mount Olive, NC 28365AuctionServiceLink Auction
- $229,0003 bd2 ba1.3k sqft1837 Nc 111 Highway S, Goldsboro, NC 27534For SaleMLS ID #100564722, Tammy Syverson, Statewide Realty. Hive MLS
- $165,0003 bd2 ba1.4k sqft3606 Central Heights Road, Goldsboro, NC 27534For SaleMLS ID #100585532, Gwendolyn Baker, EXP Realty LLC - C. Hive MLS
- $155,0003 bd2 ba1.2k sqft113 Lake Avenue, Dudley, NC 28333For SaleMLS ID #100594777, Claiborne Smith, Wilkins & Lancaster Realty, LLC. Hive MLS
