Situated on 2 acres at the end of a cul-de-sac in Aledo ISD, 112 Chelsey Ct pairs a 7,687 SF stone home with a 2,400 SF climate-controlled shop, a pool and spa, and mature trees throughout. The home offers 6 bedrooms and 6.1 baths, with hardwood floors through the main living areas. A covered stone front porch leads into the foyer, which opens to a study with a coffered wood ceiling and to a formal dining room. The living room centers on a stacked stone fireplace, with a wall of windows facing the back porch and pool. The kitchen has custom painted cabinetry, stone counters with a full-height slab backsplash, and a large island with a gas rangetop and seating. It also has built-in refrigerator, double wall ovens, a farmhouse sink, a walk-in pantry, and a breakfast room with bay windows. The primary suite is on the main level. It has a bay window sitting area, direct access to the back porch, and a bath with split vanities, a makeup vanity, a soaking tub, a separate shower, and a large walk-in closet. Also downstairs is an office with its own full bath, along with a mudroom, a laundry room, and a half bath off the garage. Upstairs are four bedrooms, two of them with window seats and built-in shelving. This level also has a game room with a gas fireplace and wet bar, a media room with a kitchenette and adjoining full bath, a flex space (currently used as an art room), a second laundry room, and storage. The covered back porch has a dining area, a stone fireplace, and an outdoor kitchen with a grill, pizza oven, griddle, and sink. Tiered stone walls and flagstone steps lead down to the pool, the raised spa, and a freestanding stone fireplace. The 45x75 shop sits on its own drive with two overhead doors and a covered side bay, and is currently used as a workshop, gym, and golf simulator space. A 3-car attached garage and a 25 GPM water well round out the property.
For sale
$2,200,000
112 Chelsey Ct, Weatherford, TX 76087
6beds
7,389sqft
Single Family Residence
Built in 2001
2.04 Acres Lot
$2,061,900 Zestimate®
$298/sqft
$17/mo HOA
What's special
Pool and spaFreestanding stone fireplaceFormal dining roomBay window sitting areaLarge walk-in closetFarmhouse sinkSoaking tub
- 7 days
- 222
- 12
Zillow last checked:
Listing updated:
Listed by:
W. Spencer Perry 0506631 817-964-5210,
Williams Trew Real Estate 817-732-8400,
Ashley Everett 0663369 817-528-8232,
Williams Trew Real Estate
Source: NTREIS,MLS#: 21422745
Facts & features
Interior
Bedrooms & bathrooms
- Bedrooms: 6
- Bathrooms: 7
- Full bathrooms: 6
- 1/2 bathrooms: 1
Primary bedroom
- Features: Closet Cabinetry, Dual Sinks, Double Vanity, En Suite Bathroom, Jetted Tub, Separate Shower, Walk-In Closet(s)
- Level: First
- Dimensions: 18 x 17
Bedroom
- Features: Built-in Features, Closet Cabinetry, Split Bedrooms, Walk-In Closet(s)
- Level: Second
- Dimensions: 19 x 15
Bedroom
- Features: Closet Cabinetry, Walk-In Closet(s)
- Level: First
- Dimensions: 14 x 12
Bedroom
- Features: Built-in Features, Closet Cabinetry, Split Bedrooms, Walk-In Closet(s)
- Level: Second
- Dimensions: 19 x 15
Bedroom
- Features: Split Bedrooms
- Level: Second
- Dimensions: 14 x 12
Dining room
- Level: First
- Dimensions: 15 x 14
Dining room
- Level: First
- Dimensions: 15 x 14
Other
- Features: Built-in Features, Separate Shower, Tile Counters
- Level: Second
- Dimensions: 0 x 0
Other
- Features: Built-in Features, Dual Sinks, Tile Counters
- Level: Second
- Dimensions: 0 x 0
Other
- Features: Built-in Features, Tile Counters
- Level: Second
- Dimensions: 0 x 0
Other
- Features: Built-in Features, Tile Counters
- Level: Second
- Dimensions: 0 x 0
Game room
- Features: Built-in Features
- Level: Second
- Dimensions: 19 x 24
Kitchen
- Features: Breakfast Bar, Built-in Features, Eat-in Kitchen, Kitchen Island, Stone Counters, Walk-In Pantry
- Level: First
- Dimensions: 19 x 14
Living room
- Features: Built-in Features
- Level: First
- Dimensions: 20 x 18
Media room
- Features: Built-in Features
- Level: Second
- Dimensions: 22 x 23
Office
- Level: First
- Dimensions: 15 x 12
Storage room
- Level: Second
- Dimensions: 15 x 12
Utility room
- Features: Utility Sink
- Level: Second
- Dimensions: 8 x 8
Utility room
- Features: Built-in Features, Linen Closet, Utility Room, Utility Sink
- Level: First
- Dimensions: 13 x 8
Heating
- Central, Electric, Heat Pump, Natural Gas
Cooling
- Central Air, Electric
Appliances
- Included: Some Gas Appliances, Built-In Refrigerator, Convection Oven, Double Oven, Dishwasher, Gas Cooktop, Disposal, Gas Water Heater, Microwave, Plumbed For Gas, Range, Refrigerator, Some Commercial Grade, Water Softener, Vented Exhaust Fan, Warming Drawer, Water Purifier, Wine Cooler
- Laundry: Washer Hookup, Dryer Hookup, ElectricDryer Hookup, Laundry in Utility Room
Features
- Wet Bar, Built-in Features, Central Vacuum, Decorative/Designer Lighting Fixtures, Eat-in Kitchen, High Speed Internet, Kitchen Island, Multiple Staircases, Cable TV, Walk-In Closet(s), Wired for Sound
- Flooring: Carpet, Ceramic Tile, Marble, Slate, Wood
- Windows: Window Coverings
- Has basement: No
- Number of fireplaces: 2
- Fireplace features: Gas Log, Masonry, Stone, Wood Burning
Interior area
- Total interior livable area: 7,389 sqft
Video & virtual tour
Property
Parking
- Total spaces: 3
- Parking features: Circular Driveway, Covered, Garage, Garage Door Opener, Oversized, Workshop in Garage, Boat, RV Access/Parking
- Attached garage spaces: 3
Features
- Levels: Two
- Stories: 2
- Patio & porch: Covered
- Exterior features: Lighting, Outdoor Grill, Outdoor Kitchen, Outdoor Living Area, Rain Gutters, Storage
- Pool features: Gunite, Heated, In Ground, Pool, Pool Sweep
- Has spa: Yes
- Spa features: Hot Tub
- Fencing: Wood,Wrought Iron
Lot
- Size: 2.04 Acres
- Features: Acreage, Back Yard, Cul-De-Sac, Lawn, Landscaped, Many Trees
Details
- Additional structures: Outdoor Kitchen, Workshop
- Parcel number: R000020272
- Other equipment: Home Theater
Construction
Type & style
- Home type: SingleFamily
- Architectural style: Craftsman,Traditional,Detached
- Property subtype: Single Family Residence
Materials
- Rock, Stone
- Foundation: Slab
- Roof: Composition
Condition
- Resale
- Year built: 2001
Utilities & green energy
- Sewer: Aerobic Septic
- Water: Well
- Utilities for property: Natural Gas Available, Septic Available, Separate Meters, Water Available, Cable Available
Community & HOA
Community
- Features: Curbs
- Security: Security System, Carbon Monoxide Detector(s), Smoke Detector(s), Security Lights
- Subdivision: Oak View Estates Ph
HOA
- Has HOA: Yes
- HOA fee: $200 annually
- HOA name: Tbv
- HOA phone: 000-000-0000
Location
- Region: Weatherford
Financial & listing details
- Price per square foot: $298/sqft
- Tax assessed value: $1,744,720
- Annual tax amount: $26,798
- Date on market: 10/29/2026
- Cumulative days on market: 8 days
- Listing terms: Cash,Conventional,VA Loan
- Road surface type: Asphalt
Estimated market value
$2,061,900
$1.96M - $2.16M
$6,118/mo
Price history
| Date | Event | Price |
|---|---|---|
| 10/29/2026 | Listed for sale | $2,200,000+55%$298/sqft |
Source: NTREIS #21422745 Report a problem | ||
| 4/6/2023 | Listing removed | -- |
Source: NTREIS #14665912 Report a problem | ||
| 3/13/2022 | Listing removed | $1,419,000$192/sqft |
Source: NTREIS #14665912 Report a problem | ||
| 3/2/2022 | Listing removed | -- |
Source: NTREIS #14665912 Report a problem | ||
| 10/22/2021 | Price change | $1,419,000-2.1%$192/sqft |
Source: NTREIS #14665912 Report a problem | ||
| 9/8/2021 | Listed for sale | $1,450,000$196/sqft |
Source: NTREIS #14665912 Report a problem | ||
| 1/13/2017 | Sold | -- |
Source: Agent Provided Report a problem | ||
Public tax history
| Year | Property taxes | Tax assessment |
|---|---|---|
| 2025 | $24,210 +6.5% | $1,744,720 +12.7% |
| 2024 | $22,731 +11.1% | $1,547,630 |
| 2023 | $20,466 +9.2% | $1,547,630 +61% |
| 2022 | $18,750 -4.8% | $961,220 |
| 2021 | $19,703 -0.1% | $961,220 +5.8% |
| 2020 | $19,716 -0.1% | $908,100 |
| 2019 | $19,745 -2.3% | $908,100 +3.8% |
| 2018 | $20,207 +1.7% | $874,860 |
| 2017 | $19,862 -13.5% | $874,860 -12.2% |
| 2016 | $22,971 +11.5% | $996,430 -0.9% |
| 2015 | $20,609 | $1,005,830 +4.8% |
| 2014 | $20,609 | $959,700 |
| 2013 | -- | $959,700 -0.9% |
| 2012 | -- | $968,580 |
| 2011 | -- | $968,580 +6.9% |
| 2010 | -- | $905,730 +0% |
| 2009 | -- | $905,430 |
| 2008 | -- | -- |
| 2007 | -- | -- |
| 2006 | -- | -- |
| 2004 | -- | $889,820 |
| 2003 | -- | $889,820 +264.3% |
| 2002 | -- | $244,280 |
Find assessor info on the county website
Monthly payment
Est. payment
Payment breakdown
Explore the cost of this home by adjusting the details. Changes won't be saved.Climate risks
Neighborhood: 76087
Nearby schools
Schools provided by the listing agent
- Elementary: Annetta
- Middle: Aledo
- High: Aledo
- District: Aledo ISD
Source: NTREIS. This data may not be complete. We recommend contacting the local school district to confirm school assignments for this home.
Similar homes
- $2,290,0004 bd6 ba5.4k sqft200 Falcon Rdg, Aledo, TX 76008For Sale
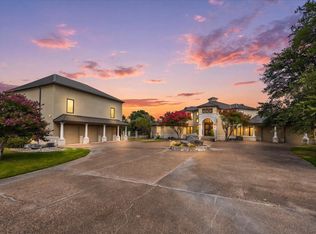 MLS ID #21353860, Rees Atkins. NTREIS
- $1,299,0004 bd5 ba4.6k sqft1420 Oaklawn Ln, Aledo, TX 76008For Sale
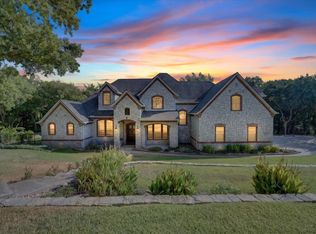 MLS ID #21404210, Michael Hoover. NTREIS
- $2,395,0005 bd6 ba5.4k sqft211 Silverado Dr, Weatherford, TX 76087For Sale
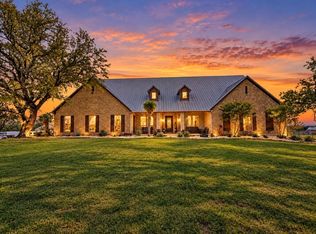 MLS ID #21394314, Thomas Warder. NTREIS
- $2,248,0004 bd5 ba4.4k sqft129 Trinity Bluffs Rd, Aledo, TX 76008For Sale
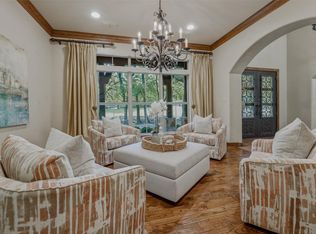 MLS ID #21207218, Heather Carter. NTREIS
