Location, Location, Location! Nestled in a new upscale neighborhood on the highly sought-after Jenkins Road, is this stunning Martha's Vineyard architecture style home. The lot is a one-of-a-kind wooded 2-acre lot that is easily accessible to the interstate, miles of hiking trails and convenient to the heart of Aledo. The 5066 sqft main home offers 4 bedrooms and 3.5 bathrooms. An attached guest apartment is upstairs over the porte-cochere featuring over 1000 sqft with its own kitchen, laundry and separate entrance. There is a 6-car garage with an unfinished space above it. The attention to detail in this home is indescribable. It has a double island, 2 fireplaces, and intricate woodwork throughout. It is truly a gem!
Safe room, doggy door connected to the dog yard, and Zip water filtration system.
For sale
$2,395,000
1027 Aledo Riv, Aledo, TX 76008
4beds
5,066sqft
Single Family Residence
Built in 2024
2.09 Acres Lot
$2,292,100 Zestimate®
$473/sqft
$75/mo HOA
What's special
Zip water filtration systemSafe roomDouble islandIntricate woodwork throughout
- 4 days
- 745
- 78
Likely to sell faster than
Zillow last checked:
Listing updated:
Listed by:
Brittany Brock 0819067 (817)458-0402,
CLARK REAL ESTATE GROUP 817-458-0402
Source: NTREIS,MLS#: 21415270
Facts & features
Interior
Bedrooms & bathrooms
- Bedrooms: 4
- Bathrooms: 4
- Full bathrooms: 3
- 1/2 bathrooms: 1
Primary bedroom
- Level: First
- Dimensions: 27 x 14
Bedroom
- Level: First
- Dimensions: 22 x 25
Bedroom
- Level: First
- Dimensions: 22 x 11
Bedroom
- Level: First
- Dimensions: 14 x 14
Primary bathroom
- Level: First
- Dimensions: 14 x 15
Dining room
- Level: First
- Dimensions: 14 x 20
Other
- Level: First
- Dimensions: 12 x 5
Other
- Level: First
- Dimensions: 8 x 13
Other
- Level: Second
- Dimensions: 6 x 14
Other
- Level: Second
- Dimensions: 24 x 14
Half bath
- Level: First
- Dimensions: 9 x 5
Kitchen
- Level: First
- Dimensions: 22 x 19
Kitchen
- Level: Second
- Dimensions: 5 x 10
Living room
- Level: First
- Dimensions: 22 x 20
Living room
- Level: Second
- Dimensions: 23 x 14
Office
- Level: First
- Dimensions: 13 x 14
Office
- Level: First
- Dimensions: 13 x 20
Utility room
- Level: First
- Dimensions: 17 x 8
Utility room
- Level: First
- Dimensions: 9 x 13
Heating
- Central, Electric, ENERGY STAR Qualified Equipment, Fireplace(s), Natural Gas
Cooling
- Central Air, Electric
Appliances
- Included: Built-In Gas Range, Built-In Refrigerator, Dryer, Dishwasher, Gas Cooktop, Disposal, Range, Some Commercial Grade, Wine Cooler
- Laundry: Electric Dryer Hookup
Features
- Chandelier, Central Vacuum, Kitchen Island, Pantry, Paneling/Wainscoting, Vaulted Ceiling(s), Natural Woodwork
- Flooring: Wood
- Has basement: No
- Number of fireplaces: 2
- Fireplace features: Double Sided, Gas Log
Interior area
- Total interior livable area: 5,066 sqft
Video & virtual tour
Property
Parking
- Total spaces: 10
- Parking features: Attached Carport, Garage, Garage Door Opener, Garage Faces Side
- Garage spaces: 6
- Carport spaces: 4
- Covered spaces: 10
Features
- Levels: Two
- Stories: 2
- Patio & porch: Front Porch, Covered
- Exterior features: Dog Run, Garden, Lighting, Private Yard, Rain Gutters
- Pool features: Fenced, Heated, In Ground, Outdoor Pool, Pool
- Fencing: Fenced,Metal
Lot
- Size: 2.09 Acres
- Dimensions: 60 x 474 x 301 x 88 x 430
- Features: Acreage, Native Plants
- Residential vegetation: Brush, Grassed, Partially Wooded
Details
- Additional structures: Kennel/Dog Run, Second Garage, Garage(s), Guest House
- Parcel number: R000122268
- Other equipment: Intercom
Construction
Type & style
- Home type: SingleFamily
- Architectural style: Colonial,Detached
- Property subtype: Single Family Residence
Materials
- Brick
- Foundation: Slab
- Roof: Composition
Condition
- Resale
- Year built: 2024
Utilities & green energy
- Sewer: Aerobic Septic, Private Sewer
- Water: Private
- Utilities for property: Natural Gas Available, Sewer Available, Septic Available, Separate Meters, Water Available
Green energy
- Energy efficient items: Appliances
Community & HOA
Community
- Security: Carbon Monoxide Detector(s), Fire Alarm
- Subdivision: Aledo River
HOA
- Has HOA: Yes
- Services included: Maintenance Grounds, Security
- HOA fee: $225 quarterly
- HOA name: Westbrook
- HOA phone: 817-390-0202
Location
- Region: Aledo
Financial & listing details
- Price per square foot: $473/sqft
- Date on market: 10/23/2026
- Cumulative days on market: 5 days
- Listing terms: Cash,Conventional
Estimated market value
$2,292,100
$2.18M - $2.41M
$5,972/mo
Price history
| Date | Event | Price |
|---|---|---|
| 10/23/2026 | Listed for sale | $2,395,000$473/sqft |
Source: NTREIS #21415270 Report a problem | ||
| 5/31/2024 | Sold | -- |
Source: Ebby Halliday REC solds #040b6acf84043914dfc3f52e918f2283 Report a problem | ||
Public tax history
Tax history is unavailable.
Monthly payment
Est. payment
Payment breakdown
Explore the cost of this home by adjusting the details. Changes won't be saved.Climate risks
Neighborhood: 76008
Nearby schools
Schools provided by the listing agent
- Elementary: Coder
- Middle: McAnally
- High: Aledo
- District: Aledo ISD
Source: NTREIS. This data may not be complete. We recommend contacting the local school district to confirm school assignments for this home.
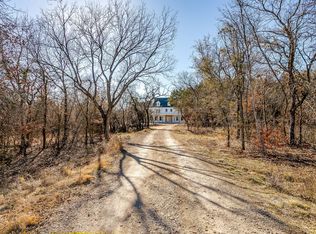

Similar homes
- $2,248,0004 bd5 ba4.4k sqft129 Trinity Bluffs Rd, Aledo, TX 76008For Sale
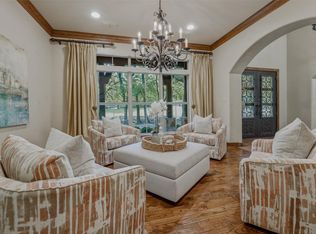 MLS ID #21207218, Heather Carter. NTREIS
- $2,150,0004 bd5 ba4.2k sqft107 Brazos Ct, Aledo, TX 76008For Sale
 MLS ID #21309093, Heather Epley. NTREIS
- $2,345,0004 bd5 ba5.6k sqft312 San Gabriel Dr, Aledo, TX 76008For Sale
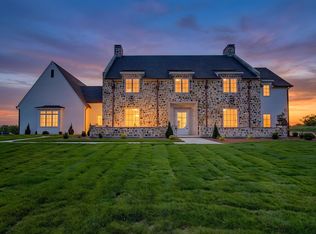 MLS ID #21345949, Aylin Mendiola. NTREIS
- $2,750,0004 bd6 ba5k sqft223 Angelina Dr, Aledo, TX 76008For Sale
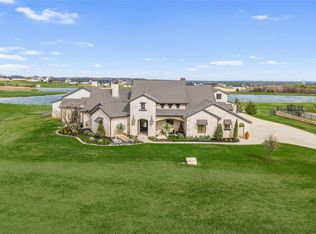 MLS ID #21196708, Sara Watkins. NTREIS
