Skip main navigation
Off market
  • Price Unknown

    112 Crestview Dr, Middlesex Centre, ON N0L 1R0

    4beds
    2,228sqft
    Single Family Residence
    Built in 2020
    -- sqft lot
    $-- Zestimate®
    C$--/sqft
    C$3,245 Estimated rent

    Home value

    Not available

    Estimated sales range

    Not available

    Not available

    Loading
    Loading...

    Owner options

    List your home for rent

    C$3,245/mo

    Rent Zestimate®

    Find your next renter with Zillow Rental Manager. Plus, with online applications, you can quickly screen prospective tenants – for free.

    Learn more

    C$3,245/mo

    Rent Zestimate®

    Refinance and save

    Refinancing to a lower rate could help reduce your monthly payments and save thousands over the life of the loan.

    See today's rates

    Explore your selling options

    Work with a Zillow partner agent

    Leverage their expertise and Zillow's premium Showcase listings to get your home seen by more buyers.

    Get started

    List with your own agent

    Get your home in front of millions of buyers by listing it on Zillow.

    Learn how to do it

    Sell it yourself

    Take full control of how buyers see your home on Zillow by listing For Sale by Owner (FSBO).

    List your home

    What's special

    Study areaHardwood flooringLarge master retreatBig sized kitchenOversized deckFully fenced yardOak staircase

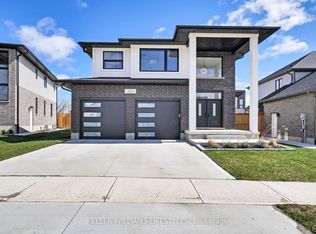
    2 years new, stunning 2-story contemporary home design on a large lot, boasting 4 bedrooms, 2.5 baths in Kilworth Heights West, one of London area's most desirable communities. Many upgrades throughout. Close to many amenities including highways, schools, parks and shopping. A grand entry foyer with 18' ceilings & about 97 Sq. Ft. open to the 2nd floor hall. Open concept main floor has 9' high ceilings with hardwood flooring and oak staircase, a large great room with fireplace & study area, big sized kitchen with large central island, dinette with walkout to the oversized deck in well landscaped backyard, offering a fully fenced yard with a special gate to the park behind, main floor sunken laundry with a doggy shower, 2 pc powder room. Upstairs has laminate flooring throughout, a large master retreat at the back of the home boasts a great view of the park with a large modern window, a walk-in closet and luxury master bath with separate glass shower, and a freestanding tub. The other 3 bedrooms share a potential cheating main bath. The unfinished basement features a 3 pc rough-in for future bath, larger basement windows with a large amount of space for development potential. This home is in a spectacular neighborhood with 4 parks like Komoka Provincial, Fire Rock Golf course, & 9 recreation facilities within a 20-minute walk! Definitely a must see, don't miss out!

    This property is off market, which means it's not currently listed for sale or rent on Zillow. This may be different from what's available on other websites or public sources.

    Zillow last checked:

    Source: Century 21 Canada,MLS®#: 40338462MLS Logo

    Facts & features

    Interior

    Bedrooms & bathrooms
    • Bedrooms: 4
    • Bathrooms: 3
    • Full bathrooms: 2
    • 1/2 bathrooms: 1
    Heating
    • Has Heating (Unspecified Type)
    Cooling
    • Has cooling: Yes
    Features
    • Basement: yes
    • Has fireplace: Yes
    Interior area
    • Total structure area: 2,228
    • Total interior livable area: 2,228 sqft

    Property

    Parking
    • Parking features: ATTACHED GARAGE
    • Has attached garage: Yes
    Details
    • Parcel number: 085021443

    Construction

    Type & style
    • Home type: SingleFamily
    • Property subtype: Single Family Residence
    Condition
    • Year built: 2020

    Community & HOA

    Location
    • Region: Middlesex Centre

    Financial & listing details

    • Date on market: 9/20/2023
    • Lease term: Contact For Details

    Price history

    Price history is unavailable.

    Public tax history

    Tax history is unavailable.

    Neighborhood: Komoka

    Nearby schools

    GreatSchools rating

    No schools nearby

    We couldn't find any schools near this home.