Comfortable Country Living just minutes from I-45! House & Garage Apartment on Approx 5 Acres! Great way to have additional living space for extended family members or for rental income. 3 bed, 2 bath, apprx 1200 sq. ft. main house, WINDOWS REPLACED, WOOD FLOORING, UPDATED BATHS & KITCHEN REMODELED! Aerobic Septic System 4 yrs., Roof & Water Heater 2021, Beautiful kitchen with tile backsplash, electric range, dishwasher, refrigerator, & floating shelf storage. Open to the living room with cozy WBFP. Split bedrooms, Master Bedrm with BIG walk in closet, ensuite bath with beautiful custom tile shower, tile flooring, & dual sinks. 2nd bath with gorgeous custom tile shower & tile flooring. Sep laundry rm with washer & dryer included. Big double garage with Apartment above approx. 672 sq. ft. consisting of 1 bed, 1 bath with tub & shower, living rm & kitchen, mini split unit, refrigerator & stove included. 220 for RV hookup or welder. Loaded with mature trees & lots of room to explore! Metal barn with tack room. Outside the city limits and NO DEED RESTRICTIONS.
For sale
$345,000
112 Fcr #540, Fairfield, TX 75840
3beds
1,872sqft
Single Family Residence
Built in 1978
5.04 Acres Lot
$304,500 Zestimate®
$184/sqft
$-- HOA
What's special
Kitchen remodeledUpdated bathsWood flooringTile flooringFloating shelf storageBig double garageSplit bedrooms
- 1 day
- 89
- 27
Likely to sell faster than
Zillow last checked:
Listing updated:
Listed by:
Rachel Anderson 0461326 903-388-4312,
Rachel Anderson Real Estate 903-388-4312
Source: NTREIS,MLS#: 21419709
Facts & features
Interior
Bedrooms & bathrooms
- Bedrooms: 3
- Bathrooms: 2
- Full bathrooms: 2
Primary bedroom
- Level: First
- Dimensions: 18 x 14
Bedroom
- Features: Split Bedrooms
- Level: First
- Dimensions: 12 x 12
Bedroom
- Features: Split Bedrooms
- Level: First
- Dimensions: 12 x 12
Kitchen
- Level: First
- Dimensions: 14 x 10
Living room
- Features: Fireplace
- Level: First
- Dimensions: 21 x 17
Utility room
- Features: Utility Room
- Level: First
- Dimensions: 8 x 8
Heating
- Central, Electric
Cooling
- Central Air, Electric
Appliances
- Included: Dryer, Dishwasher, Electric Range, Electric Water Heater, Refrigerator, Washer
- Laundry: Washer Hookup, Electric Dryer Hookup, Laundry in Utility Room
Features
- Open Floorplan
- Flooring: Tile, Wood
- Has basement: No
- Number of fireplaces: 1
- Fireplace features: Wood Burning
Interior area
- Total interior livable area: 1,872 sqft
Video & virtual tour
Property
Parking
- Total spaces: 2
- Parking features: Door-Multi
- Garage spaces: 2
Features
- Levels: One
- Stories: 1
- Patio & porch: Covered
- Pool features: None
Lot
- Size: 5.04 Acres
- Features: Acreage, Few Trees
- Residential vegetation: Heavily Wooded
Details
- Additional structures: Guest House, Barn(s), Stable(s)
- Parcel number: 22018
- Horses can be raised: Yes
Construction
Type & style
- Home type: SingleFamily
- Architectural style: Detached
- Property subtype: Single Family Residence
- Attached to another structure: Yes
Materials
- Brick
- Foundation: Slab
- Roof: Composition
Condition
- Resale
- Year built: 1978
Utilities & green energy
- Sewer: Septic Tank
- Water: Community/Coop
- Utilities for property: Electricity Connected, Overhead Utilities, Septic Available, Water Available
Community & HOA
Community
- Subdivision: None
HOA
- Has HOA: No
Location
- Region: Fairfield
Financial & listing details
- Price per square foot: $184/sqft
- Tax assessed value: $253,231
- Annual tax amount: $2,198
- Date on market: 10/24/2026
- Cumulative days on market: 1 day
Estimated market value
$304,500
$283,000 - $326,000
$2,023/mo
Price history
| Date | Event | Price |
|---|---|---|
| 10/24/2026 | Listed for sale | $345,000+41.4%$184/sqft |
Source: NTREIS #21419709 Report a problem | ||
| 3/20/2023 | Sold | -- |
Source: NTREIS #20230287 Report a problem | ||
| 3/3/2023 | Pending sale | $244,000$130/sqft |
Source: NTREIS #20230287 Report a problem | ||
| 2/24/2023 | Contingent | $244,000$130/sqft |
Source: NTREIS #20230287 Report a problem | ||
| 2/23/2023 | Pending sale | $244,000$130/sqft |
Source:  HAR #85383972 Report a problem | ||
| 2/7/2023 | Listed for sale | $244,000$130/sqft |
Source: NTREIS #20230287 Report a problem | ||
| 2/2/2023 | Pending sale | $244,000$130/sqft |
Source: HAR #85383972 Report a problem | ||
| 2/2/2023 | Contingent | $244,000$130/sqft |
Source: NTREIS #20230287 Report a problem | ||
| 10/21/2022 | Price change | $244,000-2%$130/sqft |
Source: HAR #85383972 Report a problem | ||
| 9/23/2022 | Price change | $249,000-3.9%$133/sqft |
Source: NTREIS #20059926 Report a problem | ||
| 9/8/2022 | Price change | $259,000-3.7%$138/sqft |
Source: HAR #85383972 Report a problem | ||
| 8/12/2022 | Price change | $269,000-2.2%$144/sqft |
Source: NTREIS #20059926 Report a problem | ||
| 6/29/2022 | Price change | $275,000-8%$147/sqft |
Source: HAR #85383972 Report a problem | ||
| 5/28/2022 | Price change | $299,000-5.1%$160/sqft |
Source: HAR #85383972 Report a problem | ||
| 5/18/2022 | Listed for sale | $315,000+90.9%$168/sqft |
Source: NTREIS #20059926 Report a problem | ||
| 2/2/2021 | Sold | -- |
Source: Agent Provided Report a problem | ||
| 1/14/2021 | Listed for sale | $165,000$88/sqft |
Source:  NTREIS #14340579 Report a problem | ||
| 1/12/2021 | Pending sale | $165,000$88/sqft |
Source: HAR #58283469 Report a problem | ||
| 7/19/2020 | Listed for sale | $165,000$88/sqft |
Source: Rachel Anderson Real Estate #14340579 Report a problem | ||
| 6/14/2020 | Pending sale | $165,000$88/sqft |
Source: Rachel Anderson Real Estate #14340579 Report a problem | ||
| 5/12/2020 | Listed for sale | $165,000$88/sqft |
Source: Rachel Anderson Real Estate #14340579 Report a problem | ||
Public tax history
| Year | Property taxes | Tax assessment |
|---|---|---|
| 2026 | -- | $248,231 -0.9% |
| 2025 | $2,294 -13.9% | $250,526 +61% |
| 2024 | $2,664 -6.6% | $155,640 -37.3% |
| 2023 | $2,852 +2.3% | $248,233 +42.8% |
| 2022 | $2,788 +16.9% | $173,835 +16.3% |
| 2021 | $2,386 | $149,510 +12.7% |
| 2020 | -- | $132,637 +10.8% |
| 2019 | -- | $119,664 -2.2% |
| 2018 | -- | $122,417 +2.2% |
| 2017 | -- | $119,821 +7.5% |
| 2016 | -- | $111,427 -1.7% |
| 2015 | -- | $113,327 +3.2% |
| 2014 | -- | $109,765 -1.5% |
| 2012 | -- | $111,400 +9.2% |
| 2009 | -- | $102,010 +1.4% |
| 2008 | -- | $100,620 |
| 2007 | -- | -- |
Find assessor info on the county website
Monthly payment
Est. payment
Payment breakdown
Explore the cost of this home by adjusting the details. Changes won't be saved.Climate risks
Neighborhood: 75840
Nearby schools
Schools provided by the listing agent
- Elementary: Fairfield
- Middle: Fairfield
- High: Fairfield
- District: Fairfield ISD
Source: NTREIS. This data may not be complete. We recommend contacting the local school district to confirm school assignments for this home.
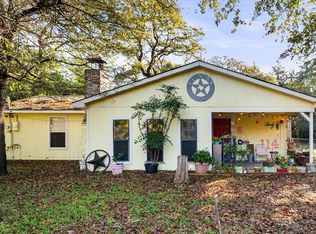
Similar homes
- $--3 bd2 ba1.4k sqft432 Lazy Way, Fairfield, TX 75840Auction
 Auction.com 1
- $315,0003 bd3 ba2.6k sqft501 Private Road 1280, Fairfield, TX 75840For Sale
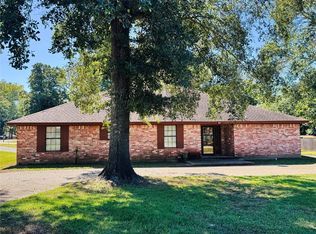 MLS ID #21413859, Mary Jean Alford. NTREIS
- $299,9003 bd2 ba1.3k sqft219 County Road 1260, Fairfield, TX 75840For Sale
 MLS ID #21338530, Joselyn Gonzalez. NTREIS
- $349,5002 bd2 ba1.5k sqft804 Canary Ln, Fairfield, TX 75840For Sale
 MLS ID #21340771, Blake Robinson. NTREIS
