Charming 3-bedroom, 2-bathroom home in Fairfield ISD featuring a versatile layout with two living areas, a formal dining room, and space for a breakfast table in the kitchen. The sunroom at the back of the home offers a cozy spot to relax and enjoy views of the backyard. A dedicated laundry room with built-in cabinets provides extra storage and organization. Situated on a corner lot, this home also features a two-car attached carport for convenient covered parking. With its inviting charm and flexible living spaces, this home is full of possibilities and ready for its next chapter!
For sale
$200,000
405 Moody St, Fairfield, TX 75840
3beds
1,632sqft
Single Family Residence
Built in 1968
0.37 Acres Lot
$-- Zestimate®
$123/sqft
$-- HOA
What's special
Formal dining roomCorner lot
- 22 hours
- 57
- 6
Likely to sell faster than
Zillow last checked:
Listing updated:
Listed by:
Taylor German 0729952,
Keller Williams Lonestar 817-795-2500
Source: NTREIS,MLS#: 21417548
Facts & features
Interior
Bedrooms & bathrooms
- Bedrooms: 3
- Bathrooms: 2
- Full bathrooms: 2
Primary bedroom
- Features: Ceiling Fan(s)
- Level: First
- Dimensions: 1 x 1
Bedroom
- Features: Ceiling Fan(s)
- Level: First
- Dimensions: 1 x 1
Bedroom
- Level: First
- Dimensions: 1 x 1
Dining room
- Features: Ceiling Fan(s)
- Level: First
- Dimensions: 1 x 1
Family room
- Features: Ceiling Fan(s)
- Level: First
- Dimensions: 1 x 1
Other
- Features: Built-in Features
- Level: First
- Dimensions: 1 x 1
Other
- Features: Built-in Features
- Level: First
- Dimensions: 1 x 1
Kitchen
- Features: Built-in Features
- Level: First
- Dimensions: 1 x 1
Laundry
- Features: Built-in Features, Utility Sink
- Level: First
- Dimensions: 1 x 1
Living room
- Features: Ceiling Fan(s)
- Level: First
- Dimensions: 1 x 1
Sunroom
- Level: First
- Dimensions: 1 x 1
Heating
- Central
Cooling
- Central Air, Ceiling Fan(s)
Appliances
- Included: Dishwasher, Electric Range
- Laundry: Laundry in Utility Room
Features
- Decorative/Designer Lighting Fixtures, Eat-in Kitchen, High Speed Internet
- Flooring: Carpet, Tile, Wood
- Has basement: No
- Has fireplace: No
Interior area
- Total interior livable area: 1,632 sqft
Video & virtual tour
Property
Parking
- Total spaces: 2
- Parking features: Attached Carport, Covered, Carport, Driveway
- Carport spaces: 2
Features
- Levels: One
- Stories: 1
- Patio & porch: Rear Porch, Front Porch, Patio, Covered
- Pool features: None
Lot
- Size: 0.37 Acres
- Features: Back Yard, Lawn, Few Trees
Details
- Parcel number: 18701
Construction
Type & style
- Home type: SingleFamily
- Architectural style: Traditional,Detached
- Property subtype: Single Family Residence
Materials
- Foundation: Pillar/Post/Pier
- Roof: Composition
Condition
- Resale
- Year built: 1968
Utilities & green energy
- Sewer: Public Sewer
- Water: Public
- Utilities for property: Sewer Available, Water Available
Community & HOA
Community
- Subdivision: Na
HOA
- Has HOA: No
Location
- Region: Fairfield
Financial & listing details
- Price per square foot: $123/sqft
- Tax assessed value: $92,210
- Annual tax amount: $1,301
- Date on market: 10/24/2026
- Cumulative days on market: 3 days
Estimated market value
Not available
Estimated sales range
Not available
Not available
Price history
| Date | Event | Price |
|---|---|---|
| 10/24/2026 | Listed for sale | $200,000$123/sqft |
Source: NTREIS #21417548 Report a problem | ||
Public tax history
| Year | Property taxes | Tax assessment |
|---|---|---|
| 2026 | -- | $67,653 +2.4% |
| 2025 | $518 +18.5% | $66,048 +20% |
| 2024 | $437 +10% | $55,044 +0.8% |
| 2023 | $398 -28.1% | $54,585 -14.1% |
| 2022 | $553 -17.7% | $63,541 +13.7% |
| 2021 | $672 | $55,886 +36.3% |
| 2020 | -- | $41,011 -3% |
| 2019 | -- | $42,268 -2.4% |
| 2018 | -- | $43,318 |
| 2017 | -- | $43,318 +8.9% |
| 2016 | -- | $39,773 +2.6% |
| 2015 | -- | $38,754 +3.2% |
| 2014 | -- | $37,540 -8% |
| 2012 | -- | $40,820 +7.3% |
| 2011 | -- | $38,040 -10.1% |
| 2010 | -- | $42,300 -4.2% |
| 2009 | -- | $44,170 +0.2% |
| 2008 | -- | $44,100 |
| 2007 | -- | -- |
Find assessor info on the county website
Monthly payment
Est. payment
Payment breakdown
Explore the cost of this home by adjusting the details. Changes won't be saved.Climate risks
Neighborhood: 75840
Nearby schools
Schools provided by the listing agent
- Elementary: Fairfield
- Middle: Fairfield
- High: Fairfield
- District: Fairfield ISD
Source: NTREIS. This data may not be complete. We recommend contacting the local school district to confirm school assignments for this home.
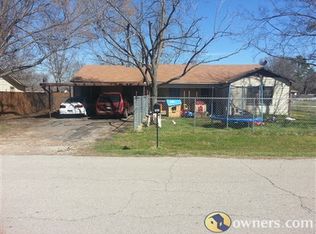
Similar homes
- $160,0003 bd2 ba1.5k sqft459 Anderson Ln, Fairfield, TX 75840For Sale
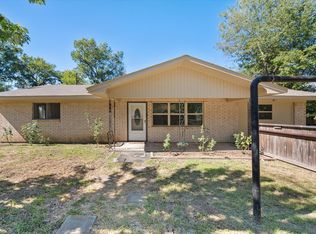 MLS ID #21417413, Taylor German. NTREIS
- $--3 bd2 ba1.4k sqft432 Lazy Way, Fairfield, TX 75840Auction
 Auction.com 1
- $195,0002 bd2 ba1.4k sqft427 E Bradley St, Fairfield, TX 75840For Sale
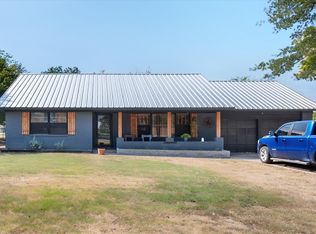 MLS ID #21371525, Taylor German. NTREIS
- $210,0003 bd2 ba1.7k sqft701 Kelly St, Fairfield, TX 75840For Sale
 MLS ID #21331350, Margarita Madera. NTREIS
