Welcome to 112 Fox Farm Way, located in the beautiful Boulder Creek subdivision with proximity to the mountains. This one owner ranch home has been meticulously maintained and boasts 3 bedrooms, 2 full baths, and a spacious flex room that could also function as a 4th bedroom. As you enter the home, you will immediately love the 9 ft ceilings, the open floorplan, brand new carpet in all bedrooms (May 2026) and new neutral paint throughout (May 2026). The family room with gas fireplace flows seamlessly into the dining area and the updated kitchen with large island, granite countertops, and all SS appliances. The primary retreat boasts tray ceilings and a bathroom ensuite with dual sinks, a soaking tub, a separate shower, and a walk-in closet. Step outside and enjoy dinner al fresco on the covered back porch or parties on the extra-large concrete patio with pergola. With a .59-acre lot that backs up to mature trees and a “she-shed” complete with electricity, this backyard is a dream! Located minutes from downtown Greer and with proximity to GSP, I-85, and countless restaurants and shopping, this home won’t last long. Schedule your private showing today.
Pending
$399,000
112 Fox Farm Way, Greer, SC 29651
4beds
1,962sqft
Single Family Residence, Residential
Built in 2016
0.59 Acres Lot
$390,200 Zestimate®
$203/sqft
$-- HOA
What's special
Updated kitchenSpacious flex roomLarge islandOpen floorplanCovered back porchSeparate showerGranite countertops
- 49 days
- 897
- 75
Likely to sell faster than
Zillow last checked:
Listing updated:
Listed by:
Vivian Haney 864-323-1082,
Wilson Associates
Source: Greater Greenville AOR,MLS#: 1600593
Facts & features
Interior
Bedrooms & bathrooms
- Bedrooms: 4
- Bathrooms: 2
- Full bathrooms: 2
- Main level bathrooms: 4
- Main level bedrooms: 2
Rooms
- Room types: Laundry, Bonus Room/Rec Room
Primary bedroom
- Area: 208
- Dimensions: 13 x 16
Bedroom 2
- Area: 132
- Dimensions: 12 x 11
Bedroom 3
- Area: 144
- Dimensions: 12 x 12
Bedroom 4
- Area: 176
- Dimensions: 11 x 16
Primary bathroom
- Features: Double Sink, Full Bath, Tub-Garden, Walk-In Closet(s)
- Level: Main
Dining room
- Area: 187
- Dimensions: 11 x 17
Kitchen
- Area: 140
- Dimensions: 14 x 10
Living room
- Area: 330
- Dimensions: 15 x 22
Bonus room
- Area: 176
- Dimensions: 11 x 16
Heating
- Forced Air, Natural Gas
Cooling
- Central Air
Appliances
- Included: Dishwasher, Disposal, Free-Standing Electric Range, Microwave, Gas Water Heater
- Laundry: 1st Floor, Walk-in, Laundry Room
Features
- High Ceilings, Ceiling Fan(s), Vaulted Ceiling(s), Ceiling Smooth, Tray Ceiling(s), Granite Counters, Open Floorplan, Walk-In Closet(s)
- Flooring: Carpet, Vinyl
- Windows: Tilt Out Windows, Vinyl/Aluminum Trim
- Basement: None
- Attic: Storage
- Number of fireplaces: 1
- Fireplace features: Gas Log, Ventless
Interior area
- Total interior livable area: 1,962 sqft
Property
Parking
- Total spaces: 2
- Parking features: Attached, Garage Door Opener, Driveway, Concrete
- Attached garage spaces: 2
- Has uncovered spaces: Yes
Features
- Levels: One
- Stories: 1
- Patio & porch: Deck, Front Porch, Porch
Lot
- Size: 0.59 Acres
- Dimensions: less than 1 acre
- Features: 1/2 - Acre
- Topography: Level
Details
- Parcel number: 0630.0701006.00
Construction
Type & style
- Home type: SingleFamily
- Architectural style: Transitional
- Property subtype: Single Family Residence, Residential
Materials
- Concrete, Stone, Vinyl Siding
- Foundation: Crawl Space
- Roof: Architectural
Condition
- Year built: 2016
Utilities & green energy
- Sewer: Septic Tank
- Water: Public
- Utilities for property: Underground Utilities
Community & HOA
Community
- Features: Common Areas
- Security: Smoke Detector(s)
- Subdivision: Boulder Creek
HOA
- Has HOA: Yes
- Services included: None
Location
- Region: Greer
Financial & listing details
- Price per square foot: $203/sqft
- Tax assessed value: $299,560
- Annual tax amount: $1,395
- Date on market: 8/12/2026
Estimated market value
$390,200
$371,000 - $410,000
$2,316/mo
Price history
| Date | Event | Price |
|---|---|---|
| 9/18/2026 | Pending sale | $399,000$203/sqft |
Source:  Greater Greenville AOR #1600593 Report a problem Greater Greenville AOR #1600593 Report a problem | ||
| 8/12/2026 | Listed for sale | $399,000+110.1%$203/sqft |
Source: Greater Greenville AOR #1600593 Report a problem | ||
| 3/18/2016 | Sold | $189,900$97/sqft |
Source: Agent Provided Report a problem | ||
| 2/14/2016 | Listed for sale | $189,900+533%$97/sqft |
Source: McAlister Realty #1313681 Report a problem | ||
| 6/23/2015 | Sold | $30,000-9.1%$15/sqft |
Source: Public Record Report a problem | ||
| 11/10/2014 | Listing removed | $33,000$17/sqft |
Source: Greer Real Estate Company #1280917 Report a problem | ||
| 7/2/2014 | Listed for sale | $33,000$17/sqft |
Source: Greer Real Estate Company #1280917 Report a problem | ||
Public tax history
| Year | Property taxes | Tax assessment |
|---|---|---|
| 2025 | $1,395 +3.6% | $233,760 +15% |
| 2024 | $1,348 +2.5% | $203,280 |
| 2023 | $1,314 +4.6% | $203,280 |
| 2022 | $1,257 +1% | $203,280 |
| 2021 | $1,244 +5.6% | $203,280 +12.1% |
| 2020 | $1,178 +0.6% | $181,410 |
| 2019 | $1,170 +0.2% | $181,410 |
| 2018 | $1,167 | $181,410 +2398.8% |
| 2017 | $1,167 +2.5% | $7,260 -96% |
| 2016 | $1,139 +30.8% | $181,410 +466.9% |
| 2015 | $871 +685.3% | $32,000 -12.3% |
| 2014 | $111 -7.1% | $36,500 |
| 2013 | $119 +2.6% | $36,500 |
| 2012 | $116 +1.9% | -- |
| 2011 | $114 +1.5% | -- |
| 2010 | $113 | -- |
| 2009 | -- | -- |
| 2008 | -- | -- |
| 2007 | -- | -- |
Find assessor info on the county website
Monthly payment
Est. payment
Payment breakdown
Explore the cost of this home by adjusting the details. Changes won't be saved.Climate risks
Neighborhood: 29651
Nearby schools
Schools provided by the listing agent
- Elementary: Skyland
- Middle: Greer
- High: Greer
Source: Greater Greenville AOR. This data may not be complete. We recommend contacting the local school district to confirm school assignments for this home.
Similar homes
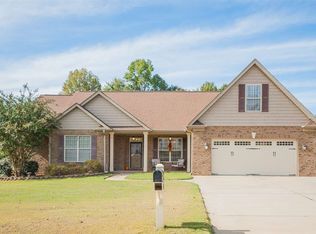
- $449,9003 bd2 ba2.2k sqft1008 Sylvia St, Greer, SC 29651For Sale
 MLS ID #341660, Amanda Braghirol, Upstate Experts Realty. SAR as distributed by MLS GRID
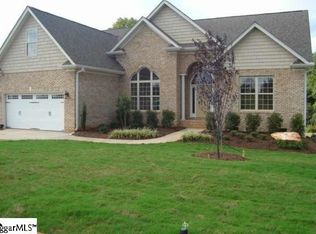
 - $389,9004 bd3 ba2.3k sqft901 Deephallow Pl, Greer, SC 29651For Sale
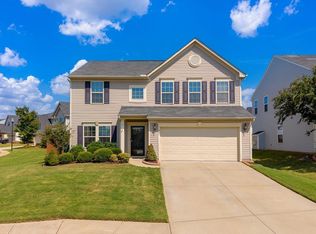 MLS ID #1604415, Travis Cox, Real Broker Gvl, LLC. Greater Greenville AOR
 - $350,0003 bd2 ba1.9k sqft6 Duer Way, Greer, SC 29651For Sale
 MLS ID #1602917, Crystal Lancaster, Keller Williams Greenville Central. Greater Greenville AOR
 - $370,0003 bd3 ba1.8k sqft503 Bridlecrest Ln, Greer, SC 29651For Sale
 MLS ID #1602117, William Fincher, BHHS C Dan Joyner - Midtown. Greater Greenville AOR
