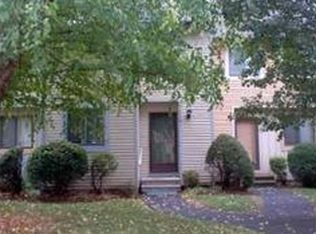
Move right into this lovingly maintained 2-bedroom, 1.5-bath townhouse nestled in a quiet yet convenient community in East Windsor. Offering comfortable living and a desirable location, this home features a spacious living room filled with natural light and brand-new sliding glass doors leading to a private balcony overlooking a peaceful wooded backdrop-the perfect place to enjoy your morning coffee or unwind at the end of the day. The generously sized primary bedroom boasts a new skylight, creating a bright and inviting retreat. The finished lower level provides valuable additional living space, making it ideal for a home office, fitness area, gaming room or playroom. Additional features include an attached garage and numerous recent improvements, including new second-floor carpeting (2025), new roof (2024), new primary bedroom skylight (2024), exterior painting (2022), and all new windows and sliding glass door (2021). Conveniently located just minutes from I-91 and Route 5, with easy access to shopping and dining, only 15 minutes to Costco and Evergreen Walk. Bradley International Airport is a short 10 minutes away. Enjoy the perfect balance of peaceful surroundings and everyday convenience in this move-in ready home.
Under contract
$224,900
112 Greenwoods Lane #112, East Windsor, CT 06088
2beds
996sqft
:
Get pre-qualified$2,015/mo
Condominium, Townhouse
Built in 1985
-- sqft lot
$-- Zestimate®
$226/sqft
$400/mo HOA
What's special
- 24 days |
- 751 |
- 54 |
Zillow last checked:
Listing updated:
Listed by:
Kim Netto (860)978-6053,
Tea Leaf Realty 860-796-4555
Source: Smart MLS,MLS#: 24191611
Facts & features
Interior
Bedrooms & bathrooms
- Bedrooms: 2
- Bathrooms: 2
- Full bathrooms: 1
- 1/2 bathrooms: 1
Primary bedroom
- Features: Skylight
- Level: Upper
Bedroom
- Level: Upper
Bathroom
- Level: Upper
Bathroom
- Level: Main
Kitchen
- Level: Main
Living room
- Features: Balcony/Deck, Combination Liv/Din Rm, Fireplace, Sliders
- Level: Main
Heating
- Forced Air, Electric
Cooling
- Central Air
Appliances
- Included: Oven/Range, Microwave, Range Hood, Refrigerator, Dishwasher, Disposal, Washer, Dryer, Electric Water Heater, Water Heater
- Laundry: Lower Level
Features
- Open Floorplan
- Windows: Thermopane Windows
- Basement: Partial,Storage Space,Garage Access
- Attic: Access Via Hatch
- Number of fireplaces: 1
Interior area
- Total structure area: 996
- Total interior livable area: 996 sqft
- Finished area above ground: 996
Property
Parking
- Total spaces: 2
- Parking features: Attached, Parking Lot, Off Street, Garage Door Opener
- Attached garage spaces: 1
Features
- Stories: 3
- Patio & porch: Deck
- Exterior features: Sidewalk, Rain Gutters
Lot
- Features: Few Trees, Level
Details
- Parcel number: 523429
- Zoning: MFDD
Construction
Type & style
- Home type: Condo
- Architectural style: Townhouse
- Property subtype: Condominium, Townhouse
Materials
- Clapboard
Condition
- New construction: No
- Year built: 1985
Utilities & green energy
- Sewer: Public Sewer
- Water: Public
- Utilities for property: Cable Available
Green energy
- Energy efficient items: Windows
Community & HOA
Community
- Features: Health Club, Library, Medical Facilities, Park, Playground, Near Public Transport, Shopping/Mall
HOA
- Has HOA: Yes
- Amenities included: Management
- Services included: Maintenance Grounds, Trash, Snow Removal, Road Maintenance, Insurance
- HOA fee: $400 monthly
Location
- Region: East Windsor
Financial & listing details
- Price per square foot: $226/sqft
- Tax assessed value: $102,260
- Annual tax amount: $2,724
- Date on market: 7/15/2026
Estimated market value
Not available
Estimated sales range
Not available
Not available
Price history
| Date | Event | Price |
|---|---|---|
| 7/21/2026 | Pending sale | $224,900$226/sqft |
Source:  Smart MLS #24191611 Report a problem Smart MLS #24191611 Report a problem | ||
| 7/16/2026 | Listed for sale | $224,900+90.6%$226/sqft |
Source: Smart MLS #24191611 Report a problem | ||
| 1/26/2017 | Sold | $118,000-7%$118/sqft |
Source: Smart MLS #G10178107 Report a problem | ||
| 12/5/2016 | Pending sale | $126,900$127/sqft |
Source: Executive Real Estate Inc. #G10178107 Report a problem | ||
| 12/5/2016 | Listed for sale | $126,900$127/sqft |
Source: Executive Real Estate Inc. #G10178107 Report a problem | ||
Public tax history
Tax history is unavailable.
Find assessor info on the county website
Monthly payment
Est. payment
Payment breakdown
Explore the cost of this home by adjusting the details. Changes won't be saved.Climate risks
Neighborhood: 06088
Nearby schools
GreatSchools rating
- 5/10Broad Brook Elementary SchoolGrades: PK-4Distance: 3.2 mi
- 6/10East Windsor Middle SchoolGrades: 5-8Distance: 3.3 mi
- 2/10East Windsor High SchoolGrades: 9-12Distance: 1 mi
Schools provided by the listing agent
- Elementary: Broad Brook
- High: East Windsor
Source: Smart MLS. This data may not be complete. We recommend contacting the local school district to confirm school assignments for this home.
- $233,9002 bd1 ba996 sqft112 Greenwoods Ln, East Windsor, CT 06088Off Market
- $254,2002 bd1 ba1.1k sqft214 Adams Hill Way, East Windsor, CT 06088Off Market
- $262,6002 bd2 ba1.2k sqft110 Greenwoods Ln, East Windsor, CT 06088Off Market
- $260,3002 bd3 ba1.2k sqft114 Greenwoods Ln UNIT 114, East Windsor, CT 06088Off Market
- $210,5002 bd2 ba1.3k sqft116 Greenwoods Ln #116, East Windsor, CT 06088Sold
- $210,5002 bd1 ba996 sqft116 Greenwoods Ln, East Windsor, CT 06088Sold
- $230,0002 bd1 ba996 sqft108 Greenwoods Ln, East Windsor, CT 06088Sold
- $230,0002 bd2 ba996 sqft108 Greenwoods Ln UNIT 108, East Windsor, CT 06088Sold
A local agent can set up tours, give advice and negotiate with sellers.
Similar homes
- $230,0002 bd3 ba1.1k sqftWolcott Landing, East Windsor, CT 06088For Sale

 MLS ID #24194373, Michael P. Doherty, eXp Realty. Smart MLS
 - $--2 bd1 ba1.1k sqft267 Scantic Rd, East Windsor, CT 06088Auction
 Auction.com 2
 - $279,9002 bd3 ba1.3k sqftGreen Woods, East Windsor, CT 06088For Sale
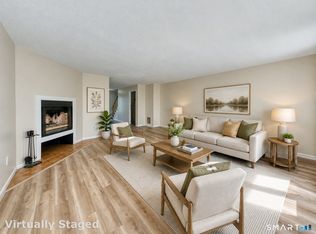 MLS ID #24196249, Alex Goodman, Eagle Eye Realty PLLC. Smart MLS
 - $229,0003 bd1 ba960 sqft124 Bel Aire Circle, Windsor Locks, CT 06096For Sale
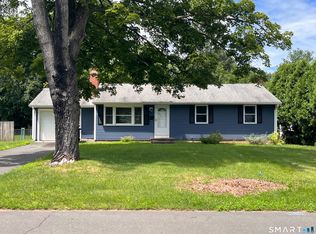 MLS ID #24197603, Kyle O'hehir, Constitution Realty, LLC. Smart MLS
 - $219,9001 bd3 ba1.1k sqftOak Ridge, Windsor Locks, CT 06096For SaleMLS ID #24196204, Lori J. Kroh, Century 21 AllPoints Realty. Smart MLS
- $225,0002 bd2 ba1.2k sqftWynwood Place, Enfield, CT 06082For SaleMLS ID #24172798, Lori S. Longhi, Rosehaven Real Estate, LLC. Smart MLS
- $225,0002 bd2 ba932 sqftConcorde Landing, Windsor Locks, CT 06096For SaleMLS ID #24189510, Melissa Kiehl, KW Legacy Partners. Smart MLS
- $269,9002 bd3 ba1.2k sqftStoughton Ridge, East Windsor, CT 06088For SaleMLS ID #24177734, Kraig S. Arvisais, Trend 2000 Real Estate. Smart MLS
- $259,0002 bd2 ba1.1k sqftSuffield Meadow South, Suffield, CT 06078For SaleMLS ID #24196871, Linda Shugrue, William Raveis Real Estate. Smart MLS
- $139,9002 bd2 ba924 sqft37 Elm Street, East Windsor, CT 06088For SaleMLS ID #24179745, Lisa Barton, LPT Realty - IConn Team. Smart MLS
- $129,9002 bd1 ba840 sqft15 Pine Street, East Windsor, CT 06088For SaleMLS ID #24188192, Amber M. Everin, eRealty Advisors, Inc.. Smart MLS
- $219,9002 bd2 ba1.1k sqftRyefield, Vernon, CT 06066For SaleMLS ID #24193086, Kathleen L. Haugh, Berkshire Hathaway NE Prop.. Smart MLS
- $249,0002 bd2 ba1.1k sqftHeritage Glen, Simsbury, CT 06070For SaleMLS ID #24197151, Rebecca Koladis, Berkshire Hathaway NE Prop.. Smart MLS
- $219,9001 bd2 ba760 sqftEllington Ridge, Ellington, CT 06029For SaleMLS ID #24195598, Jonathan McPartland, Coldwell Banker Realty. Smart MLS
- $199,0002 bd2 ba1.2k sqftValley Village, Windsor, CT 06095For SaleMLS ID #24195154, Angela Ploszaj, Berkshire Hathaway NE Prop.. Smart MLS
- $299,0002 bd3 ba1.3k sqftDibble Hollow, Windsor Locks, CT 06096For SaleMLS ID #24185854, Melissa Kiehl, KW Legacy Partners. Smart MLS
- $310,0002 bd1 ba1.3k sqft15 Lin Sal Street, Windsor Locks, CT 06096For SaleMLS ID #24125310, Maria Rivera, eXp Realty. Smart MLS
- $245,0002 bd1 ba952 sqftNorthfield Green, Manchester, CT 06042For SaleMLS ID #24195660, Sara St. Germain, Coldwell Banker Realty. Smart MLS
- $250,0002 bd3 ba1.2k sqftDunfey Lane,Valley Village, Windsor, CT 06095For SaleMLS ID #24194889, Jessica C. Starr, Starr Team at LPT Realty. Smart MLS
- $256,9002 bd2 ba1.2k sqftBrookside Village, Enfield, CT 06082For SaleMLS ID #24190482, Carol Wanat, Rockoff Realty. Smart MLS
