Welcome to this beautifully maintained 4-bedroom, 2-bath single-story home on a cul-de-sac in the desirable Glenwood community of Hutto. Recent updates include fresh interior paint throughout, brand-new carpet, and a roof replaced just two years ago, providing peace of mind for years to come. Designed for both everyday living and entertaining, the open-concept floor plan seamlessly connects the kitchen, dining, and family room, creating a spacious and inviting atmosphere. The kitchen features granite countertops and overlooks the main living areas, while durable wood-look tile flooring extends throughout the common spaces. Ideally located with convenient access to local schools, shopping, dining, and major roadways, this home places you near some of the area's most popular destinations, including the Co-Op District, Kalahari Resort, and Dell Diamond. Residents of Glenwood enjoy outstanding neighborhood amenities, including a community pool, splash pad, sports courts, and scenic walking trails along Brushy Creek. The refrigerator conveys with the home, making this an exceptional move-in-ready opportunity. Don't miss your chance to own a spacious home in one of Hutto's fastest-growing and most sought-after communities.
Active under contract
$299,000
112 Hawkins Ct, Hutto, TX 78634
4beds
1,787sqft
:
Get pre-qualified$2,173/mo
Single Family Residence
Built in 2013
7,797 Square Feet Lot
$-- Zestimate®
$167/sqft
$35/mo HOA
What's special
Sports courtsSplash padOpen-concept floor planKitchen features granite countertopsSpacious and inviting atmosphereCommunity poolSpacious home
- 32 days |
- 294 |
- 31 |
Likely to sell faster than
Zillow last checked:
Listing updated:
Listed by:
Aaron Lancaster 512-751-7533,
Compass RE Texas, LLC (512) 575-3644
Source: Unlock MLS,MLS#: 2045977
Facts & features
Interior
Bedrooms & bathrooms
- Bedrooms: 4
- Bathrooms: 2
- Full bathrooms: 2
- Main level bedrooms: 4
Primary bedroom
- Features: Double Vanity, Full Bath, Walk-In Closet(s)
- Level: Main
Kitchen
- Features: Breakfast Bar, Granite Counters, Open to Family Room
- Level: Main
Heating
- Central
Cooling
- Central Air
Appliances
- Included: Dishwasher, Disposal, Free-Standing Range, Refrigerator
Features
- Multiple Dining Areas, Pantry, Primary Bedroom on Main, Walk-In Closet(s), Granite Counters
- Flooring: Carpet, Laminate, Tile
- Windows: Window Treatments
- Fireplace features: None
Interior area
- Total interior livable area: 1,787 sqft
Property
Parking
- Total spaces: 2
- Parking features: Attached
- Attached garage spaces: 2
Accessibility
- Accessibility features: None
Features
- Levels: One
- Stories: 1
- Patio & porch: Patio
- Exterior features: Private Yard
- Pool features: None
- Spa features: None
- Fencing: Fenced, Privacy
- Has view: Yes
- View description: None
- Waterfront features: None
Lot
- Size: 7,797 Square Feet
- Features: Back Yard, Cul-De-Sac, Interior Lot, Level, Trees-Small (Under 20 Ft)
Details
- Additional structures: None
- Parcel number: 14110003AB0008
- Special conditions: Standard
Construction
Type & style
- Home type: SingleFamily
- Property subtype: Single Family Residence
Materials
- Foundation: Slab
- Roof: Composition
Condition
- Resale
- New construction: No
- Year built: 2013
Utilities & green energy
- Sewer: Public Sewer
- Water: Public
- Utilities for property: Electricity Available, Internet-Cable, Natural Gas Available
Community & HOA
Community
- Features: Cluster Mailbox, Common Grounds, Park, Pool, Sidewalks, Sport Court(s)/Facility
- Subdivision: Glenwood
HOA
- Has HOA: Yes
- Services included: Common Area Maintenance
- HOA fee: $105 quarterly
- HOA name: Glenwood HOA
Location
- Region: Hutto
Financial & listing details
- Price per square foot: $167/sqft
- Tax assessed value: $328,232
- Annual tax amount: $7,099
- Date on market: 6/26/2026
- Listing terms: Cash,Conventional,FHA,VA Loan
- Electric utility on property: Yes
Estimated market value
Not available
Estimated sales range
Not available
Not available
Price history
| Date | Event | Price |
|---|---|---|
| 7/18/2026 | Contingent | $299,000$167/sqft |
Source:  Unlock MLS #2045977 Report a problem Unlock MLS #2045977 Report a problem | ||
| 6/26/2026 | Listed for sale | $299,000+27.2%$167/sqft |
Source: Unlock MLS #2045977 Report a problem | ||
| 11/14/2019 | Sold | -- |
Source: Realty Austin solds #3538097_78634 Report a problem | ||
| 10/17/2019 | Pending sale | $235,000$132/sqft |
Source: List to Sell #3538097 Report a problem | ||
| 10/7/2019 | Price change | $235,000-1.7%$132/sqft |
Source: List to Sell #3538097 Report a problem | ||
| 10/3/2019 | Listed for sale | $239,000$134/sqft |
Source: List to Sell #3538097 Report a problem | ||
| 9/24/2019 | Pending sale | $239,000$134/sqft |
Source: List to Sell #3538097 Report a problem | ||
| 8/31/2019 | Price change | $239,000-4.4%$134/sqft |
Source: List to Sell #3538097 Report a problem | ||
| 8/16/2019 | Listed for sale | $250,000$140/sqft |
Source: List to Sell #3538097 Report a problem | ||
Public tax history
| Year | Property taxes | Tax assessment |
|---|---|---|
| 2025 | $7,099 +2% | $328,232 +1.9% |
| 2024 | $6,958 -5.8% | $322,078 -5.8% |
| 2023 | $7,389 -18.6% | $341,803 -11.7% |
| 2022 | $9,077 +42.2% | $386,901 +55.3% |
| 2021 | $6,382 +6.7% | $249,161 +12.2% |
| 2020 | $5,983 +2.6% | $222,129 -1.5% |
| 2019 | $5,833 +7.2% | $225,418 +3.6% |
| 2018 | $5,441 | $217,678 +9.9% |
| 2017 | $5,441 +0.2% | $198,062 +2.5% |
| 2016 | $5,429 +60.5% | $193,322 +8.8% |
| 2015 | $3,382 | $177,619 +48.9% |
| 2014 | $3,382 | $119,301 |
Find assessor info on the county website
Monthly payment
Est. payment
Payment breakdown
Explore the cost of this home by adjusting the details. Changes won't be saved.Climate risks
Neighborhood: 78634
Nearby schools
GreatSchools rating
- 4/10Ray Elementary SchoolGrades: PK-5Distance: 0.8 mi
- 5/10Farley Middle SchoolGrades: 6-8Distance: 0.6 mi
- 5/10Hutto High SchoolGrades: 9-12Distance: 1.3 mi
Schools provided by the listing agent
- Elementary: Ray Elementary
- Middle: Farley
- High: Hutto
- District: Hutto ISD
Source: Unlock MLS. This data may not be complete. We recommend contacting the local school district to confirm school assignments for this home.
- $304,6004 bd2 ba1.9k sqft110 Hawkins Ct, Hutto, TX 78634Off Market

- $291,500-- bd2 ba1.8k sqft108 Hawkins Ct, Hutto, TX 78634Off Market
- $278,9003 bd2 ba1.3k sqft114 Hawkins Ct, Hutto, TX 78634Off Market
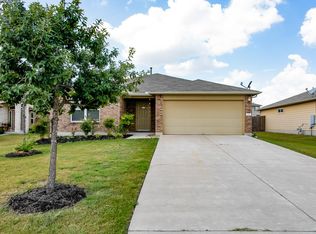
- $302,7004 bd3 ba1.9k sqft106 Hawkins Ct, Hutto, TX 78634Off Market
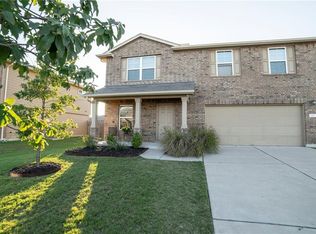
- $288,400-- bd2 ba1.5k sqft111 Stewart Dr, Hutto, TX 78634Off Market
- $294,4003 bd3 ba1.8k sqft113 Hawkins Ct, Hutto, TX 78634Off Market
- $301,100-- bd2 ba1.7k sqft109 Stewart Dr, Hutto, TX 78634Off Market
- $302,800-- bd2 ba1.9k sqft113 Stewart Dr, Hutto, TX 78634Off Market
A local agent can set up tours, give advice and negotiate with sellers.
Similar homes
- $299,0003 bd2 ba1.4k sqft207 Kerley Dr, Hutto, TX 78634Active
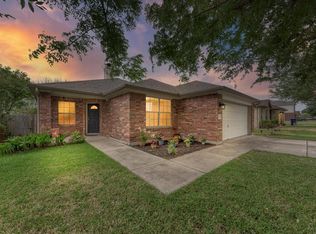
 MLS ID #6498455, Alexander Croft, Compass RE Texas, LLC. Unlock MLS
 - $265,0003 bd2 ba1.5k sqft100 Easy St, Hutto, TX 78634Active
 MLS ID #9615305, Maria Delgado, Austin Texan Realty. Unlock MLS
 - $314,9004 bd3 ba2.1k sqft124 Steven St, Hutto, TX 78634Active
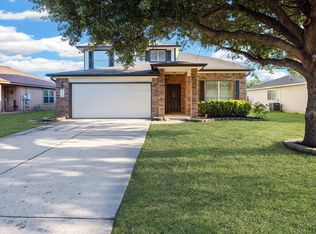 MLS ID #9702244, Isaac Schlabach, Isaac Schlabach. Unlock MLS
 - $329,9004 bd3 ba2.2k sqft125 Holland St, Hutto, TX 78634Active
 MLS ID #2091811, Maria Delgado, Austin Texan Realty. Unlock MLS
 - $284,0004 bd2 ba1.5k sqft121 Oakdale Meadows Ln, Hutto, TX 78634ActiveMLS ID #4377799, Tyler Smith, All City Real Estate Ltd. Co. Unlock MLS
- $307,0003 bd2 ba1.4k sqft110 Denton Dr, Hutto, TX 78634ActiveMLS ID #9852056, Amanda Carrejo, All City Real Estate Ltd. Co. Unlock MLS
- $262,5004 bd2 ba1.9k sqft211 Phillips St, Hutto, TX 78634ActiveMLS ID #1475474, James Keller, Amazing Realty LLC. Unlock MLS
- $262,9003 bd2 ba1.6k sqft607 Morning Dove Dr, Hutto, TX 78634ActiveMLS ID #2571793, Steve Simmons, Keller Williams Realty Lone St. Unlock MLS
- $269,0003 bd2 ba1.3k sqft303 Delby St, Hutto, TX 78634ActiveMLS ID #3914380, Cassidy Aday, REALTY CAPITAL CITY. Unlock MLS
- $349,9004 bd3 ba2.3k sqft1019 Round Bale Rd, Hutto, TX 78634ActiveMLS ID #4231750, Russell Daniel, Hippo Realty, LLC. Unlock MLS
- from $332,9904 bd2 ba1.6k sqftBowie Plan, Brooklands, Hutto, TX 78634New ConstructionCastlerock Communities
- $364,9003 bd2 ba2k sqft1404 Augusta Bend Dr, Hutto, TX 78634ActiveMLS ID #4842766, Kyle King, Bramlett Partners. Unlock MLS
- $299,0004 bd2 ba1.7k sqft13729 Bauhaus Bnd, Pflugerville, TX 78660ActiveMLS ID #7087821, Hydee Pichai, Keller Williams Realty Lone St. Unlock MLS
- $309,9003 bd2 ba1.7k sqft5741 Porano Cir, Round Rock, TX 78665ActiveMLS ID #7695800, Kenn Renner, Renner Realty, Inc.. Unlock MLS
- $334,0004 bd2 ba1.9k sqft17120 Bridgefarmer Blvd, Pflugerville, TX 78660ActiveMLS ID #7430236, Christie Hall, Keller Williams Realty. Unlock MLS
- $260,0003 bd2 ba1.2k sqft512 Timber Brook Dr, Hutto, TX 78634ActiveMLS ID #9019147, Isaac Schlabach, Isaac Schlabach. Unlock MLS
- $318,0003 bd2 ba1.5k sqft21601 Quick Fox Dr, Pflugerville, TX 78660ActiveMLS ID #5904429, Daphne Arender, LPT Realty, LLC. Unlock MLS
- $295,0003 bd3 ba1.3k sqft18400 Cumberland Gap St, Pflugerville, TX 78660ActiveMLS ID #5385431, Amber McCluskey, Orchard Brokerage. Unlock MLS
- $299,9003 bd2 ba1.4k sqft104 Schuster Ct, Georgetown, TX 78626ActiveMLS ID #6773669, Dawson Brewer, Realty of America, LLC. Unlock MLS
- $348,9654 bd3 ba2.1k sqft1012 Universal Dr, Hutto, TX 78634ActiveUnlock MLS
