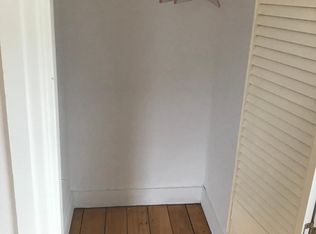
Beautifully renovated 2-bedroom, 1-bath condo located on the 2nd floor of a charming Antique Colonial featuring just 3 unique units. This sun-filled home offers gleaming hardwood floors, oversized brand-new vinyl windows, fresh paint throughout, and thoughtful modern updates. The fully updated kitchen features ample white cabinetry, soft-close drawers, quartz countertops, 8-inch baseboard moldings, and opens through a lovely French door into the formal dining room. The oversized living room includes new carpeting and two ceiling fan lights. The modern full bath offers a newer vanity, tub/shower combination, and luxury vinyl plank flooring. Spacious main bedroom features multiple closets and unique oak hardwood flooring, while the second bedroom offers new carpeting. Washer and dryer in unit, updated electrical, newer hot water heater, common yard area, and 2 parking spaces included.
Under contract
Price cut: $10K (7/6)
$309,900
112 High St APT B, North Attleboro, MA 02760
2beds
1,025sqft
:
Get pre-qualified$2,363/mo
Condominium
Built in 1900
-- sqft lot
$306,000 Zestimate®
$302/sqft
$327/mo HOA
What's special
Charming antique colonialCommon yard areaFully updated kitchenGleaming hardwood floorsSpacious main bedroomSun-filled homeOversized brand-new vinyl windows
- 60 days |
- 806 |
- 38 |
Zillow last checked:
Listing updated:
Listed by:
Lisa Shestack 508-468-9133,
Keller Williams Elite 508-695-4545
Source: MLS PIN,MLS#: 73524326
Facts & features
Interior
Bedrooms & bathrooms
- Bedrooms: 2
- Bathrooms: 1
- Full bathrooms: 1
Primary bedroom
- Features: Closet, Flooring - Hardwood
- Area: 180
- Dimensions: 12 x 15
Bedroom 2
- Area: 108
- Dimensions: 9 x 12
Bathroom 1
- Features: Bathroom - Full, Bathroom - With Tub & Shower, Flooring - Vinyl
- Area: 99
- Dimensions: 9 x 11
Dining room
- Features: Closet, Flooring - Hardwood, Lighting - Overhead
- Area: 143
- Dimensions: 11 x 13
Kitchen
- Features: Flooring - Hardwood, Exterior Access, Lighting - Overhead
- Area: 143
- Dimensions: 11 x 13
Living room
- Features: Ceiling Fan(s), Flooring - Wall to Wall Carpet, Recessed Lighting
- Area: 315
- Dimensions: 15 x 21
Heating
- Electric
Cooling
- None
Appliances
- Included: Range, Dishwasher, Disposal, Refrigerator, Washer, Dryer
- Laundry: Bathroom - Full, Flooring - Vinyl, In Unit, Electric Dryer Hookup, Washer Hookup
Features
- Flooring: Wood, Carpet
- Windows: Insulated Windows, Screens
- Has basement: Yes
- Has fireplace: No
- Common walls with other units/homes: 2+ Common Walls
Interior area
- Total structure area: 1,025
- Total interior livable area: 1,025 sqft
- Finished area above ground: 1,025
Property
Parking
- Total spaces: 2
- Parking features: Off Street
- Uncovered spaces: 2
Features
- Exterior features: Fenced Yard, Screens, Rain Gutters
- Fencing: Fenced
Details
- Parcel number: M:0002 B:0098 L:0002,2867810
- Zoning: res
Construction
Type & style
- Home type: Condo
- Property subtype: Condominium
Materials
- Frame, Stone
- Roof: Shingle
Condition
- Year built: 1900
Utilities & green energy
- Electric: Circuit Breakers
- Sewer: Public Sewer
- Water: Public
- Utilities for property: for Electric Range, for Electric Dryer, Washer Hookup
Green energy
- Energy efficient items: Thermostat
Community & HOA
Community
- Features: Public Transportation, Shopping, Pool, Tennis Court(s), Park, Walk/Jog Trails, Stable(s), Medical Facility, Highway Access, Public School
HOA
- Services included: Water, Sewer, Insurance, Road Maintenance, Maintenance Grounds, Snow Removal, Trash
- HOA fee: $327 monthly
Location
- Region: North Attleboro
Financial & listing details
- Price per square foot: $302/sqft
- Tax assessed value: $257,200
- Annual tax amount: $3,032
- Date on market: 5/26/2026
- Listing terms: Contract
Estimated market value
$306,000
$291,000 - $321,000
$2,341/mo
Price history
| Date | Event | Price |
|---|---|---|
| 7/22/2026 | Contingent | $309,900$302/sqft |
Source: MLS PIN #73524326 Report a problem | ||
| 7/6/2026 | Price change | $309,900-3.1%$302/sqft |
Source: MLS PIN #73524326 Report a problem | ||
| 6/11/2026 | Price change | $319,900-3%$312/sqft |
Source: MLS PIN #73524326 Report a problem | ||
| 5/26/2026 | Listed for sale | $329,900+22.2%$322/sqft |
Source: MLS PIN #73524326 Report a problem | ||
| 6/16/2023 | Sold | $270,000+3.9%$263/sqft |
Source: MLS PIN #73078212 Report a problem | ||
| 3/14/2023 | Contingent | $259,900$254/sqft |
Source: MLS PIN #73078212 Report a problem | ||
| 2/22/2023 | Price change | $259,900-11.9%$254/sqft |
Source: MLS PIN #73078212 Report a problem | ||
| 2/10/2023 | Listed for sale | $295,000+293.3%$288/sqft |
Source: MLS PIN #73078212 Report a problem | ||
| 8/23/2018 | Sold | $75,000-16.7%$73/sqft |
Source: Public Record Report a problem | ||
| 6/12/2018 | Listed for sale | $90,000$88/sqft |
Source: Conway - Mansfield #72343901 Report a problem | ||
Public tax history
| Year | Property taxes | Tax assessment |
|---|---|---|
| 2025 | $3,032 +2.5% | $257,200 +0.4% |
| 2024 | $2,957 -12% | $256,200 -2.5% |
| 2023 | $3,361 -8.2% | $262,800 |
| 2022 | $3,661 +65.5% | $262,800 +69.5% |
| 2021 | $2,212 +4.9% | $155,000 +5.4% |
| 2020 | $2,109 +0.8% | $147,000 |
| 2019 | $2,093 +6.7% | $147,000 |
| 2018 | $1,961 +0.9% | $147,000 |
| 2017 | $1,943 +11.3% | $147,000 +11.3% |
| 2016 | $1,746 +0.6% | $132,100 |
| 2015 | $1,736 -6.4% | $132,100 -5.7% |
| 2014 | $1,855 -0.4% | $140,100 -3.9% |
| 2013 | $1,863 +4.5% | $145,800 |
| 2012 | $1,783 -1.9% | $145,800 -5.9% |
| 2011 | $1,817 -16.7% | $155,000 -25.8% |
| 2010 | $2,180 +4.9% | $208,800 -1.3% |
| 2009 | $2,078 +8.3% | $211,600 |
| 2008 | $1,919 -18.2% | $211,600 -24.1% |
| 2007 | $2,347 | $278,700 |
Find assessor info on the county website
Monthly payment
Est. payment
Payment breakdown
Explore the cost of this home by adjusting the details. Changes won't be saved.Climate risks
Neighborhood: 02760
Nearby schools
GreatSchools rating
- 5/10Community Elementary SchoolGrades: K-5Distance: 0.3 mi
- 7/10North Attleborough Middle SchoolGrades: 6-8Distance: 1.4 mi
- 6/10North Attleboro High SchoolGrades: 9-12Distance: 1.2 mi
- $342,2002 bd1 ba1k sqft112 High St APT A, North Attleboro, MA 02760Off Market
- $245,0002 bd1 ba513 sqft112 High St APT C, North Attleboro, MA 02760Off Market
- $804,3007 bd4 ba1.6k sqft106 High St, North Attleboro, MA 02760Off Market

- $--4 bd1 ba1.9k sqft106 High St #2, North Attleboro, MA 02760Off Market
- $--3 bd2 ba1.7k sqft106 High St #1, North Attleboro, MA 02760Off Market
- $881,4007 bd5 ba3.5k sqft122 High St, North Attleboro, MA 02760Off Market
- $712,9004 bd2 ba2.8k sqft102 High St, North Attleboro, MA 02760Off Market
- $--1 bd1 ba1.2k sqft102 High St #1, North Attleboro, MA 02760Off Market
A local agent can set up tours, give advice and negotiate with sellers.
A local lender can help you make sure your offer is ready when you are.
Similar homes
- $429,0003 bd2 ba924 sqft104 Fisher St, North Attleboro, MA 02760For Sale
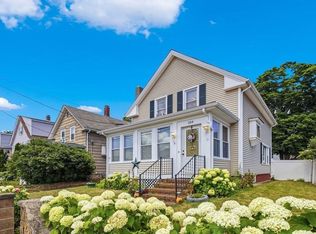 MLS ID #73553128, Merysa Berrios Sevilla, Vicente Realty, LLC. MLS PIN
 - $419,9002 bd2 ba1.1k sqftFalls View Condominiums, North Attleboro, MA 02760For Sale
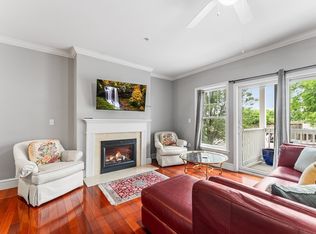 MLS ID #73553936, Ann Marie Silva, Redfin Corp.. MLS PIN
 - $459,9004 bd2 ba1.3k sqft139 East St, North Attleboro, MA 02760For Sale
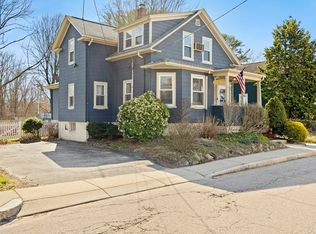 MLS ID #73500130, Timothy Farrell, The Neighborhood Realty Group. MLS PIN
 - $425,0002 bd1 ba1.3k sqft1 Gertrude Rd, North Attleboro, MA 02760For Sale
 MLS ID #73546025, Kyle Seyboth, Century 21 Limitless. MLS PIN
 - $325,0002 bd1 ba798 sqft14 - 18 Pleasant Street Condominium, Franklin, MA 02038For SaleMLS ID #73540073, Cara Champigny, Realty One Group Dream Makers. MLS PIN
- $329,0002 bd1 ba1k sqftWoods Edge, Attleboro, MA 02703For SaleMLS ID #73540342, Kyle Seyboth, Century 21 Limitless. MLS PIN
- $299,0002 bd1 ba880 sqft491 W Central St APT D2, Franklin, MA 02038For SaleMLS ID #73546283, The TrustPoint Group, eXp Realty LLC - Corporate Office. MLS PIN
- $249,9002 bd1 ba1.1k sqft18 Sunset Ln, Plainville, MA 02762For SaleMLS ID #73538197, Kurt Franklin, Keller Williams Elite. MLS PIN
- $264,9002 bd1 ba832 sqftWilbur Terrace, Norton, MA 02766For SaleMLS ID #73481719, Diane Hines, Keller Williams Elite. MLS PIN
- $344,8002 bd2 ba1.3k sqftPine Crest North Condominium, Norton, MA 02766For SaleMLS ID #73514340, Jamie Fortes, Amaral & Associates RE. MLS PIN
- $449,9003 bd1 ba1.1k sqft231 Spring St, Mansfield, MA 02048For SaleMLS ID #73553380, Gregory Abbott, Gerry Abbott REALTORS®. MLS PIN
- $269,9002 bd1 ba1.1k sqft27 Castle Rd #153, Attleboro, MA 02703For SaleMLS ID #73550419, Kathy Bain Farrell, RE/MAX Town & Country. MLS PIN
- $309,0001 bd1 ba807 sqftChapin Court Condominiums, Providence, RI 02909For Sale
 MLS ID #1417051, Justin Hetherington, Compass. StateWide MLS RI
 - $367,5002 bd1 ba865 sqft1 Centre St APT 9, Canton, MA 02021For SaleMLS ID #73553581, Brendan Henry, Redfin Corp.. MLS PIN
- $399,9003 bd2 ba1.2k sqftWood Grove, Plainville, MA 02762For SaleMLS ID #73530473, Kelsey & Ireland Team, Lock and Key Realty Inc.. MLS PIN
- $275,0002 bd2 ba1.1k sqft3 Queens Rd #211, Attleboro, MA 02703For SaleMLS ID #73546274, Corina Bonenfant, Keller Williams Elite. MLS PIN
- $379,0002 bd2 ba1.3k sqftPinecrest North, Norton, MA 02766For SaleMLS ID #73547307, Danielle Ballou, Donahue Real Estate Co.. MLS PIN
- $375,0002 bd2 ba1.2k sqftKnollsbrook Condominium, Stoughton, MA 02072For SaleMLS ID #73552241, Cheryl Tarpy, William Raveis R.E. & Home Services. MLS PIN
- $339,9002 bd2 ba1k sqft803 Pinewood Dr, Smithfield, RI 02917For SaleMLS ID #11836830, Rachel Sanville, Your Home Sold Guaranteed Realty, The Nathan Clark Team. My State MLS
- $324,9002 bd2 ba1.2k sqftRiver Bend, Taunton, MA 02780For SaleMLS ID #73523456, Luis Martins Realty Team, RE/MAX Synergy. MLS PIN
