100% Financing Available! Why settle for a project when you can move right in and start enjoying life? This beautifully remodeled Hueytown home offers the space you need and the updates you want. Picture sipping sweet tea on the oversized front porch, hosting game nights in the spacious family room, and gathering in the stunning new kitchen featuring quartz countertops, soft-close cabinets, stainless appliances, and stylish finishes. With over 2,100 sq ft, 3 bedrooms, 3 full baths, and a flexible bonus room that could serve as a home office, playroom, or 4th bedroom, there's room for everyone. The primary suite feels like a private retreat with its gorgeous new bath and oversized walk-in shower. Best of all, the major updates are already done-new HVAC, electrical, plumbing, flooring, lighting, and more. Just unpack, settle in, and start making memories!
Contingent
Price cut: $6K (9/24)
$199,000
112 Ivy Ave, Bessemer, AL 35023
3beds
2,132sqft
Single Family Residence
Built in 1940
7,840 Square Feet Lot
$-- Zestimate®
$93/sqft
$-- HOA
What's special
Gorgeous new bathStylish finishesOversized front porchOversized walk-in showerQuartz countertopsFlexible bonus roomStainless appliances
- 334 days
- 321
- 27
Zillow last checked:
Listing updated:
Listed by:
Steve Parker CELL:(205)383-5819,
Keller Williams Realty Hoover,
Anna Parker 205-515-5506,
Keller Williams Realty Hoover
Source: GALMLS,MLS#: 21436337
Facts & features
Interior
Bedrooms & bathrooms
- Bedrooms: 3
- Bathrooms: 3
- Full bathrooms: 3
Rooms
- Room types: Bedroom, Den/Family (ROOM), Bathroom, Kitchen, Master Bathroom, Master Bedroom, Office/Study (ROOM)
Primary bedroom
- Level: First
Bedroom 1
- Level: First
Bedroom 2
- Level: Second
Primary bathroom
- Level: First
Bathroom 1
- Level: First
Family room
- Level: First
Kitchen
- Features: Stone Counters, Eat-in Kitchen, Pantry
- Level: First
Living room
- Level: First
Basement
- Area: 0
Office
- Level: First
Heating
- Central, Natural Gas
Cooling
- Central Air, Ceiling Fan(s)
Appliances
- Included: Dishwasher, Microwave, Stainless Steel Appliance(s), Stove-Electric, Electric Water Heater
- Laundry: Electric Dryer Hookup, Washer Hookup, Main Level, Laundry Room, Laundry (ROOM), Yes
Features
- Recessed Lighting, Workshop (INT), Smooth Ceilings, Linen Closet, Separate Shower, Double Vanity, Tub/Shower Combo, Walk-In Closet(s)
- Flooring: Laminate, Tile
- Basement: Crawl Space
- Attic: Other,Walk-In,Yes
- Has fireplace: No
Interior area
- Total interior livable area: 2,132 sqft
- Finished area above ground: 2,132
- Finished area below ground: 0
Video & virtual tour
Property
Parking
- Total spaces: 1
- Parking features: Detached, Parking (MLVL), Garage Faces Rear
- Garage spaces: 1
Features
- Levels: One and One Half
- Stories: 1.5
- Patio & porch: Porch
- Pool features: None
- View description: None
- Waterfront features: No
Lot
- Size: 7,840 Square Feet
Details
- Parcel number: 3000293009017.000
- Special conditions: N/A
Construction
Type & style
- Home type: SingleFamily
- Property subtype: Single Family Residence
Materials
- Other
Condition
- Year built: 1940
Utilities & green energy
- Water: Public
- Utilities for property: Sewer Connected
Community & HOA
Community
- Subdivision: Bush & Knight
Location
- Region: Bessemer
Financial & listing details
- Price per square foot: $93/sqft
- Tax assessed value: $157,000
- Annual tax amount: $1,876
- Price range: $199K - $199K
- Date on market: 11/10/2025
Estimated market value
Not available
Estimated sales range
Not available
Not available
Price history
| Date | Event | Price |
|---|---|---|
| 9/28/2026 | Contingent | $199,000$93/sqft |
Source:  GALMLS #21436337 Report a problem GALMLS #21436337 Report a problem | ||
| 9/24/2026 | Price change | $199,000-2.9%$93/sqft |
Source: GALMLS #21436337 Report a problem | ||
| 8/10/2026 | Price change | $205,000-4.7%$96/sqft |
Source: GALMLS #21436337 Report a problem | ||
| 6/30/2026 | Price change | $215,000-2.3%$101/sqft |
Source: GALMLS #21436337 Report a problem | ||
| 3/26/2026 | Price change | $220,000-3.9%$103/sqft |
Source: GALMLS #21436337 Report a problem | ||
| 2/4/2026 | Price change | $229,000-4.5%$107/sqft |
Source: GALMLS #21436337 Report a problem | ||
| 1/6/2026 | Price change | $239,900-4%$113/sqft |
Source: GALMLS #21436337 Report a problem | ||
| 11/14/2025 | Listed for sale | $249,900+1149.5%$117/sqft |
Source: GALMLS #21436337 Report a problem | ||
| 4/5/2012 | Listing removed | $850 |
Source: GoSection8.com Report a problem | ||
| 4/3/2012 | Listed for rent | $850 |
Source: GoSection8.com Report a problem | ||
| 2/25/2011 | Sold | $20,000-33.3%$9/sqft |
Source: Public Record Report a problem | ||
| 9/26/2010 | Listing removed | $30,000$14/sqft |
Source: foreclosure.com Report a problem | ||
| 9/11/2010 | Price change | $30,000-37.5%$14/sqft |
Source: foreclosure.com Report a problem | ||
| 8/14/2010 | Price change | $48,000-20%$23/sqft |
Source: foreclosure.com Report a problem | ||
| 6/26/2010 | Listed for sale | $60,000-34.1%$28/sqft |
Source: foreclosure.com Report a problem | ||
| 4/2/2010 | Sold | $90,983+18096.6%$43/sqft |
Source: Public Record Report a problem | ||
| 4/16/2004 | Sold | $500 |
Source: Public Record Report a problem | ||
Public tax history
| Year | Property taxes | Tax assessment |
|---|---|---|
| 2025 | $1,876 +7% | $31,220 +7% |
| 2024 | $1,754 | $29,180 |
| 2023 | $1,754 +17.3% | $29,180 +17.3% |
| 2022 | $1,495 +10.7% | $24,880 +10.7% |
| 2021 | $1,351 +11.7% | $22,480 +11.7% |
| 2020 | $1,209 +7.6% | $20,120 +7.6% |
| 2019 | $1,124 +17.2% | $18,700 +17.2% |
| 2018 | $959 -11.1% | $15,960 -11.1% |
| 2017 | $1,079 -4% | $17,960 -4% |
| 2016 | $1,124 +4.1% | $18,700 +4.1% |
| 2015 | $1,079 -3.6% | $17,960 -2.3% |
| 2014 | $1,120 +1.4% | $18,380 |
| 2013 | $1,105 | $18,380 |
| 2012 | $1,105 -1.5% | $18,380 -1.5% |
| 2011 | $1,121 | $18,660 |
| 2010 | $1,121 | $18,660 |
| 2009 | $1,121 -2.3% | $18,660 -2.3% |
| 2008 | $1,148 +102.5% | $19,100 +102.5% |
| 2007 | $567 +3.3% | $9,430 +3.3% |
| 2006 | $549 +5.9% | $9,130 +5.9% |
| 2005 | $518 +2.9% | $8,620 -46.6% |
| 2004 | $504 +7.6% | $16,140 +7.6% |
| 2003 | $468 +14.2% | $15,000 +119.9% |
| 2002 | $410 | $6,820 |
| 2001 | $410 | $6,820 |
| 2000 | $410 | $6,820 |
Find assessor info on the county website
Monthly payment
Est. payment
Payment breakdown
Explore the cost of this home by adjusting the details. Changes won't be saved.Climate risks
Neighborhood: 35023
Nearby schools
Schools provided by the listing agent
- Elementary: Brighton
- Middle: Brighton
- High: Hueytown
Source: GALMLS. This data may not be complete. We recommend contacting the local school district to confirm school assignments for this home.
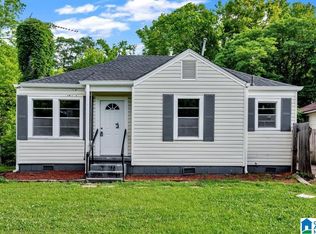
Similar homes
- $195,0003 bd2 ba1.7k sqft159 21st St, Bessemer, AL 35023For Sale

 MLS ID #21459389, Kayla Watson, Real Broker LLC. GALMLS
 - $185,9003 bd2 ba1.2k sqft110 Erie Ave, Bessemer, AL 35023For Sale
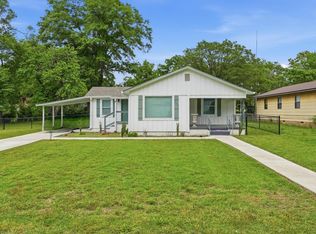 MLS ID #21453638, Quentin Carter, Barnes & Associates. GALMLS
 - $204,9003 bd2 ba1.4k sqft1400 Golden Dr, Bessemer, AL 35023For Sale
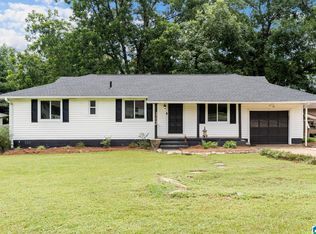 MLS ID #21466440, Maegan Reeves, Five Star Real Estate, LLC. GALMLS
 - $185,0003 bd2 ba1k sqft1330 14th Ave N, Bessemer, AL 35020For Sale
 MLS ID #21459987, Bryant Skanes, 3B Realty. GALMLS
 - $184,9003 bd2 ba1.3k sqft2809 Brookhaven Ave SW, Birmingham, AL 35211For SaleMLS ID #21466768, Eddie Carr, eXp Realty, LLC Central. GALMLS
- $264,9003 bd3 ba1.7k sqftSpectrum, Bessemer, AL 35023For SaleMLS ID #21463296, Randy Allen, ARC Realty Vestavia. GALMLS
- $290,0003 bd2 ba2.2k sqft2005 Virginia Ln, Bessemer, AL 35023For SaleMLS ID #21465139, LaSonja Bailey, Sold South Realty. GALMLS
- $199,0003 bd2 ba1.3k sqft212 Pleasant Grove Rd, Pleasant Grove, AL 35127For SaleMLS ID #21460377, Clarence Graham, eXp Realty, LLC Central. GALMLS
- $169,9003 bd2 ba1.6k sqft908 9th Ave, Pleasant Grove, AL 35127For SaleMLS ID #21460381, Christina James, Keller Williams Realty Hoover. GALMLS
- $249,9003 bd2 ba1.4k sqft244 Mabelon Ct, Bessemer, AL 35023For SaleMLS ID #21462440, TJ Westmoreland-Mahan, Keller Williams Metro South. GALMLS
- $185,0002 bd1 ba1k sqft536 10th Ave, Pleasant Grove, AL 35127For SaleMLS ID #21457395, Quentin Carter, Barnes & Associates. GALMLS
- $199,9993 bd2 ba1.4k sqft2400 Brookhaven Ave SW, Birmingham, AL 35211For SaleMLS ID #21445820, Derion Schofield, Dalton Wade Real Estate Group. GALMLS
- $164,9003 bd2 ba1.4k sqftTmobile, Bessemer, AL 35020For SaleMLS ID #21464856, Molly Smith, LAH Sotheby's International Realty Hoover. GALMLS
- $215,0004 bd3 ba2.1k sqft2620 20th St W, Birmingham, AL 35208For SaleMLS ID #21457831, Stacy Reed, LPT Realty LLC. GALMLS
- $149,9004 bd2 ba1.6k sqft716 15th St N, Bessemer, AL 35020For SaleMLS ID #21461658, Cristian Pineda, EXP Realty LLC. GALMLS
- $220,0003 bd2 ba1.9k sqft223 Black Creek Rd, Birmingham, AL 35217For SaleMLS ID #21465546, Ralph Harvey, List With Freedom. GALMLS
- $244,9003 bd2 ba1.2k sqft1013 Ferro Ave, Bessemer, AL 35020For SaleMLS ID #21459283, Suzanne Olcott, EXIT Realty Birmingham. GALMLS
- $270,0003 bd2 ba1.4k sqftTbd, Bessemer, AL 35023For SaleMLS ID #21415262, Billy Valekis, ARC Realty Vestavia. GALMLS
- $210,0002 bd1 ba1k sqftSpectrum, Birmingham, AL 35205For SaleMLS ID #21466762, Stephen Fryrear, ARC Realty - Homewood. GALMLS
- $104,5003 bd2 ba1.2k sqft6729 Grasselli Rd, Fairfield, AL 35064For SaleMLS ID #21466921, Amanda Dabbs, RealtySouth-Homewood. GALMLS
