Completely rehabbed and move-in ready in St. Peters! Welcome to 112 Kimberly Lane, a top-to-bottom renovation where every detail has been handled. This [X] bed, [X] bath home offers [X] sq ft of finished living space, including a newly finished lower level that adds valuable room for a rec room, home office, gym, or guest space.
Step inside to an open, light-filled layout with new flooring, fresh paint, and modern fixtures throughout. The updated kitchen features [new cabinets, quartz/granite countertops, stainless steel appliances, tile backsplash] and flows easily into the main living and dining areas. Bathrooms have been fully remodeled with [tile surrounds, new vanities, updated lighting].
Major updates include [roof / HVAC / water heater / windows / electrical / plumbing — list what was replaced]. Outside, enjoy [the yard, patio/deck, garage].
Conveniently located near shopping, dining, parks, and quick access to I-70 and Hwy 370, with [Fort Zumwalt / Francis Howell] schools. This one checks every box. Schedule your showing today!
Active under contract
Listed by: EXP Realty, LLC • Dustin C Hoog • 314-709-8990
$329,900
112 Kimberly Ln, Saint Peters, MO 63376
3beds
1,848sqft
Single Family Residence
Built in 1973
8,049 Square Feet Lot
$324,300 Zestimate®
$179/sqft
$-- HOA
What's special
Newly finished lower levelFresh paintModern fixturesUpdated lightingOpen light-filled layoutUpdated kitchenStainless steel appliances
- 5 days
- 546
- 81
Likely to sell faster than
Zillow last checked:
Listing updated:
Listed by:
Dustin C Hoog 314-709-8990,
EXP Realty, LLC
Source: MARIS,MLS#: 26066585 Originating MLS: St. Charles County Association of REALTORS
Facts & features
Interior
Bedrooms & bathrooms
- Bedrooms: 3
- Bathrooms: 2
- Full bathrooms: 2
- Main level bathrooms: 2
- Main level bedrooms: 3
Heating
- Forced Air
Cooling
- Central Air
Features
- Has basement: Yes
- Number of fireplaces: 1
- Fireplace features: Gas
Interior area
- Total structure area: 1,848
- Total interior livable area: 1,848 sqft
- Finished area above ground: 1,392
- Finished area below ground: 500
Property
Parking
- Total spaces: 2
- Parking features: Garage
- Garage spaces: 2
Features
- Levels: Multi/Split
Lot
- Size: 8,049 Square Feet
- Features: Back Yard
Details
- Parcel number: 300055007000348.0000000
- Special conditions: Standard
Construction
Type & style
- Home type: SingleFamily
- Architectural style: Split Level,Traditional
- Property subtype: Single Family Residence
Materials
- Vinyl Siding
Condition
- Year built: 1973
Utilities & green energy
- Electric: Ameren
- Sewer: Public Sewer
- Water: Public
- Utilities for property: Cable Available
Community & HOA
Community
- Subdivision: Brookmount Estate #6
HOA
- Has HOA: No
Location
- Region: Saint Peters
Financial & listing details
- Price per square foot: $179/sqft
- Tax assessed value: $270,724
- Annual tax amount: $3,503
- Date on market: 10/15/2026
- Cumulative days on market: 5 days
- Listing terms: Cash,Conventional,FHA
Estimated market value
$324,300
$308,000 - $341,000
$2,217/mo
Price history
| Date | Event | Price |
|---|---|---|
| 10/17/2026 | Contingent | $329,900$179/sqft |
Source:  MARIS #26066585 Report a problem | ||
| 10/15/2026 | Listed for sale | $329,900+120.1%$179/sqft |
Source: MARIS #26066585 Report a problem | ||
| 6/19/2010 | Listing removed | $149,875$81/sqft |
Source: Visual Tour #90061539 Report a problem | ||
| 6/17/2010 | Listed for sale | $149,875$81/sqft |
Source: Visual Tour #90061539 Report a problem | ||
| 2/8/2010 | Sold | -- |
Source: Public Record Report a problem | ||
| 12/16/2009 | Price change | $149,875-1.7%$81/sqft |
Source: Coldwell Banker Gundaker SC1 #90061539 Report a problem | ||
| 12/4/2009 | Listed for sale | $152,500$83/sqft |
Source: NRT StLouis #90061539 Report a problem | ||
Public tax history
| Year | Property taxes | Tax assessment |
|---|---|---|
| 2025 | $3,503 +4.9% | $51,437 +7.8% |
| 2024 | $3,339 +0.1% | $47,727 |
| 2023 | $3,335 +23.6% | $47,727 +32.6% |
| 2022 | $2,699 | $35,981 |
| 2021 | -- | $35,981 +7.7% |
| 2020 | -- | $33,414 |
| 2019 | $2,291 | $33,414 +16.4% |
| 2018 | $2,291 +0.5% | $28,711 |
| 2017 | $2,280 +8.1% | $28,711 +8% |
| 2016 | $2,109 +0.2% | $26,586 |
| 2015 | $2,105 -5.8% | $26,586 -3.2% |
| 2014 | $2,233 | $27,461 |
| 2013 | -- | $27,461 -4% |
| 2012 | -- | $28,600 +6% |
| 2011 | -- | $26,980 |
| 2010 | -- | $26,980 |
| 2009 | -- | $26,980 -14.4% |
| 2008 | -- | $31,530 -78.2% |
| 2007 | -- | $144,800 |
| 2006 | -- | $144,800 |
| 2005 | -- | $144,800 +6.1% |
| 2004 | -- | $136,430 |
| 2003 | -- | $136,430 |
| 2002 | -- | -- |
| 2001 | -- | -- |
Find assessor info on the county website
Monthly payment
Est. payment
Payment breakdown
Explore the cost of this home by adjusting the details. Changes won't be saved.Climate risks
Neighborhood: 63376
Nearby schools
Schools provided by the listing agent
- Elementary: Fairmount Elem.
- Middle: Saeger Middle
- High: Francis Howell Central High
Source: MARIS. This data may not be complete. We recommend contacting the local school district to confirm school assignments for this home.


Similar homes
- $307,0003 bd2 ba1.5k sqft2 Country Farm Blvd, Saint Peters, MO 63376For Sale
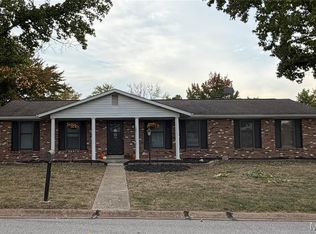
 MLS ID #26066665, John David, USRealty.com, LLP. MARIS
- $--3 bd2 ba1.5k sqft817 Mid Rivers Mall Dr, Saint Peters, MO 63376Auction
 Auction.com 2
- $340,0003 bd2 ba1.6k sqft16 Devondale Pl, Saint Peters, MO 63376For Sale
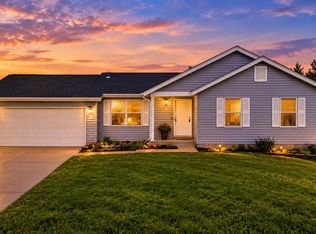 MLS ID #26065612, Camoya S Hewitt, RE/MAX Results. MARIS
- $335,0003 bd2 ba2.1k sqft120 Oak Valley Dr, Saint Peters, MO 63376For Sale
 MLS ID #26066229, Kari McBride, SCHNEIDER Real Estate. MARIS
- $315,0003 bd2 ba1.9k sqft1705 Whispering Ridge Ln, Saint Peters, MO 63376For SaleMLS ID #26034201, David Nations, Keller Williams Realty St. Louis. MARIS
- $339,9003 bd2 ba1.3k sqft111 Park Charles Blvd N, Saint Peters, MO 63376For SaleMLS ID #26062216, Parri Mitchell, EXP Realty, LLC. MARIS
- $324,9004 bd2 ba1.7k sqft824 Brookwood Bend Trl, Saint Peters, MO 63376For SaleMLS ID #26065934, Nora J Kitchen, Southern Oaks Realty, LLC. MARIS
- $360,0003 bd2 ba1.7k sqft701 Garden Bounty Dr, Saint Peters, MO 63376For SaleMLS ID #26066726, Ben Lytle, Opendoor Brokerage LLC. MARIS
- $295,0003 bd2 ba2k sqft1 Mineral Dr, Saint Peters, MO 63376For SaleMLS ID #26064985, Colette Reveal, Coldwell Banker Realty - Gundaker West Regional. MARIS
- $309,0003 bd3 ba1.5k sqft27 Glenna Dr, Saint Peters, MO 63376For SaleMLS ID #26015975, Ben Lytle, Opendoor Brokerage LLC. MARIS
- $335,0003 bd2 ba1.7k sqft127 Spring Leaf Dr, Saint Peters, MO 63376For SaleMLS ID #26057772, Elizabeth Boland Barbieri, Mullanphy Real Estate, LLC. MARIS
- $335,0003 bd2 ba1.4k sqft1157 Spencer Rd, Saint Peters, MO 63376For SaleMLS ID #26052877, LeeAnn M Struckhoff, Worth Clark Realty. MARIS
- $349,9004 bd2 ba2.1k sqft1270 Poseidon Ct, Saint Peters, MO 63376For SaleMLS ID #26062648, Laura Maze, Laura Maze Properties. MARIS
- $339,9003 bd3 ba1.7k sqft23 Crescent Woods Dr, Saint Peters, MO 63376For SaleMLS ID #26049764, Barbi Blanke, Berkshire Hathaway HomeServices Select Properties. MARIS
- $400,0004 bd4 ba2.2k sqft295 Jungermann Rd, Saint Peters, MO 63376For SaleMLS ID #26061893, Dan J Lauderdale, Lauderdale Realty. MARIS
- $355,0003 bd2 ba1.5k sqft415 Lantana Ln, Saint Peters, MO 63376For SaleMLS ID #26064584, Lisa E Menichino, Coldwell Banker Realty - Gundaker. MARIS
- $305,0003 bd3 ba1.4k sqft615 Country Lake Dr, Saint Peters, MO 63376For SaleMLS ID #26060913, Crystal A McGrath, Coldwell Banker Realty - Gundaker. MARIS
- $339,0003 bd2 ba1.4k sqft53 W Garden Walk Dr, Saint Peters, MO 63376For SaleMLS ID #26056409, Jeff X Zheng, RE/MAX Platinum. MARIS
