Welcome to 112 Long Ridge Road, a charming 1929 home set on 2.2 beautifully landscaped acres in a picturesque country setting. Rich in character, this inviting home blends timeless architectural details with thoughtful updates and flexible spaces for today's lifestyle. Blonde-toned hardwood floors, substantial moldings, French doors, built-ins and abundant natural light create warmth throughout. The gracious living room features custom cabinetry, a window seat, fireplace with wood-burning insert and access to an oversized three-season room overlooking the property. The formal dining room includes a window seat with hidden storage, while the spacious eat-in kitchen offers gas cooking, newer LG appliances and five windows framing beautiful outdoor views. A versatile first-floor playroom and exercise/yoga area adds even more flexibility. Upstairs are 3 bedrooms, including a spacious primary with two closets and a separate sitting/dressing area. Outside, enjoy expansive lawns, mature trees, gardens, stone walls, patio and fire pit. A large insulated outbuilding offers workshop/storage space plus a finished, heated and cooled home office - adds 295 sq feet of living space). Newer 1,250-gallon septic may offer future expansion potential, subject to approvals. Located on designated Scenic Long Ridge Road with Ives Trail access just down the road, yet minutes to the Redding train station, Route 7, I-84, Whole Foods, Trader Joe's and Danbury shopping.
For sale
$609,000
112 Long Ridge Road, Danbury, CT 06810
3beds
1,728sqft
Single Family Residence
Built in 1929
2.2 Acres Lot
$597,000 Zestimate®
$352/sqft
$-- HOA
What's special
- 7 days
- 1,236
- 114
Zillow last checked:
Listing updated:
Listed by:
Sandra Juliano (203)249-8625,
Berkshire Hathaway NE Prop. 203-438-9501
Source: Smart MLS,MLS#: 24204493
Facts & features
Interior
Bedrooms & bathrooms
- Bedrooms: 3
- Bathrooms: 2
- Full bathrooms: 1
- 1/2 bathrooms: 1
Primary bedroom
- Features: Bedroom Suite, Hardwood Floor
- Level: Upper
- Area: 400.01 Square Feet
- Dimensions: 18.1 x 22.1
Bedroom
- Features: Hardwood Floor
- Level: Upper
- Area: 116.26 Square Feet
- Dimensions: 9.6 x 12.11
Bedroom
- Features: Hardwood Floor
- Level: Upper
- Area: 115.05 Square Feet
- Dimensions: 9.5 x 12.11
Bathroom
- Level: Upper
Den
- Features: Vaulted Ceiling(s), Half Bath, Hardwood Floor
- Level: Main
- Area: 104.88 Square Feet
- Dimensions: 9.2 x 11.4
Dining room
- Features: Hardwood Floor
- Level: Main
- Area: 134.42 Square Feet
- Dimensions: 11.1 x 12.11
Kitchen
- Features: Laundry Hookup
- Level: Main
- Area: 219.31 Square Feet
- Dimensions: 12.11 x 18.11
Living room
- Features: Bookcases, Built-in Features, Entertainment Center, Fireplace, Hardwood Floor
- Level: Main
- Area: 270.32 Square Feet
- Dimensions: 12.4 x 21.8
Other
- Level: Main
- Area: 43.24 Square Feet
- Dimensions: 4.7 x 9.2
Sun room
- Level: Main
- Area: 150.66 Square Feet
- Dimensions: 9.3 x 16.2
Heating
- Hot Water, Radiator, Oil
Cooling
- None
Appliances
- Included: Gas Range, Refrigerator, Dishwasher, Water Heater
- Laundry: Main Level
Features
- Wired for Data
- Basement: Full,Unfinished
- Attic: Access Via Hatch
- Number of fireplaces: 1
Interior area
- Total structure area: 1,728
- Total interior livable area: 1,728 sqft
- Finished area above ground: 1,728
Video & virtual tour
Property
Features
- Patio & porch: Patio
- Exterior features: Garden, Lighting, Stone Wall
Lot
- Size: 2.2 Acres
- Features: Wooded, Level, Sloped
Details
- Additional structures: Shed(s)
- Parcel number: 85254
- Zoning: RA80
Construction
Type & style
- Home type: SingleFamily
- Architectural style: Colonial
- Property subtype: Single Family Residence
Materials
- Vinyl Siding
- Foundation: Concrete Perimeter, Stone
- Roof: Asphalt
Condition
- New construction: No
- Year built: 1929
Utilities & green energy
- Sewer: Septic Tank
- Water: Well
Community & HOA
Community
- Subdivision: Long Ridge
HOA
- Has HOA: No
Location
- Region: Danbury
Financial & listing details
- Price per square foot: $352/sqft
- Tax assessed value: $275,590
- Annual tax amount: $6,887
- Date on market: 9/8/2026
- Exclusions: Please refer to Inclusions & Exclusions Addendum
Estimated market value
$597,000
$567,000 - $627,000
$3,618/mo
Price history
| Date | Event | Price |
|---|---|---|
| 9/12/2026 | Listed for sale | $609,000+87.1%$352/sqft |
Source:  Smart MLS #24204493 Report a problem Smart MLS #24204493 Report a problem | ||
| 4/19/2021 | Sold | $325,500+12.6%$188/sqft |
Source: Smart MLS #170373982 Report a problem | ||
| 7/30/2016 | Listing removed | $289,000$167/sqft |
Source: Coldwell Banker Residential Brokerage - New Milford-Litchfield County Regional Office #99136151 Report a problem | ||
| 7/5/2016 | Price change | $289,000-1.7%$167/sqft |
Source: Coldwell Banker Residential Brokerage - New Milford-Litchfield County Regional Office #99136151 Report a problem | ||
| 6/20/2016 | Price change | $294,000-1.7%$170/sqft |
Source: Coldwell Banker Residential Brokerage - New Milford-Litchfield County Regional Office #99136151 Report a problem | ||
| 4/11/2016 | Price change | $299,000-5.1%$173/sqft |
Source: Coldwell Banker Residential Brokerage - New Milford-Litchfield County Regional Office #99136151 Report a problem | ||
| 3/7/2016 | Listed for sale | $315,000+5.4%$182/sqft |
Source: Coldwell Banker Residential Brokerage - New Milford-Litchfield County Regional Office #99136151 Report a problem | ||
| 10/14/2014 | Listing removed | $299,000$173/sqft |
Source: Keller Williams Realty #F988962 Report a problem | ||
| 7/13/2014 | Price change | $299,000-1.6%$173/sqft |
Source: Keller Williams Realty #99068069 Report a problem | ||
| 7/11/2014 | Price change | $304,000+1.7%$176/sqft |
Source: Keller Williams Realty #99068069 Report a problem | ||
| 7/9/2014 | Price change | $299,000-1.6%$173/sqft |
Source: Keller Williams Realty #99068069 Report a problem | ||
| 6/4/2014 | Price change | $304,000-1.6%$176/sqft |
Source: Keller Williams Realty #F988962 Report a problem | ||
| 8/7/2013 | Listed for sale | $309,000-9%$179/sqft |
Source: Keller Williams Realty #99026703 Report a problem | ||
| 7/7/2013 | Listing removed | $339,500$196/sqft |
Source: Keller Williams Realty #F987687 Report a problem | ||
| 5/27/2013 | Listed for sale | $339,500-7%$196/sqft |
Source: Keller Williams Realty #99026703 Report a problem | ||
| 4/28/2012 | Listing removed | $365,000$211/sqft |
Source: Prudential Connecticut Realty #98529674 Report a problem | ||
| 3/1/2012 | Listed for sale | $365,000-5.2%$211/sqft |
Source: Prudential Connecticut Realty #98529674 Report a problem | ||
| 12/16/2011 | Listing removed | $385,000$223/sqft |
Source: Prudential Connecticut Realty #98515055 Report a problem | ||
| 9/20/2011 | Listed for sale | $385,000-7.2%$223/sqft |
Source: Prudential Connecticut Realty #98515055 Report a problem | ||
| 7/25/2005 | Sold | $415,000$240/sqft |
Source: Smart MLS #98219793 Report a problem | ||
Public tax history
| Year | Property taxes | Tax assessment |
|---|---|---|
| 2025 | $6,887 +2.3% | $275,590 |
| 2024 | $6,735 +4.7% | $275,590 |
| 2023 | $6,430 +13.8% | $275,590 +37.6% |
| 2022 | $5,652 +2.2% | $200,300 |
| 2021 | $5,528 | $200,300 |
| 2020 | $5,528 | $200,300 |
| 2019 | $5,528 | $200,300 |
| 2018 | $5,528 +7.2% | $200,300 +12.5% |
| 2017 | $5,156 +1.6% | $178,100 +0.7% |
| 2016 | $5,073 +1.5% | $176,900 |
| 2015 | $4,999 +36% | $176,900 +6.1% |
| 2006 | $3,676 -11.4% | $166,700 -0.1% |
| 2004 | $4,147 +2.3% | $166,800 |
| 2003 | $4,052 +37.1% | $166,800 +37.2% |
| 2001 | $2,955 +16.9% | $121,600 |
| 2000 | $2,527 -12.1% | $121,600 -12.1% |
| 1999 | $2,876 | $138,400 |
Find assessor info on the county website
Monthly payment
Est. payment
Payment breakdown
Explore the cost of this home by adjusting the details. Changes won't be saved.Climate risks
Neighborhood: 06810
Nearby schools
Schools provided by the listing agent
- High: Danbury
Source: Smart MLS. This data may not be complete. We recommend contacting the local school district to confirm school assignments for this home.
Similar homes
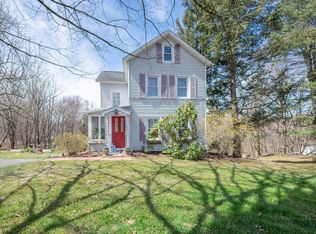
- $582,0003 bd3 ba1.6k sqft4 Frontier Lane, Danbury, CT 06810For Sale

 MLS ID #24205341, Leiliane Roxo, William Raveis Real Estate. Smart MLS
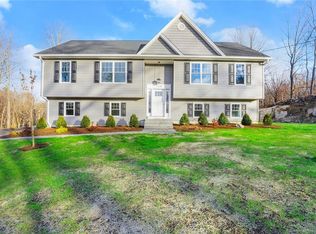
 - $519,9993 bd1 ba1.5k sqft24 Homestead Avenue, Danbury, CT 06810For Sale
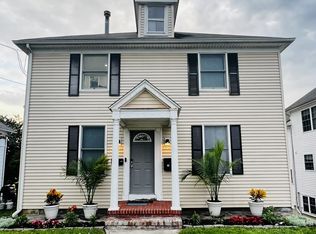 MLS ID #24205182, Jenny Munoz, Maple Vale Realty LLC. Smart MLS
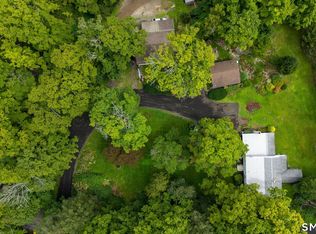
 - $549,0004 bd3 ba1.8k sqft11 Olympic Drive, Danbury, CT 06810For Sale
 MLS ID #24188457, Kurt Kleis, Dream House Realty. Smart MLS
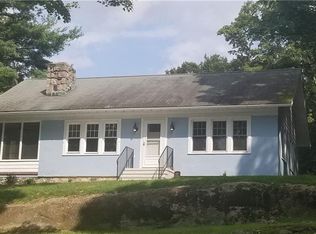
 - $550,0003 bd3 ba1.9k sqft44 Locust Avenue, Danbury, CT 06810For Sale
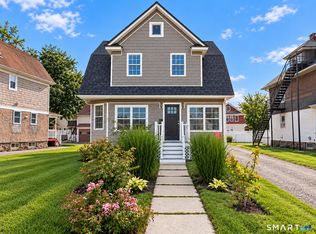 MLS ID #24205598, Byron Campos, eXp Realty. Smart MLS
 - $748,3334 bd3 ba2k sqft16 Sherwood Road, Ridgefield, CT 06877For SaleMLS ID #24166477, Susan Hanson, William Raveis Real Estate. Smart MLS
- $590,0004 bd2 ba2.3k sqft36 Middle River Road, Danbury, CT 06811For SaleMLS ID #24187524, Patricia A. Kelly, William Pitt Sotheby's Int'l. Smart MLS
- $724,9004 bd2 ba2k sqft248 Simpaug Turnpike, Redding, CT 06896For SaleMLS ID #24206309, Rick Maiolo Jr, Coldwell Banker Realty. Smart MLS
- $569,0003 bd2 ba1.1k sqft2 Ken Oaks Drive, Danbury, CT 06810For SaleMLS ID #24169011, Jorge Sousa, Clearview Realty LLC. Smart MLS
- $625,0004 bd2 ba1.5k sqft50 Shields Lane, Ridgefield, CT 06877For SaleMLS ID #24190542, Debi Orr, Keller Williams Realty. Smart MLS
- $739,9003 bd3 ba1.8k sqft7 Mountainville Road, Danbury, CT 06810For SaleMLS ID #24195583, Michael Vartolone, William Raveis Real Estate. Smart MLS
- $469,9003 bd2 ba1.5k sqft13 Ventura Avenue, Danbury, CT 06811For SaleMLS ID #24206257, Britta R. Pedersen, Dream House Realty. Smart MLS
- $450,0003 bd2 ba1.3k sqft26 Mountainville Road, Danbury, CT 06810For SaleMLS ID #24145013, Josseline Rodriguez, Whitestone Real Estate Group. Smart MLS
- $499,9993 bd2 ba1.6k sqft13 Terre Haute Road, Danbury, CT 06810For SaleMLS ID #24200344, Dena Cutler, The Bella Group, LLC. Smart MLS
- $450,0003 bd2 ba1.2k sqft39 Taylor Road, Bethel, CT 06801For SaleMLS ID #24181258, Marvin Beninson, Keller Williams Realty. Smart MLS
- $495,0003 bd2 ba1.4k sqft4 Francis Road, Danbury, CT 06810For SaleMLS ID #24184619, Lisa Provino, The Provino Group LLC. Smart MLS
- $499,9003 bd2 ba1.6k sqft8 Tilden Road, Danbury, CT 06810For SaleMLS ID #24190983, Rick Pinto, Pinto Real Estate Group LLC. Smart MLS
- $379,0002 bd2 ba1.2k sqft29 West Wooster Street, Danbury, CT 06810For SaleMLS ID #24206648, Jorge Sousa, Clearview Realty LLC. Smart MLS
- $795,0004 bd2 ba2.1k sqft435 Ridgebury Road, Ridgefield, CT 06877For SaleMLS ID #24207053, Robert Neumann, Houlihan Lawrence. Smart MLS
- $450,0003 bd2 ba2.3k sqft5 Old Lantern Drive South, Bethel, CT 06801For SaleMLS ID #24206243, Patricia A. Kelly, William Pitt Sotheby's Int'l. Smart MLS
- $599,9004 bd3 ba2.2k sqft19 Governors Lane, Bethel, CT 06801For SaleMLS ID #24196676, Mario Sclafani, RE/MAX Classic Realty. Smart MLS
