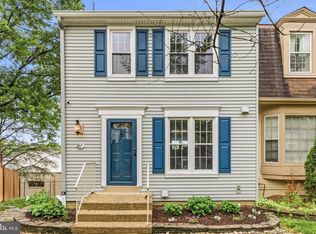
Rare opportunity to take advantage of an assumable mortgage with exceptionally low 3.375% interest rate! Welcome to Lynhaven, one of Alexandria's most sought-after communities, ideally located just minutes from Del Ray, Potomac Yard Metro, parks, trails, shopping, dining, and everyday conveniences. This charming end-unit townhome offers approximately 1,374 finished square feet across three finished levels, featuring 3 bedrooms, 2.5 bathrooms, a two-car carport, and a detached storage shed. The main level features a bright front sunroom, a spacious living room, a dedicated dining area, an oversized kitchen with abundant cabinet space and prep space, and a rare main-level half bath. Upstairs, you'll find two spacious bedrooms, each filled with natural light thanks to dual windows, creating bright and inviting living spaces throughout the day. A full hall bathroom completes the upper level. The finished daylight walkout lower level is currently utilized as a private primary suite and offers exceptional flexibility as a home office, recreation room, guest suite, or potential income-producing space. This level also includes the laundry area and direct access to the backyard through a walkout staircase, providing excellent functionality and abundant natural light. The outdoor space is a true retreat, thoughtfully designed for entertaining, gardening, and everyday enjoyment. Features include café lighting, a fire table gathering area, raised garden beds, vegetable gardens, mature peach and pear trees, and a dedicated pet relief area. Whether you're hosting friends, growing your own produce, or enjoying time with your pets, this backyard offers a rare combination of versatility and charm. Recent updates include: • HVAC 2016 • All new windows installed in 2016 • Custom plantation shutters in sunroom installed in 2019 • Custom closet system 2020 • Roof replaced in 2023 • Entire interior professionally painted in 2024 using Sherwin-Williams On the Rocks • Kitchen appliances updated in 2024 • Custom blinds installed throughout the home in 2025 • Water heater replaced in 2025 • LG Washer & Dryer 2025 Combining an unbeatable Alexandria location, flexible living spaces, thoughtful updates, exceptional outdoor amenities, and the rare opportunity to assume a low-interest VA loan, this home offers a unique value proposition that is increasingly difficult to find in today's market.
Under contract
$799,999
112 Lynhaven Dr, Alexandria, VA 22305
3beds
1,373sqft
:
Get pre-qualified$5,124/mo
Townhouse
Built in 1941
1,728 Square Feet Lot
$800,200 Zestimate®
$583/sqft
$-- HOA
What's special
Bright front sunroomDetached storage shedTwo-car carportRare main-level half bathDedicated pet relief areaFire table gathering areaDedicated dining area
- 52 days |
- 90 |
- 0 |
Likely to sell faster than
Zillow last checked:
Listing updated:
Listed by:
Neyla Brown 703-789-7566,
Keller Williams Realty 703-636-7300
Source: Bright MLS,MLS#: VAAX2062204
Facts & features
Interior
Bedrooms & bathrooms
- Bedrooms: 3
- Bathrooms: 3
- Full bathrooms: 2
- 1/2 bathrooms: 1
- Main level bathrooms: 1
Rooms
- Room types: Primary Bedroom, Bedroom 2, Bedroom 3, Primary Bathroom, Full Bath, Half Bath
Primary bedroom
- Features: Crown Molding, Flooring - Luxury Vinyl Plank
- Level: Upper
Bedroom 2
- Features: Flooring - Luxury Vinyl Plank, Crown Molding
- Level: Upper
Bedroom 3
- Features: Flooring - Luxury Vinyl Plank, Crown Molding
- Level: Lower
Primary bathroom
- Features: Flooring - Ceramic Tile, Bathroom - Tub Shower
- Level: Upper
Other
- Features: Countertop(s) - Ceramic, Bathroom - Stall Shower
- Level: Lower
Half bath
- Features: Flooring - Ceramic Tile
- Level: Main
Heating
- Central, Natural Gas
Cooling
- Central Air, Electric
Appliances
- Included: Microwave, Dryer, Dishwasher, Washer, Disposal, Refrigerator, Ice Maker, Cooktop, Gas Water Heater
- Laundry: Dryer In Unit, Washer In Unit
Features
- Dining Area, Combination Dining/Living, Combination Kitchen/Living, Breakfast Area, Bathroom - Stall Shower, Bathroom - Tub Shower, Crown Molding, Other, Dry Wall
- Flooring: Ceramic Tile, Luxury Vinyl
- Doors: Six Panel
- Windows: Double Hung, Window Treatments
- Basement: Partial,Heated,Improved,Exterior Entry,Interior Entry,Space For Rooms,Walk-Out Access,Windows
- Has fireplace: No
Interior area
- Total structure area: 1,373
- Total interior livable area: 1,373 sqft
- Finished area above ground: 941
- Finished area below ground: 432
Video & virtual tour
Property
Parking
- Total spaces: 2
- Parking features: Private, Paved, Off Street, On Street
- Has uncovered spaces: Yes
Accessibility
- Accessibility features: None
Features
- Levels: Three
- Stories: 3
- Pool features: None
- Fencing: Wood
Lot
- Size: 1,728 Square Feet
Details
- Additional structures: Above Grade, Below Grade
- Parcel number: 14211500
- Zoning: RB
- Special conditions: Standard
Construction
Type & style
- Home type: Townhouse
- Architectural style: Colonial
- Property subtype: Townhouse
Materials
- Brick Veneer
- Foundation: Slab
- Roof: Flat
Condition
- New construction: No
- Year built: 1941
Utilities & green energy
- Sewer: Public Sewer
- Water: Public
Community & HOA
Community
- Subdivision: Lynhaven
HOA
- Has HOA: No
Location
- Region: Alexandria
Financial & listing details
- Price per square foot: $583/sqft
- Tax assessed value: $682,846
- Annual tax amount: $7,251
- Date on market: 6/4/2026
- Listing agreement: Exclusive Right To Sell
- Inclusions: Microwave, Dryer, Washer, Disposer, Refrigerator, Ice-maker, Stove Or Range, Window Treatments
- Ownership: Fee Simple
Estimated market value
$800,200
$760,000 - $840,000
$3,862/mo
Price history
| Date | Event | Price |
|---|---|---|
| 6/16/2026 | Contingent | $799,999$583/sqft |
Source:  Bright MLS #VAAX2062204 Report a problem Bright MLS #VAAX2062204 Report a problem | ||
| 6/4/2026 | Listed for sale | $799,999+6%$583/sqft |
Source: Bright MLS #VAAX2062204 Report a problem | ||
| 7/1/2024 | Listing removed | -- |
Source: Bright MLS #VAAX2032638 Report a problem | ||
| 5/21/2024 | Price change | $755,000-0.7%$550/sqft |
Source: Bright MLS #VAAX2032638 Report a problem | ||
| 4/25/2024 | Listed for sale | $760,000$554/sqft |
Source: Bright MLS #VAAX2032638 Report a problem | ||
| 4/17/2024 | Pending sale | $760,000$554/sqft |
Source: Bright MLS #VAAX2032638 Report a problem | ||
| 4/3/2024 | Listed for sale | $760,000$554/sqft |
Source: Bright MLS #VAAX2032638 Report a problem | ||
| 3/23/2024 | Listing removed | -- |
Source: Bright MLS #VAAX2031950 Report a problem | ||
| 3/21/2024 | Listed for sale | $760,000+40.7%$554/sqft |
Source: Bright MLS #VAAX2031950 Report a problem | ||
| 3/16/2016 | Sold | $540,000+46.7%$393/sqft |
Source: Public Record Report a problem | ||
| 6/24/2014 | Sold | $368,071+22.7%$268/sqft |
Source: Public Record Report a problem | ||
| 9/30/2004 | Sold | $300,000+36.4%$218/sqft |
Source: Public Record Report a problem | ||
| 8/22/2003 | Sold | $220,000+115.7%$160/sqft |
Source: Public Record Report a problem | ||
| 9/20/2000 | Sold | $102,000$74/sqft |
Source: Public Record Report a problem | ||
Public tax history
| Year | Property taxes | Tax assessment |
|---|---|---|
| 2026 | $8,197 +5.6% | $722,164 +5.6% |
| 2025 | $7,760 +0.1% | $683,726 +0.1% |
| 2024 | $7,750 +2.2% | $682,846 |
| 2023 | $7,580 +3.4% | $682,846 +3.4% |
| 2022 | $7,329 -2.8% | $660,256 +5.2% |
| 2021 | $7,539 | $627,366 +5% |
| 2020 | -- | $597,466 +6.7% |
| 2019 | -- | $560,066 |
| 2018 | $3,522 -22.1% | $560,066 +8.9% |
| 2017 | $4,519 | $514,096 +18.7% |
| 2016 | $4,519 +4.5% | $433,283 +4.5% |
| 2015 | $4,323 +1.1% | $414,470 +1.1% |
| 2014 | $4,278 +24.7% | $410,121 +16.9% |
| 2013 | $3,430 +9.8% | $350,687 +9.8% |
| 2012 | $3,122 +2.3% | $319,269 +2.3% |
| 2011 | $3,052 +22.6% | $312,053 +22.6% |
| 2010 | $2,488 -6.9% | $254,435 -14% |
| 2009 | $2,672 -9.6% | $295,888 -15.4% |
| 2008 | $2,957 -0.5% | $349,896 -2.3% |
| 2007 | $2,971 +3.3% | $357,951 +1.5% |
| 2006 | $2,875 +0.6% | $352,800 +32.1% |
| 2005 | $2,857 +31.5% | $267,000 +31.5% |
| 2004 | $2,172 +26.9% | $203,000 +26.9% |
| 2003 | $1,712 +50.4% | $160,000 +50.4% |
| 2002 | $1,138 +27.7% | $106,400 +27.7% |
| 2001 | $891 | $83,300 |
Find assessor info on the county website
Monthly payment
Est. payment
Payment breakdown
Explore the cost of this home by adjusting the details. Changes won't be saved.Climate risks
Neighborhood: Potomac West
Nearby schools
GreatSchools rating
- 2/10Cora Kelly School for Math Science and TechnologyGrades: PK-5Distance: 0.2 mi
- 4/10George Washington Middle SchoolGrades: 6-8Distance: 1.4 mi
- 2/10Alexandria City High SchoolGrades: 9-12Distance: 1.8 mi
Schools provided by the listing agent
- Elementary: Cora Kelly Magnet
- Middle: George Washington
- High: Alexandria City
- District: Alexandria City Public Schools
Source: Bright MLS. This data may not be complete. We recommend contacting the local school district to confirm school assignments for this home.
- $741,8002 bd2 ba1.2k sqft110 Lynhaven Dr, Alexandria, VA 22305Off Market
- $653,400-- bd1 ba1.1k sqft116 Lynhaven Dr, Alexandria, VA 22305Off Market
- $726,1002 bd1 ba1.2k sqft108 Lynhaven Dr, Alexandria, VA 22305Off Market

- $733,1002 bd2 ba1k sqft118 Lynhaven Dr, Alexandria, VA 22305Off Market

- $681,1002 bd1 ba1k sqft106 Lynhaven Dr, Alexandria, VA 22305Off Market
- $592,300-- bd1 ba864 sqft120 Lynhaven Dr, Alexandria, VA 22305Off Market
- $634,6002 bd2 ba1k sqft104 Lynhaven Dr, Alexandria, VA 22305Off Market
- $736,5002 bd2 ba864 sqft122 Lynhaven Dr, Alexandria, VA 22305Off Market
A local agent can set up tours, give advice and negotiate with sellers.
Similar homes
- $770,0002 bd2 ba1.2k sqftLynhaven, Alexandria, VA 22305For Sale

 MLS ID #VAAX2060928, Ray Gernhart, Samson Properties. Bright MLS
 - $685,0003 bd2 ba951 sqft6106 N Kings Hwy, Alexandria, VA 22303For Sale
 MLS ID #VAFX2330558, Konnie Mac McCarthy, MacNificent Properties LLC. Bright MLS
 - $799,0003 bd4 ba1.6k sqft329 18th Pl NE, Washington, DC 20002For Sale
 MLS ID #DCDC2266786, Koki Adasi, Compass. Bright MLS
 - $629,0003 bd4 ba1.7k sqftCameron Knolls, Alexandria, VA 22304For Sale
 MLS ID #VAAX2063596, Joseph Dao, Redfin Corporation. Bright MLS
 - $526,0002 bd2 ba835 sqftFairlington Towne, Alexandria, VA 22302For SaleMLS ID #VAAX2064198, Dana Hyde, Keller Williams Fairfax Gateway. Bright MLS
- $629,0003 bd2 ba1.3k sqft2720 Jefferson Dr, Alexandria, VA 22303For SaleMLS ID #VAFX2323838, Derek Cole, Samson Properties. Bright MLS
- $679,0002 bd2 ba1.1k sqft219 Buchanan St, Alexandria, VA 22314For SaleMLS ID #VAAX2059680, Omar Sherzai, Long & Foster Real Estate, Inc.. Bright MLS
- $729,0003 bd3 ba1.4k sqft455 15th St NE, Washington, DC 20002For SaleMLS ID #DCDC2268736, Philip Sturm, Long & Foster Real Estate, Inc.. Bright MLS
- $979,9002 bd3 ba1.3k sqft914 Pendleton St, Alexandria, VA 22314For SaleMLS ID #VAAX2059622, Brad Kintz, Long & Foster Real Estate, Inc.. Bright MLS
- $553,0003 bd2 ba1.1k sqftArl Village Courtyards Condo, Arlington, VA 22204For SaleMLS ID #VAAR2076676, Chrissy ODonnell, RLAH @properties. Bright MLS
- $539,9003 bd3 ba1.3k sqftParkside At Alexandria, Alexandria, VA 22304For SaleMLS ID #VAAX2063842, Melissa Lango, Compass. Bright MLS
- $725,0003 bd3 ba1.8k sqft1507 W Virginia Ave NE, Washington, DC 20002For SaleMLS ID #DCDC2269726, Kris Walker, KW United. Bright MLS
- $549,9902 bd2 ba1.3k sqft3736 Keller Ave, Alexandria, VA 22302For SaleMLS ID #VAAX2063302, Aaron Nichols, Real Broker, LLC. Bright MLS
- $645,0004 bd2 ba2k sqft6544 Virginia Hills Ave, Alexandria, VA 22310For SaleMLS ID #VAFX2321220, Kathleen McDonald, Serhant. Bright MLS
- $645,0003 bd2 ba1.5k sqft48 W Taylor Run Pkwy, Alexandria, VA 22314For SaleMLS ID #VAAX2062812, Karen Olmstead, Coldwell Banker Realty. Bright MLS
- $825,0005 bd4 ba1.6k sqft1201 Queen St NE, Washington, DC 20002For SaleMLS ID #DCDC2247372, Joe Smith, Next Step Realty. Bright MLS
- $825,0004 bd2 ba1.7k sqft2001 Paul Spring Pkwy, Alexandria, VA 22308For SaleMLS ID #VAFX2292584, Jessica Rivas, Compass. Bright MLS
- $724,9954 bd2 ba1.5k sqft2429 3rd St NE, Washington, DC 20002For SaleMLS ID #DCDC2263200, Kelly THOMPSON, EXP Realty, LLC. Bright MLS
- $818,0004 bd4 ba1.8k sqft5107 New Hampshire Ave NW, Washington, DC 20011For SaleMLS ID #DCDC2259702, Rashi Givens, Innovative Touch Realty, LLC. Bright MLS
- $549,9002 bd2 ba1.3k sqftFairlington Towne, Alexandria, VA 22302For SaleMLS ID #VAAX2053476, Kay Houghton, EXP Realty, LLC. Bright MLS
