Your backyard oasis awaits! This beautifully updated 3-bedroom, 1-bath home offers the perfect combination of comfort and outdoor living. Step outside to enjoy the stunning heated in-ground swimming pool, surrounded by a private, fully fenced backyard—ideal for relaxing, entertaining, or hosting summer gatherings. A changing room and a convenient half bath make outdoor entertaining effortless. Inside, you’ll appreciate the tastefully updated interior featuring modern finishes throughout, and all the appliances stay!! Complete with a one-car garage and located on a beautifully maintained lot, this move-in-ready home is one you won’t want to miss!
Pending
$160,000
112 N Emmett St, Virden, IL 62690
3beds
1,363sqft
:
Get pre-qualified$1,152/mo
Single Family Residence, Residential
Built in ----
9,009 Square Feet Lot
$-- Zestimate®
$117/sqft
$-- HOA
What's special
Modern finishes throughoutHeated in-ground swimming poolBeautifully maintained lotTastefully updated interiorPrivate fully fenced backyardAll the appliances stayChanging room
- 25 days |
- 1,026 |
- 34 |
Zillow last checked:
Listing updated:
Listed by:
James J Skeeters Mobl:217-971-6775,
Keller Williams Capital
Source: RMLS Alliance as distributed by MLS GRID,MLS#: CA1044777 Originating MLS: Capital Area Association of Realtors
Originating MLS: Capital Area Association of Realtors
Facts & features
Interior
Bedrooms & bathrooms
- Bedrooms: 3
- Bathrooms: 1
- Full bathrooms: 1
Bedroom 1
- Level: Upper
- Dimensions: 11ft 8in x 27ft 1in
Bedroom 2
- Level: Main
- Dimensions: 9ft 5in x 10ft 3in
Bedroom 3
- Level: Main
- Dimensions: 9ft 5in x 11ft 5in
Kitchen
- Level: Main
- Dimensions: 11ft 2in x 13ft 6in
Laundry
- Level: Main
- Dimensions: 6ft 7in x 9ft 7in
Living room
- Level: Main
- Dimensions: 13ft 5in x 24ft 2in
Main level
- Area: 1013
Upper level
- Area: 350
Heating
- Forced Air
Cooling
- Central Air
Appliances
- Included: Dishwasher, Dryer, Microwave, Range, Refrigerator, Washer, Water Softener Owned
Features
- Basement: Crawl Space
Interior area
- Total structure area: 1,363
- Total interior livable area: 1,363 sqft
Video & virtual tour
Property
Parking
- Total spaces: 1
- Parking features: Detached
- Garage spaces: 1
Features
- Pool features: In Ground
Lot
- Size: 9,009 Square Feet
- Dimensions: 50 x 180.18
- Features: Level
Details
- Parcel number: 0800096900
Construction
Type & style
- Home type: SingleFamily
- Architectural style: Bungalow
- Property subtype: Single Family Residence, Residential
Materials
- Vinyl Siding
- Roof: Shingle
Condition
- New construction: No
Utilities & green energy
- Sewer: Public Sewer
- Water: Public
Community & HOA
Community
- Subdivision: None
Location
- Region: Virden
Financial & listing details
- Price per square foot: $117/sqft
- Tax assessed value: $78,036
- Annual tax amount: $1,729
- Date on market: 6/29/2026
- Cumulative days on market: 25 days
Estimated market value
Not available
Estimated sales range
Not available
$1,334/mo
Price history
| Date | Event | Price |
|---|---|---|
| 7/2/2026 | Pending sale | $160,000$117/sqft |
Source:  RMLS Alliance as distributed by MLS GRID #CA1044777 Report a problem RMLS Alliance as distributed by MLS GRID #CA1044777 Report a problem | ||
| 6/29/2026 | Listed for sale | $160,000+185.7%$117/sqft |
Source: RMLS Alliance as distributed by MLS GRID #CA1044777 Report a problem | ||
| 11/22/2006 | Sold | $56,000$41/sqft |
Source: Agent Provided Report a problem | ||
Public tax history
| Year | Property taxes | Tax assessment |
|---|---|---|
| 2024 | $1,657 +7.4% | $26,012 +8% |
| 2023 | $1,543 +5.6% | $24,086 +7% |
| 2022 | $1,462 +7.3% | $22,510 +7% |
| 2021 | $1,362 +3.6% | $21,037 +2% |
| 2020 | $1,315 +1.7% | $20,624 |
| 2019 | $1,293 | $20,624 +1.5% |
| 2018 | $1,293 +1.7% | $20,319 +3% |
| 2017 | $1,272 +14.3% | $19,728 +5.8% |
| 2016 | $1,112 +1.1% | $18,650 |
| 2015 | $1,100 | $18,650 |
| 2014 | $1,100 +2.7% | $18,650 |
| 2013 | $1,071 -2.3% | $18,650 -0.4% |
| 2012 | $1,097 +3.1% | $18,727 |
| 2011 | $1,064 +4.7% | $18,727 |
| 2010 | $1,016 | $18,727 |
| 2009 | -- | $18,727 |
Find assessor info on the county website
Monthly payment
Est. payment
Payment breakdown
Explore the cost of this home by adjusting the details. Changes won't be saved.Climate risks
Neighborhood: 62690
Nearby schools
GreatSchools rating
- NAVirden Elementary SchoolGrades: PK-2Distance: 0.7 mi
- 4/10North Mac Middle SchoolGrades: 6-8Distance: 3.6 mi
- 1/10North Mac High SchoolGrades: 9-12Distance: 0.7 mi
- $32,1812 bd1 ba1.4k sqft116 N Emmett St, Virden, IL 62690Off Market
- $89,300-- bd-- ba-- sqft104 N Emmett St, Virden, IL 62690Off Market
- $156,400-- bd-- ba-- sqft124 N Emmett St, Virden, IL 62690Off Market
- $186,200-- bd-- ba-- sqft515 E Dean St, Virden, IL 62690Off Market
- $--2 bd1 ba800 sqft515 E Dean St APT A, Virden, IL 62690Off Market
- $--1 bd1 ba700 sqft515 E Dean St #2, Virden, IL 62690Off Market
- $128,000-- bd-- ba-- sqft109 N Emmett St, Virden, IL 62690Off Market
- $10,983-- bd-- ba-- sqft115 N Emmett St, Virden, IL 62690Off Market
A local agent can set up tours, give advice and negotiate with sellers.
A local lender can help you make sure your offer is ready when you are.
Similar homes
- $--3 bd-- ba1.2k sqft108 South St, Morrisonville, IL 62546Auction
 Auction.com 2
 - $170,0002 bd2 ba1.2k sqft714 E Birch St, New Berlin, IL 62670For Sale
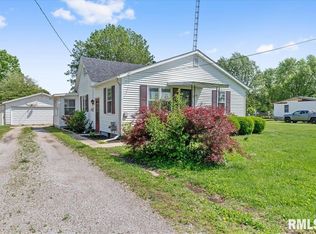
 MLS ID #CA1045032, Matt Garrison, The Real Estate Group, Inc.. RMLS Alliance as distributed by MLS GRID
 - $189,0003 bd2 ba1.4k sqft5771 N Cotton Hill Rd, Springfield, IL 62703For Sale
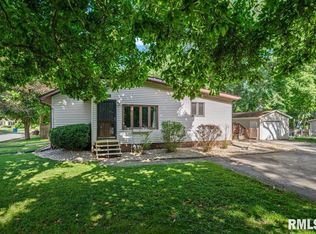 MLS ID #CA1044831, Clayton C Yates, The Real Estate Group, Inc.. RMLS Alliance as distributed by MLS GRID
 - $175,0003 bd2 ba1.3k sqft1600 E Walnut St, Chatham, IL 62629For Sale
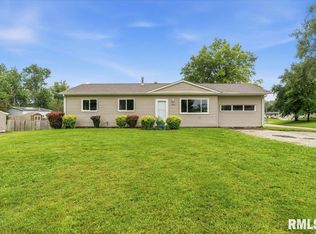 MLS ID #CA1043233, Melissa M Grady, The Real Estate Group, Inc.. RMLS Alliance as distributed by MLS GRID
 - $142,9003 bd2 ba1.1k sqft16805 Shady Ln, Carlinville, IL 62626For SaleMLS ID #11692366, Roger Goodman, GOODMAN AGENCY INC. My State MLS
- $139,0003 bd1 ba1.6k sqft334 E Malone St, Palmyra, IL 62674For Sale
 MLS ID #26024626, Steve McGartland, Tarrant and Harman Real Estate and Auction Co. MARIS
 - $195,0003 bd1 ba1.5k sqft1217 E Nicholas St, Carlinville, IL 62626For SaleMLS ID #26037589, Sandy Montgomery, 360 Prime Realty Group, LLC. MARIS
- $145,0002 bd1 ba1.1k sqft120 Agustus Ln, Springfield, IL 62703For SaleMLS ID #CA1045350, Matt Garrison, The Real Estate Group, Inc.. RMLS Alliance as distributed by MLS GRID
- $129,9002 bd2 ba1k sqft371 W Tanner St, Waverly, IL 62692For SaleMLS ID #CA1044944, Kerris Osborn, The Real Estate Group, Inc.. RMLS Alliance as distributed by MLS GRID
- $179,5002 bd2 ba1.7k sqft30336 Sunset Dr, Girard, IL 62640For SaleMLS ID #CA1043234, Ryan S Gorman, Campo Realty, Inc.. RMLS Alliance as distributed by MLS GRID
- $225,0003 bd2 ba1.7k sqft1204 Pine Ln, Auburn, IL 62615For SaleMLS ID #CA1044161, Sarah Quattrin Coombe, Keller Williams Capital. RMLS Alliance as distributed by MLS GRID
- $219,9003 bd2 ba1.4k sqft1202 6th St, Pawnee, IL 62558For SaleMLS ID #CA1045063, Gail E Chevalier Zini, Snelling-Chevalier Real Estate. RMLS Alliance as distributed by MLS GRID
- $109,9002 bd1 ba1.9k sqft406 S Cleveland St, Farmersville, IL 62533For SaleMLS ID #26041482, Paul D Perfetti, Century 21 Reid Baugher Realty. MARIS
- $127,0002 bd1 ba1.1k sqft515 N Chiles St, Carlinville, IL 62626For SaleMLS ID #CA1045035, Brenda S Allen, Firm Foundations Realty. RMLS Alliance as distributed by MLS GRID
- $179,9003 bd1 ba1.2k sqft3913 McCormick, Springfield, IL 62711For Sale By Owner
- $229,9004 bd3 ba1.9k sqft102 S State St, Chatham, IL 62629For SaleMLS ID #CA1045055, John J Bavetta, RE/MAX Professionals. RMLS Alliance as distributed by MLS GRID
- $219,9003 bd2 ba1.5k sqft49 Birch Dr, Chatham, IL 62629For SaleMLS ID #CA1044284, Nino Campo, Campo Realty, Inc.. RMLS Alliance as distributed by MLS GRID
- $90,0003 bd1 ba1.6k sqft411 W North St, Morrisonville, IL 62546For SaleMLS ID #CA1039631, Stephanie Zepin, Craggs REALTORS, Inc.. RMLS Alliance as distributed by MLS GRID
- $225,0003 bd2 ba1.5k sqft1216 Dani Ln, Springfield, IL 62712For SaleMLS ID #CA1044278, Michael D Oldenettel, The Real Estate Group, Inc.. RMLS Alliance as distributed by MLS GRID
- $219,9003 bd2 ba1.8k sqft69 Nottingham Rd, Springfield, IL 62704For SaleMLS ID #CA1044025, John T McIntyre, Do Realty Services, Inc.. RMLS Alliance as distributed by MLS GRID
