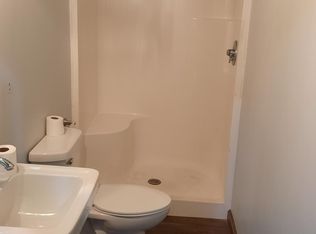
Outstanding mixed-use investment opportunity! This move-in-ready commercial building offers exceptional flexibility with a retail/office storefront plus two income-producing apartments. New updates within the past five years with updated flooring, paint, updated electrical and plumbing, mini split in ground level unit and a newer water heater for the upper unit. The spacious upper-level one-bedroom apartment features soaring ceilings, abundant natural light, a full kitchen, and a full bath with a Jacuzzi tub. The main-level one-bedroom includes private front and rear entrances, a full kitchen with appliances, full bath, and in-unit washer and dryer. Maximize your investment by maintaining both rental units, creating additional commercial space, or operating your business downstairs while living upstairs. Perfect for investors, entrepreneurs, or owner-occupants seeking multiple income opportunities. High-visibility location, endless possibilities, and immediate income potential make this a property you won’t want to miss!
Active
$210,000
112 N Main St, Bourbon, IN 46504
2beds
4,667sqft
Duplex
Built in 1915
-- sqft lot
$207,300 Zestimate®
$--/sqft
$-- HOA
What's special
Spacious upper-level one-bedroom apartmentSoaring ceilingsHigh-visibility locationAbundant natural lightUpdated flooringUpdated electrical and plumbingFull kitchen with appliances
- 73 days
- 208
- 8
Zillow last checked:
Listing updated:
Listed by:
Kelly Wentzlof Cell:574-532-1332,
Milestone Realty, LLC
Source: IRMLS,MLS#: 202631963
Facts & features
Interior
Bedrooms & bathrooms
- Bedrooms: 2
- Bathrooms: 3
- Full bathrooms: 2
- 1/2 bathrooms: 1
Heating
- Forced Air
Cooling
- Central Air
Appliances
- Included: Gas Water Heater
- Laundry: Washer Hookup
Features
- Ceiling Fan(s), Storage, Bookcases, Ceiling-9+, Laminate Counters, Eat-in Kitchen
- Flooring: Laminate, Part Carpet
- Basement: Partial,Michigan Basement,Block
Interior area
- Total structure area: 5,144
- Total interior livable area: 4,667 sqft
- Finished area above ground: 4,667
- Finished area below ground: 0
Video & virtual tour
Property
Parking
- Total spaces: 4
- Parking features: Off Street Parking
Features
- Levels: Two
- Stories: 2
- Has spa: Yes
- Spa features: Jet Tub
Lot
- Size: 2,613 Square Feet
- Dimensions: 22.4x126
- Features: Level
Details
- Additional structures: None
- Parcel number: 503419103138.000002
Construction
Type & style
- Home type: MultiFamily
- Property subtype: Duplex
Materials
- Block, Wood Siding
Condition
- New construction: No
- Year built: 1915
Utilities & green energy
- Sewer: City
- Water: City
Community & HOA
Community
- Subdivision: None
Location
- Region: Bourbon
Financial & listing details
- Annual tax amount: $4,537
- Date on market: 8/6/2026
- Listing terms: Cash,Conventional
- Inclusions: Building
- Lease term: Month To Month,12 Months
- Total actual rent: 27480
- Tenant pays: Electricity, Fuel, Trash Collection
Estimated market value
$207,300
$197,000 - $218,000
Not available
Price history
| Date | Event | Price |
|---|---|---|
| 8/6/2026 | Listed for sale | $210,000+31.3% |
Source:  IRMLS #202631963 Report a problem IRMLS #202631963 Report a problem | ||
| 7/28/2023 | Sold | $160,000+3.2% |
Source: IRMLS #202307036 Report a problem | ||
| 6/5/2023 | Pending sale | $155,000 |
Source: IRMLS #202307036 Report a problem | ||
| 5/17/2023 | Price change | $155,000-3.1% |
Source: IRMLS #202307036 Report a problem | ||
| 3/10/2023 | Listed for sale | $159,900 |
Source: IRMLS #202307036 Report a problem | ||
| 8/9/2022 | Pending sale | $159,900$34/sqft |
Source: Berkshire Hathaway HomeServices Michigan and Northern Indiana Real Estate #202214784 Report a problem | ||
| 8/9/2022 | Listing removed | -- |
Source: Berkshire Hathaway HomeServices Michigan and Northern Indiana Real Estate Report a problem | ||
| 7/1/2022 | Pending sale | $159,900$34/sqft |
Source: Berkshire Hathaway HomeServices Michigan and Northern Indiana Real Estate #202214784 Report a problem | ||
| 4/26/2022 | Listed for sale | $159,900+3.2%$34/sqft |
Source: Berkshire Hathaway HomeServices Michigan and Northern Indiana Real Estate #202214784 Report a problem | ||
| 1/1/2021 | Listing removed | -- |
Source:  RE/MAX International Report a problem RE/MAX International Report a problem | ||
| 6/18/2020 | Listed for sale | $155,000$33/sqft |
Source: RE/MAX Results- Warsaw #202022847 Report a problem | ||
Public tax history
Tax history is unavailable.
Monthly payment
Est. payment
Payment breakdown
Explore the cost of this home by adjusting the details. Changes won't be saved.Climate risks
Neighborhood: 46504
Nearby schools
Schools provided by the listing agent
- Elementary: Triton
- Middle: Triton
- High: Triton
- District: Triton School Corporation
Source: IRMLS. This data may not be complete. We recommend contacting the local school district to confirm school assignments for this home.

Similar homes
- $294,0004 bd2 ba2.8k sqft501 Shaffer Rd, Bourbon, IN 46504For Sale
 MLS ID #202637146, Anna Gilsinger, RE/MAX Results. IRMLS
 - $275,0002 bd2 ba2.7k sqft10066 Tulip Rd, Plymouth, IN 46563For Sale
 MLS ID #202631790, Jim Masterson, MASTERSON & ASSOC., INC.. IRMLS
 - $239,9001 bd3 ba3.3k sqft1223 N Center St, Plymouth, IN 46563For Sale
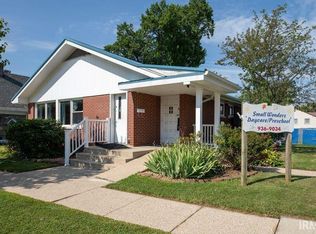 MLS ID #202640098, Shannon K Lunetta, RE/MAX OAK CREST -PLYMOUTH. IRMLS
 - $239,9004 bd2 ba2.5k sqft933 E Main St, Warsaw, IN 46580For Sale
 MLS ID #202637925, Geoff Cavender, eXp Realty, LLC. IRMLS
