Discover an exceptional opportunity to embrace comfortable living in this charming condominium, perfectly situated for a lifestyle of ease and convenience. This delightful two-story residence offers a welcoming atmosphere, thoughtfully designed to maximize both space and functionality. The exterior features a lovely deck, providing an ideal setting for outdoor relaxation and entertaining. Inside, the kitchen is equipped with new updated custom cabinetry, new appliances including a dishwasher, range, and refrigerator, ensuring a seamless move-in experience. With two spacious bedrooms and one and a half bathrooms, this property offers ample comfort for its residents. The generous living area spans 946 square feet, providing a cozy yet open feel. A new roof was installed in 2021, adding to the home's value and peace of mind. Located in Englewood, OH, this address places you within a vibrant community, offering access to local amenities and a serene neighborhood ambiance. Extremely low maintenance fees, which cover mowing and snow removal, make this place even more affordable. This condominium presents a fantastic chance to enjoy a well-appointed home in a desirable location.
For sale
$125,000
112 Pepperwood Pl, Englewood, OH 45322
2beds
930sqft
:
Get pre-qualified$1,008/mo
Condominium
Built in 1980
-- sqft lot
$123,800 Zestimate®
$134/sqft
$32/mo HOA
What's special
Lovely deckTwo spacious bedrooms
- 5 days |
- 179 |
- 6 |
Zillow last checked:
Listing updated:
Listed by:
Katina Perry (937)890-8688,
Howard Hanna Real Estate Serv
Source: DABR MLS,MLS#: 965374 Originating MLS: Dayton Area Board of REALTORS
Originating MLS: Dayton Area Board of REALTORSFacts & features
Interior
Bedrooms & bathrooms
- Bedrooms: 2
- Bathrooms: 2
- Full bathrooms: 1
- 1/2 bathrooms: 1
- Main level bathrooms: 1
Bedroom
- Level: Second
- Dimensions: 15 x 11
Bedroom
- Level: Second
- Dimensions: 13 x 9
Dining room
- Level: Main
- Dimensions: 12 x 9
Kitchen
- Level: Main
- Dimensions: 8 x 7
Living room
- Level: Main
- Dimensions: 15 x 11
Heating
- Forced Air, Heat Pump
Cooling
- Central Air
Appliances
- Included: Dishwasher, Microwave, Range, Refrigerator, Electric Water Heater
Features
- Basement: Crawl Space
- Has fireplace: Yes
- Fireplace features: Gas
Interior area
- Total structure area: 930
- Total interior livable area: 930 sqft
Property
Parking
- Parking features: No Garage
Features
- Levels: Two
- Stories: 2
- Patio & porch: Deck
- Exterior features: Deck
Lot
- Size: 871 Square Feet
- Dimensions: 871
Details
- Parcel number: M58003110007
- Zoning: Residential
- Zoning description: Residential
Construction
Type & style
- Home type: Condo
- Property subtype: Condominium
Materials
- Brick, Frame
Condition
- Year built: 1980
Community & HOA
Community
- Subdivision: Concord Farms Sec 01a
HOA
- Has HOA: Yes
- HOA fee: $32 monthly
- HOA name: Concord Farms Townhouse Association #2
- HOA phone: 937-409-9839
Location
- Region: Englewood
Financial & listing details
- Price per square foot: $134/sqft
- Tax assessed value: $89,790
- Annual tax amount: $2,310
- Date on market: 8/5/2026
- Date available: 08/05/2026
- Listing terms: Conventional
Estimated market value
$123,800
$118,000 - $130,000
$1,335/mo
Price history
| Date | Event | Price |
|---|---|---|
| 8/9/2026 | Listed for sale | $125,000+35.1%$134/sqft |
Source:  DABR MLS #965374 Report a problem DABR MLS #965374 Report a problem | ||
| 12/18/2023 | Sold | $92,500$99/sqft |
Source: DABR MLS #899032 Report a problem | ||
| 11/26/2023 | Pending sale | $92,500$99/sqft |
Source: DABR MLS #899032 Report a problem | ||
| 11/17/2023 | Listed for sale | $92,500$99/sqft |
Source: DABR MLS #899032 Report a problem | ||
| 11/10/2023 | Pending sale | $92,500$99/sqft |
Source: DABR MLS #899032 Report a problem | ||
| 11/2/2023 | Listed for sale | $92,500+15.8%$99/sqft |
Source: DABR MLS #899032 Report a problem | ||
| 9/8/2021 | Listing removed | -- |
Source: Owner Report a problem | ||
| 7/27/2021 | Price change | $79,900-5.9%$86/sqft |
Source: Owner Report a problem | ||
| 7/22/2021 | Listed for sale | $84,900+241%$91/sqft |
Source: Owner Report a problem | ||
| 6/12/2013 | Sold | $24,900$27/sqft |
Source: Public Record Report a problem | ||
| 5/31/2013 | Pending sale | $24,900$27/sqft |
Source: Coldwell Banker Heritage Realtors #553390 Report a problem | ||
| 4/30/2013 | Listed for sale | $24,900-34.5%$27/sqft |
Source: Coldwell Banker Heritage Realtors #553390 Report a problem | ||
| 11/28/2012 | Sold | $38,000-46.1%$41/sqft |
Source: Public Record Report a problem | ||
| 4/19/2006 | Sold | $70,500+9.6%$76/sqft |
Source: Public Record Report a problem | ||
| 7/5/2005 | Sold | $64,300-0.3%$69/sqft |
Source: Public Record Report a problem | ||
| 8/3/2001 | Sold | $64,500$69/sqft |
Source: Public Record Report a problem | ||
Public tax history
| Year | Property taxes | Tax assessment |
|---|---|---|
| 2025 | $2,310 +4.7% | $31,420 |
| 2024 | $2,206 +5.1% | $31,420 |
| 2023 | $2,098 +3.6% | $31,420 +36.4% |
| 2022 | $2,026 -0.3% | $23,030 |
| 2021 | $2,032 +1% | $23,030 |
| 2020 | $2,011 +18.7% | $23,030 +34% |
| 2019 | $1,695 -0.3% | $17,190 |
| 2018 | $1,700 +5.9% | $17,190 |
| 2017 | $1,605 -1.8% | $17,190 -0.5% |
| 2016 | $1,635 -9.2% | $17,280 -15% |
| 2015 | $1,799 +2.3% | $20,320 |
| 2014 | $1,758 +238.4% | $20,320 +5% |
| 2000 | $520 -47.9% | $19,360 |
| 1999 | $997 | $19,360 |
Find assessor info on the county website
Monthly payment
Est. payment
Payment breakdown
Explore the cost of this home by adjusting the details. Changes won't be saved.Climate risks
Neighborhood: 45322
Nearby schools
GreatSchools rating
- 7/10Union Elementary SchoolGrades: 2-6Distance: 1 mi
- 6/10Northmont Middle SchoolGrades: 6-8Distance: 3.4 mi
- 8/10Northmont High SchoolGrades: 7-12Distance: 3.5 mi
Schools provided by the listing agent
- District: Northmont
Source: DABR MLS. This data may not be complete. We recommend contacting the local school district to confirm school assignments for this home.
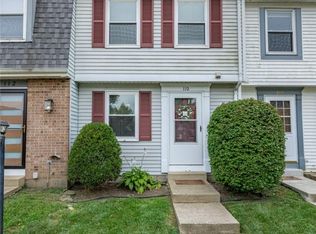
- $100,0002 bd2 ba930 sqft110 Pepperwood Pl, Englewood, OH 45322Sold
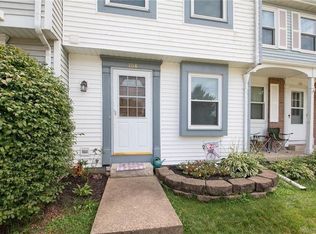
- $109,0002 bd2 ba930 sqft108 Pepperwood Pl, Englewood, OH 45322Off Market
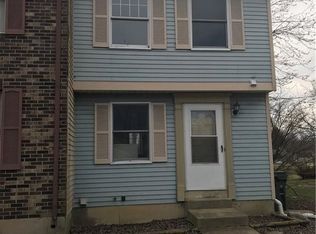
- $70,0002 bd2 ba960 sqft114 Pepperwood Pl, Englewood, OH 45322Sold
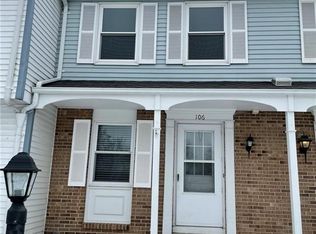
- $119,5002 bd2 ba975 sqft106 Pepperwood Pl, Englewood, OH 45322Off Market
- $122,2003 bd2 ba1.2k sqft116 Pepperwood Pl, Union, OH 45322Off Market
- $93,2002 bd1 ba975 sqft104 Pepperwood Pl, Englewood, OH 45322Off Market
- $101,2002 bd1 ba930 sqft102 Pepperwood Pl, Englewood, OH 45322Off Market
- $129,5003 bd2 ba1k sqft118 Pepperwood Pl, Englewood, OH 45322Off Market
A local agent can set up tours, give advice and negotiate with sellers.
A local lender can help you make sure your offer is ready when you are.
Similar homes
- $174,0003 bd2 ba1.2k sqft519 Sheets St, Englewood, OH 45322For Sale
 MLS ID #963069, Rachelle L Vaught, Irongate Inc.. DABR MLS
 - $153,9002 bd3 ba1.3k sqft126 W Van Lake Dr, Vandalia, OH 45377For Sale
 MLS ID #966072, Tony D'Angelo, NavX Realty, LLC. DABR MLS
 - $113,0003 bd1 ba875 sqft172 Olive Rd, Dayton, OH 45417For Sale
 MLS ID #966506, Rachel Gannon, Local Roots Realty. DABR MLS
 - $135,0002 bd1 ba1k sqft2238 Koehler Ave, Dayton, OH 45414For Sale
 MLS ID #966306, Alyssa Vanderpool, eXp Realty. DABR MLS
 - $125,0002 bd1 ba1.2k sqft115 Oaklawn Ave, Dayton, OH 45410For SaleMLS ID #966382, Moriah Yux, Keller Williams Advisors Rlty. DABR MLS
- $119,9002 bd1 ba820 sqft2116 Lodell Ave, Dayton, OH 45414For SaleMLS ID #965966, Julie A Phillips, Julie Phillips Real Estate. DABR MLS
- $114,0002 bd1 ba768 sqft4214 Otis Dr, Dayton, OH 45416For SaleMLS ID #958252, Edward P Nuby, Howard Hanna Real Estate Serv. DABR MLS
- $129,0002 bd1 ba674 sqft1539 Chapel St, Dayton, OH 45404For SaleMLS ID #965934, Haydee Wright, Howard Hanna Real Estate Serv. DABR MLS
- $154,9002 bd2 ba1k sqft2145 Chapel Dr, Fairborn, OH 45324For SaleMLS ID #965629, Freddie Webb, Johnson & Webb Realty. DABR MLS
- $120,0003 bd2 ba908 sqft133 Loretta Dr, Dayton, OH 45415For SaleMLS ID #962556, Jonathan H Murray, Howard Hanna Real Estate Serv. DABR MLS
- $99,9993 bd2 ba1k sqft4541 Waymire Ave, Dayton, OH 45406For SaleMLS ID #966080, Genine Compton, Coldwell Banker Heritage. DABR MLS
- $125,0002 bd1 ba983 sqft831 S Market St, Troy, OH 45373For SaleMLS ID #957408, Haydee Wright, Howard Hanna Real Estate Serv. DABR MLS
- $121,4003 bd1 ba1.2k sqft3613 Pittsburg Ave, Dayton, OH 45406For SaleMLS ID #962895, Brandon Harris, Keller Williams Community Part. DABR MLS
- $144,9003 bd1 ba864 sqft719 Cosler Dr, Dayton, OH 45410For SaleMLS ID #966514, Jessica Bogenschutz, BHHS Professional Realty. DABR MLS
- $110,0004 bd1 ba832 sqft1116 Kammer Ave, Dayton, OH 45417For SaleMLS ID #965675, Tara Campbell, Howard Hanna Real Estate Serv. DABR MLS
- $119,9003 bd1 ba906 sqft4621 Forsythe Ave, Dayton, OH 45406For SaleMLS ID #964780, Rodney K Litteral, First Realty Group. DABR MLS
- $125,0003 bd2 ba1k sqft437 Ethel Ave, Dayton, OH 45417For SaleMLS ID #961050, Tanza Everding, Howard Hanna Real Estate Serv. DABR MLS
- $124,9992 bd1 ba1.1k sqft552 Evergreen Ave, Dayton, OH 45402For SaleMLS ID #964183, Raul Etayem, Coldwell Banker Heritage. DABR MLS
- $119,5003 bd1 ba864 sqft5147 Whaley Dr, Dayton, OH 45417For SaleMLS ID #963228, Amin Fleary, eXp Realty. DABR MLS
- $120,0002 bd1 ba1k sqft1225 Lamar St, Dayton, OH 45404For SaleMLS ID #965472, Martha Bernate Mejia, Plum Tree Realty. DABR MLS
