Welcome to 112 TailFeather Dr in Madison, MS! This spacious 5-bedroom, 4-bath home is tucked away on a quiet cul-de-sac and offers plenty of room both inside and out. The home has been freshly painted and features new carpet in the bonus room, along with beautiful granite countertops and a functional layout perfect for everyday living and entertaining. Step outside to enjoy the oversized backyard, offering plenty of space for kids, pets, gatherings, or simply relaxing outdoors. Located in a desirable neighborhood with fantastic amenities, residents can enjoy a community pool, two playgrounds, and sidewalks throughout the neighborhood. All of this is located within the highly sought-after Madison County School District. With five bedrooms, four full baths, a large backyard, and wonderful neighborhood amenities, 112 TailFeather Dr offers the space, location, and desired features!
Active
$624,999
112 Tail Feather Dr, Madison, MS 39110
5beds
3,396sqft
Residential, Single Family Residence
Built in 2014
0.25 Acres Lot
$608,000 Zestimate®
$184/sqft
$50/mo HOA
What's special
Quiet cul-de-sacFreshly paintedBeautiful granite countertops
- 39 days
- 293
- 11
Zillow last checked:
Listing updated:
Listed by:
Casey Bridges 601-896-7800,
Bridges Properties, LLC 601-896-7800,
Amber Bridges 601-645-2311
Source: MLS United,MLS#: 4164188
Facts & features
Interior
Bedrooms & bathrooms
- Bedrooms: 5
- Bathrooms: 4
- Full bathrooms: 4
Heating
- Fireplace(s), Natural Gas
Cooling
- Ceiling Fan(s), Central Air
Appliances
- Included: Cooktop, Double Oven, Gas Cooktop, Gas Water Heater, Tankless Water Heater
- Laundry: Main Level, Sink
Features
- Ceiling Fan(s), Double Vanity, Eat-in Kitchen, Granite Counters, Open Floorplan, Walk-In Closet(s)
- Flooring: Carpet, Hardwood, Wood
- Windows: Screens
- Has fireplace: Yes
- Fireplace features: Gas Log, Living Room
Interior area
- Total structure area: 3,396
- Total interior livable area: 3,396 sqft
Video & virtual tour
Property
Parking
- Total spaces: 3
- Parking features: Attached, Driveway, Garage Faces Side, Lighted
- Attached garage spaces: 3
- Has uncovered spaces: Yes
Features
- Levels: Two
- Stories: 2
- Patio & porch: Front Porch
- Exterior features: Private Yard
- Fencing: Back Yard,Privacy
Lot
- Size: 0.25 Acres
- Features: Cul-De-Sac, Sprinklers In Front, Sprinklers In Rear
Details
- Parcel number: 082d17336/00.00
- Zoning description: Single Family Residence
Construction
Type & style
- Home type: SingleFamily
- Architectural style: Traditional
- Property subtype: Residential, Single Family Residence
Materials
- Brick
- Foundation: Slab
- Roof: Shingle
Condition
- Move In Ready
- New construction: No
- Year built: 2014
Utilities & green energy
- Sewer: Public Sewer
- Water: Public
- Utilities for property: Electricity Connected, Natural Gas Connected, Sewer Connected, Water Connected
Community & HOA
Community
- Features: Playground, Pool, Sidewalks
- Subdivision: Grayhawk
HOA
- Has HOA: Yes
- Services included: Maintenance Grounds, Pool Service
- HOA fee: $600 annually
Location
- Region: Madison
Financial & listing details
- Price per square foot: $184/sqft
- Tax assessed value: $376,720
- Annual tax amount: $3,568
- Date on market: 10/2/2026
- Electric utility on property: Yes
Estimated market value
$608,000
$578,000 - $638,000
$3,493/mo
Price history
| Date | Event | Price |
|---|---|---|
| 10/2/2026 | Listed for sale | $624,999$184/sqft |
Source: MLS United #4164188 Report a problem | ||
Public tax history
| Year | Property taxes | Tax assessment |
|---|---|---|
| 2024 | $3,568 -7.8% | $37,672 |
| 2023 | $3,868 | $37,672 |
| 2022 | $3,868 +6.3% | $37,672 +4.2% |
| 2021 | $3,639 +0.5% | $36,140 +0.5% |
| 2020 | $3,622 +9% | $35,975 |
| 2019 | $3,322 | $35,975 |
| 2018 | $3,322 | $35,975 +1.7% |
| 2017 | $3,322 -3.6% | $35,364 -5% |
| 2016 | $3,447 | $37,217 +651.9% |
| 2015 | $3,447 | $4,950 |
Find assessor info on the county website
Monthly payment
Est. payment
Payment breakdown
Explore the cost of this home by adjusting the details. Changes won't be saved.Climate risks
Neighborhood: 39110
Nearby schools
Schools provided by the listing agent
- Elementary: Mannsdale
- Middle: Germantown Middle
- High: Germantown
Source: MLS United. This data may not be complete. We recommend contacting the local school district to confirm school assignments for this home.

Similar homes
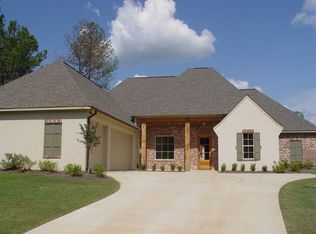
- $619,9005 bd4 ba3.4k sqft103 Wingtip Way, Madison, MS 39110For Sale
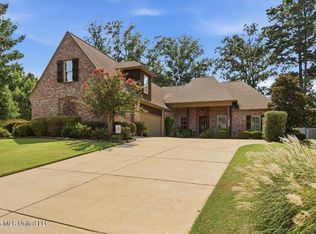 MLS ID #4157532, John Polles, Polles Properties, LLC. MLS United
- $625,0004 bd3 ba2.4k sqft107 Germantown Rd, Madison, MS 39110For Sale
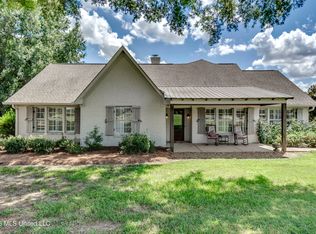 MLS ID #4159048, Ann Prewitt, Ann Prewitt and Associates. MLS United
- $619,9004 bd4 ba3.1k sqft114 Northshore Way, Madison, MS 39110For Sale
 MLS ID #4161515, Tammy J Nutt, Maselle & Associates Inc. MLS United
- $485,0004 bd3 ba2.6k sqft103 Eagles Nest Cir, Madison, MS 39110For Sale
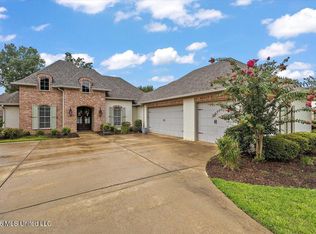 MLS ID #4157829, Ericia Harris, The Mark Real Estate Group. MLS United
