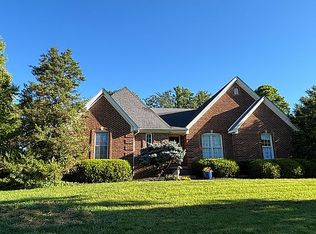
Set on an expansive double lot of more than an acre in The Hunt Farm subdivision, this meticulously maintained four-bedroom residence offers an exceptional collection of spaces, craftsmanship, and custom details rarely found in a single property. The main level welcomes you with generous living spaces and a beautifully appointed kitchen featuring granite countertops and stainless steel appliances. A primary ensuite on this level includes a walk-in closet, while the finished lower level introduces an entirely separate living experience with an additional spacious living area, second primary ensuite, and custom-built bar. With two primary ensuites positioned on separate levels, the home offers remarkable versatility while maintaining a sense of privacy throughout. The outdoor spaces are equally impressive. A two-tier deck extends the living area outdoors, with a hot tub creating a natural gathering point beneath the open sky. Beyond the deck, a custom-built garage and workshop stands as a true centerpiece of the property. An attached pergola is outfitted with a built-in grill, fountain, and multiple electrical outlets, creating an extraordinary setting for outdoor entertaining. For the woodworking enthusiast, the workshop is exceptionally well equipped, featuring built-in ventilation, dedicated workspaces, saws, and additional custom elements designed with serious craftsmanship in mind. For those with a different vision, the equipment can be removed, allowing the space to serve as an expansive garage, workshop, storage building, or creative studio. From the scale of the grounds to the two-level interior and extensive custom improvements, this Hunt Farm property offers a rare combination of space, craftsmanship, and versatility, with details that reveal themselves well beyond the first impression.
For sale
$549,900
112 The Hunt Farm Rd, Danville, KY 40422
4beds
3,155sqft
Single Family Residence
Built in 2023
1.1 Acres Lot
$537,100 Zestimate®
$174/sqft
$-- HOA
What's special
Meticulously maintained four-bedroom residenceSecond primary ensuiteBeautifully appointed kitchenStainless steel appliancesCustom-built barGenerous living spacesGranite countertops
- 3 days
- 337
- 19
Zillow last checked:
Listing updated:
Listed by:
Kristina Beasley 707-688-5800,
ERA Select Real Estate
Source: Imagine MLS,MLS#: 26025953
Facts & features
Interior
Bedrooms & bathrooms
- Bedrooms: 4
- Bathrooms: 3
- Full bathrooms: 3
Primary bedroom
- Level: First
Primary bedroom
- Level: Lower
Bedroom 2
- Level: First
Bedroom 3
- Level: First
Bathroom 1
- Level: First
Bathroom 2
- Level: First
Bathroom 3
- Level: Lower
Family room
- Level: Lower
Kitchen
- Level: First
Living room
- Level: First
Other
- Description: Bar/pool room
- Level: Lower
Utility room
- Level: First
Heating
- Heat Pump
Cooling
- Heat Pump
Appliances
- Included: Dishwasher, Microwave, Refrigerator, Range
- Laundry: Electric Dryer Hookup, Main Level, Washer Hookup
Features
- Breakfast Bar, Entrance Foyer, Eat-in Kitchen, Walk-In Closet(s), Ceiling Fan(s)
- Flooring: Carpet, Tile, Vinyl
- Windows: Insulated Windows, Screens
- Basement: Bath/Stubbed,Concrete,Finished,Full,Walk-Out Access
- Has fireplace: No
Interior area
- Total structure area: 3,155
- Total interior livable area: 3,155 sqft
- Finished area above ground: 1,634
- Finished area below ground: 1,521
Property
Parking
- Total spaces: 2
- Parking features: Driveway, Garage Faces Front
- Garage spaces: 2
- Has uncovered spaces: Yes
Features
- Levels: One
- Fencing: None
- Has view: Yes
- View description: Trees/Woods, Neighborhood
Lot
- Size: 1.1 Acres
- Features: Landscaped, Few Trees
Details
- Additional structures: Workshop
- Parcel number: HF0005113
Construction
Type & style
- Home type: SingleFamily
- Architectural style: Ranch
- Property subtype: Single Family Residence
Materials
- Brick Veneer, Vinyl Siding
- Foundation: Concrete Perimeter
- Roof: Dimensional Style
Condition
- Year built: 2023
Utilities & green energy
- Sewer: Public Sewer
- Water: Public
- Utilities for property: Electricity Connected, Sewer Connected, Water Connected
Community & HOA
Community
- Subdivision: The Hunt Farm
HOA
- Has HOA: No
Location
- Region: Danville
Financial & listing details
- Price per square foot: $174/sqft
- Date on market: 9/19/2026
Estimated market value
$537,100
$510,000 - $564,000
Not available
Price history
| Date | Event | Price |
|---|---|---|
| 9/19/2026 | Listed for sale | $549,900$174/sqft |
Source:  Imagine MLS #26025953 Report a problem Imagine MLS #26025953 Report a problem | ||
Public tax history
Tax history is unavailable.
Monthly payment
Est. payment
Payment breakdown
Explore the cost of this home by adjusting the details. Changes won't be saved.Climate risks
Neighborhood: 40422
Nearby schools
Schools provided by the listing agent
- Elementary: Woodlawn
- Middle: Boyle Co
- High: Boyle Co
Source: Imagine MLS. This data may not be complete. We recommend contacting the local school district to confirm school assignments for this home.

Similar homes
- $439,9004 bd2 ba2.6k sqft1009 Melrose Dr, Danville, KY 40422For Sale

 MLS ID #26025633, Amanda French Clark, Dexter Real Estate. Imagine MLS
 - $309,0003 bd2 ba1.6k sqft110 Tom Spragens Rd, Danville, KY 40422For Sale
 MLS ID #26026189, Amanda French Clark, Dexter Real Estate. Imagine MLS
 - $549,9004 bd4 ba4.1k sqft451 Boone Trail Rd #C, Danville, KY 40422For Sale
 MLS ID #26011582, Mary Holland Ellis, Coldwell Banker VIP Realty, Inc.. Imagine MLS
 - $530,0003 bd2 ba2.1k sqft270 Gwinn Island Rd, Danville, KY 40422For Sale By Owner
- $479,9004 bd3 ba3.6k sqft628 Grabruck St, Danville, KY 40422For SaleMLS ID #26024922, Kristi Osborne, Bluegrass Property Exchange. Imagine MLS
- $350,0005 bd3 ba3.3k sqft454 W Lexington Ave, Danville, KY 40422For SaleMLS ID #26026015, Evelyn Guerrant, Guerrant Real Estate. Imagine MLS
- $515,0004 bd3 ba3.5k sqft148 Ridge View Rd, Danville, KY 40422For SaleMLS ID #26014471, Kimberly Walter, Kentucky Properties Realty Group. Imagine MLS
- $499,9004 bd3 ba4k sqft114 Ridge View Rd, Danville, KY 40422For SaleMLS ID #26010427, Joe Marcum, CENTURY 21 Advantage Realty. Imagine MLS
- $495,0003 bd3 ba2.7k sqft3075 Waterworks Rd, Danville, KY 40422For SaleMLS ID #26024313, Amanda French Clark, Dexter Real Estate. Imagine MLS
- $579,9003 bd3 ba2.5k sqft305 Waterworks Rd, Danville, KY 40422For SaleMLS ID #26013878, George Coomer, Coldwell Banker VIP Realty, Inc.. Imagine MLS
- $599,9994 bd3 ba4.3k sqft515 Cardinal Ter, Danville, KY 40422For SaleMLS ID #26005169, Amanda K England, Coldwell Banker VIP Realty, Inc.. Imagine MLS
- $699,9996 bd5 ba4.3k sqft1050 Bluegrass Pike, Danville, KY 40422For SaleMLS ID #26025938, Maggie Woerner, RM McGinnis, LLC Real Est & Auction Professionals. Imagine MLS
- $439,0006 bd4 ba2.3k sqft1079-1083 Shakertown Rd, Danville, KY 40422For SaleMLS ID #26025327, Dianne Alarie, National Real Estate. Imagine MLS
- $414,9004 bd2 ba2.1k sqft3090 Shakertown Rd, Danville, KY 40422For SaleMLS ID #26008243, Madalynn Davis, The Brokerage. Imagine MLS
- $439,0004 bd4 ba2.8k sqft116 Man O War Dr, Danville, KY 40422For SaleMLS ID #26024525, Terra Jeffries, RE/MAX Elite Realty. Imagine MLS
- $369,0003 bd3 ba2.2k sqft109 Sir Barton, Danville, KY 40422For SaleMLS ID #26025876, Nina Kirkland, Coldwell Banker VIP Realty, Inc.. Imagine MLS
- $474,0005 bd3 ba3.3k sqft453 W Broadway St, Danville, KY 40422For SaleMLS ID #26020949, Evelyn Guerrant, Guerrant Real Estate. Imagine MLS
- $529,9003 bd3 ba1.7k sqft45 Woodhaven Rd, Danville, KY 40422For SaleMLS ID #26024507, Linda M Green, Coldwell Banker VIP Realty, Inc.. Imagine MLS
- $435,0004 bd2 ba3.2k sqft165 Mercer Ave, Harrodsburg, KY 40330For SaleMLS ID #26025968, Rachel Good, Real Broker, LLC. Imagine MLS
- $549,0004 bd3 ba2.7k sqft500 Handy Rd, Harrodsburg, KY 40330For SaleMLS ID #26024337, Nikki Lake, RE/MAX Elite Realty. Imagine MLS
