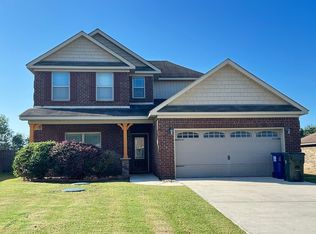
Well-maintained 3-bedroom, 2-bath home situated on a large, flat lot in Harvest! This inviting home features an isolated primary suite with a private bath offering a separate shower and plenty of space to unwind. The functional floor plan provides comfortable living areas and two additional bedrooms with a shared full bath. Outside, enjoy a spacious fenced backyard with plenty of room for entertaining, pets, or outdoor activities. Additional features include a 2-car garage and an above-ground storm shelter for added peace of mind. Conveniently located in Harvest with plenty of space inside and out!
For sale
$265,000
112 Vasser Farms Dr, Harvest, AL 35749
3beds
1,679sqft
Single Family Residence
Built in 2006
10,454 Square Feet Lot
$263,300 Zestimate®
$158/sqft
$-- HOA
What's special
Spacious fenced backyardFunctional floor planSeparate shower
- 21 days
- 562
- 58
Likely to sell faster than
Zillow last checked:
Listing updated:
Listed by:
Jason Grey 256-665-3778,
ProData Real Estate, LLC
Source: ValleyMLS,MLS#: 21926952
Facts & features
Interior
Bedrooms & bathrooms
- Bedrooms: 3
- Bathrooms: 2
- Full bathrooms: 2
Rooms
- Room types: Master Bedroom, Living Room, Bedroom 2, Dining Room, Bedroom 3, Kitchen
Primary bedroom
- Features: Ceiling Fan(s), Carpet
- Level: First
- Area: 182
- Dimensions: 13 x 14
Bedroom 2
- Features: Ceiling Fan(s), Carpet
- Level: First
- Area: 110
- Dimensions: 10 x 11
Bedroom 3
- Features: Ceiling Fan(s), Carpet
- Level: First
- Area: 110
- Dimensions: 10 x 11
Dining room
- Level: First
- Area: 121
- Dimensions: 11 x 11
Kitchen
- Features: Vinyl
- Level: First
- Area: 168
- Dimensions: 12 x 14
Living room
- Features: Ceiling Fan(s), Carpet
- Level: First
- Area: 323
- Dimensions: 17 x 19
Heating
- Central 1
Cooling
- Central 1
Features
- Has basement: No
- Number of fireplaces: 1
- Fireplace features: Gas Log, One
Interior area
- Total interior livable area: 1,679 sqft
Property
Parking
- Parking features: Garage-Two Car, Driveway-Concrete
Features
- Levels: One
- Stories: 1
Lot
- Size: 10,454 Square Feet
Details
- Parcel number: 0609310001064030
Construction
Type & style
- Home type: SingleFamily
- Architectural style: Ranch
- Property subtype: Single Family Residence
Materials
- Foundation: Slab
Condition
- New construction: No
- Year built: 2006
Utilities & green energy
- Sewer: Public Sewer
- Water: Public
Community & HOA
Community
- Subdivision: Vasser Farms
HOA
- Has HOA: No
Location
- Region: Harvest
Financial & listing details
- Price per square foot: $158/sqft
- Tax assessed value: $201,700
- Date on market: 8/20/2026
Estimated market value
$263,300
$250,000 - $276,000
$1,661/mo
Price history
| Date | Event | Price |
|---|---|---|
| 8/20/2026 | Listed for sale | $265,000+67.2%$158/sqft |
Source: | ||
| 11/13/2018 | Sold | $158,500+1.3%$94/sqft |
Source: | ||
| 10/9/2018 | Pending sale | $156,500$93/sqft |
Source: Huntsville - WEICHERT, REALTORS - The Space Place #1100435 Report a problem | ||
| 8/7/2018 | Listed for sale | $156,500-1.5%$93/sqft |
Source: Weichert, Realtors-The Sp Plce #1100435 Report a problem | ||
| 6/7/2018 | Listing removed | $158,900$95/sqft |
Source: Rosenblum Realty, Inc. #1094477 Report a problem | ||
| 5/23/2018 | Listed for sale | $158,900+98.6%$95/sqft |
Source: Rosenblum Realty, Inc. #1094477 Report a problem | ||
| 1/8/2007 | Sold | $80,000$48/sqft |
Source: Public Record Report a problem | ||
Public tax history
| Year | Property taxes | Tax assessment |
|---|---|---|
| 2025 | -- | $20,180 |
| 2024 | -- | $20,180 +4.2% |
| 2023 | -- | $19,360 +11.6% |
| 2022 | -- | $17,340 +9.1% |
| 2021 | -- | $15,900 +7.3% |
| 2020 | -- | $14,820 +3.3% |
| 2019 | $401 | $14,340 +6.2% |
| 2018 | $401 +6.7% | $13,500 |
| 2017 | $376 | $13,500 |
| 2016 | $376 | $13,500 |
| 2015 | $376 -2.9% | $13,500 -2.7% |
| 2014 | $388 | $13,880 |
| 2013 | -- | $13,880 |
| 2012 | -- | $13,880 |
| 2011 | -- | $13,880 |
Find assessor info on the county website
Monthly payment
Est. payment
Payment breakdown
Explore the cost of this home by adjusting the details. Changes won't be saved.Climate risks
Neighborhood: 35749
Nearby schools
Schools provided by the listing agent
- Elementary: Harvest Elementary School
- Middle: Sparkman
- High: Sparkman
Source: ValleyMLS. This data may not be complete. We recommend contacting the local school district to confirm school assignments for this home.