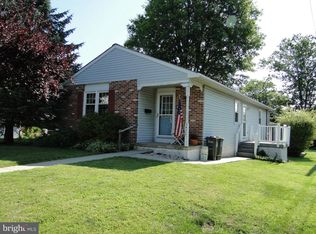
Welcome home to this charming Cape Cod offering the perfect blend of comfort, character, and versatility! Featuring 3 bedrooms, 2 full bathrooms, and a bonus room that can easily serve as a home office, playroom, hobby space, or guest area, this home provides flexible living options to fit your lifestyle. The spacious full basement offers abundant storage and endless potential for a workshop, or home gym. Step outside to enjoy the quaint backyard, where mature arborvitaes create a private and peaceful setting—perfect for relaxing, gardening, or entertaining. Full of warmth and charm, this inviting home is ready for its next owner to make it their own. Professional Photo coming soon
Pending
$395,000
112 W Union St, Richlandtown, PA 18955
3beds
1,440sqft
:
Get pre-qualified$2,561/mo
Single Family Residence
Built in 1996
-- sqft lot
$414,500 Zestimate®
$274/sqft
$-- HOA
What's special
Quaint backyard
- 52 days |
- 55 |
- 0 |
Likely to sell faster than
Zillow last checked:
Listing updated:
Listed by:
Molli Burns-Hufnagle 267-221-9109,
Iron Valley Real Estate Legacy 2156607200
Source: Bright MLS,MLS#: PABU2122660
Facts & features
Interior
Bedrooms & bathrooms
- Bedrooms: 3
- Bathrooms: 2
- Full bathrooms: 2
- Main level bathrooms: 1
- Main level bedrooms: 2
Basement
- Area: 0
Heating
- Forced Air, Electric
Cooling
- Central Air, Ductless, Electric
Appliances
- Included: Electric Water Heater
Features
- Basement: Full
- Has fireplace: No
Interior area
- Total structure area: 1,440
- Total interior livable area: 1,440 sqft
- Finished area above ground: 1,440
- Finished area below ground: 0
Property
Parking
- Parking features: Driveway
- Has uncovered spaces: Yes
Accessibility
- Accessibility features: None
Features
- Levels: Two
- Stories: 2
- Pool features: None
Lot
- Dimensions: 110.00 x
Details
- Additional structures: Above Grade, Below Grade
- Parcel number: 37002032002
- Zoning: RS
- Special conditions: Standard
Construction
Type & style
- Home type: SingleFamily
- Architectural style: Cape Cod
- Property subtype: Single Family Residence
Materials
- Frame
- Foundation: Other
Condition
- New construction: No
- Year built: 1996
Utilities & green energy
- Sewer: Public Sewer
- Water: Public
Community & HOA
Community
- Subdivision: None Available
HOA
- Has HOA: No
Location
- Region: Richlandtown
- Municipality: RICHLANDTOWN BORO
Financial & listing details
- Price per square foot: $274/sqft
- Tax assessed value: $22,200
- Annual tax amount: $4,668
- Date on market: 6/5/2026
- Listing agreement: Exclusive Agency
- Inclusions: Refrigerator. Play Structure In The Back Yard. Sheds
- Exclusions: Large Cabinet In The Family Room. Washer And Dryer
- Ownership: Fee Simple
Estimated market value
$414,500
$394,000 - $435,000
$2,754/mo
Price history
| Date | Event | Price |
|---|---|---|
| 6/9/2026 | Pending sale | $395,000$274/sqft |
Source:  Bright MLS #PABU2122660 Report a problem Bright MLS #PABU2122660 Report a problem | ||
| 6/5/2026 | Listed for sale | $395,000+163.3%$274/sqft |
Source: Bright MLS #PABU2122660 Report a problem | ||
| 11/29/2010 | Sold | $150,000+1.4%$104/sqft |
Source: Public Record Report a problem | ||
| 9/30/2010 | Price change | $147,900-5.5%$103/sqft |
Source: Quakertown Regional Realty LLC #5740532 Report a problem | ||
| 9/14/2010 | Price change | $156,500-13%$109/sqft |
Source: Quakertown Regional Realty, LLC #5740532 Report a problem | ||
| 9/4/2010 | Price change | $179,900+9.1%$125/sqft |
Source: Quakertown Regional Realty LLC #5740532 Report a problem | ||
| 8/21/2010 | Listed for sale | $164,900+18365.8%$115/sqft |
Source: Quakertown Regional Realty, LLC #5740532 Report a problem | ||
| 7/20/2010 | Sold | $893-99.5%$1/sqft |
Source: Public Record Report a problem | ||
| 7/3/2010 | Price change | $179,900-18.2%$125/sqft |
Source: foreclosure.com Report a problem | ||
| 6/19/2010 | Price change | -- |
Source: foreclosure.com Report a problem | ||
| 5/22/2010 | Price change | $220,000-7.2%$153/sqft |
Source: Coldwell Banker Heritage Real Estate #5629272 Report a problem | ||
| 12/5/2009 | Listed for sale | $237,000-1.3%$165/sqft |
Source: NCI #5629272 Report a problem | ||
| 11/3/2006 | Sold | $240,000+105.3%$167/sqft |
Source: Public Record Report a problem | ||
| 4/9/1997 | Sold | $116,900$81/sqft |
Source: Public Record Report a problem | ||
Public tax history
| Year | Property taxes | Tax assessment |
|---|---|---|
| 2025 | $4,543 | $22,200 |
| 2024 | $4,543 +1% | $22,200 |
| 2023 | $4,499 +1.7% | $22,200 |
| 2022 | $4,424 | $22,200 |
| 2021 | $4,424 | $22,200 |
| 2020 | $4,424 +6.4% | $22,200 |
| 2018 | $4,156 +3.1% | $22,200 |
| 2017 | $4,030 | $22,200 |
| 2016 | $4,030 | $22,200 |
| 2015 | -- | $22,200 |
| 2014 | -- | $22,200 |
| 2013 | -- | $22,200 |
| 2012 | -- | $22,200 |
| 2011 | -- | $22,200 |
| 2010 | -- | $22,200 |
| 2009 | -- | $22,200 |
| 2008 | -- | $22,200 |
| 2007 | -- | $22,200 |
| 2006 | -- | $22,200 |
| 2005 | -- | $22,200 +300% |
| 2004 | -- | $5,550 |
| 2003 | -- | $5,550 |
| 2002 | -- | $5,550 |
| 2000 | -- | $5,550 |
Find assessor info on the county website
Monthly payment
Est. payment
Payment breakdown
Explore the cost of this home by adjusting the details. Changes won't be saved.Climate risks
Neighborhood: 18955
Nearby schools
GreatSchools rating
- 5/10Neidig El SchoolGrades: K-5Distance: 1.7 mi
- 4/10Strayer Middle SchoolGrades: 7-8Distance: 2.7 mi
- 6/10Quakertown Community Senior High SchoolGrades: 9-12Distance: 2.5 mi
Schools provided by the listing agent
- District: Quakertown Community
Source: Bright MLS. This data may not be complete. We recommend contacting the local school district to confirm school assignments for this home.
- $383,5003 bd2 ba1.2k sqft110 W Union St, Richlandtown, PA 18955Off Market
- $362,9003 bd1 ba1.5k sqft28 1st Ave, Richlandtown, PA 18955Off Market
- $324,7003 bd1 ba1.2k sqft30 1st Ave, Richlandtown, PA 18955Off Market
- $--1 bd1 ba-- sqft108 S Main St #776F18CCB, Richlandtown, PA 18955Off Market
- $--2 bd2 ba-- sqft108 S Main St #F320A52C6, Richlandtown, PA 18955Off Market
- $--1 bd1 ba-- sqft108 S Main St #1, Richlandtown, PA 18955Off Market
- $404,5003 bd1 ba2k sqft34 1st Ave, Richlandtown, PA 18955Off Market
- $373,6003 bd1 ba1.3k sqft27 1st Ave, Richlandtown, PA 18955Off Market
A local agent can set up tours, give advice and negotiate with sellers.
Similar homes
- $349,9003 bd2 ba1.7k sqft141 S 9th St, Quakertown, PA 18951For Sale
 MLS ID #PABU2126984, Rick Roth, Better Homes and Gardens Real Estate Valley Partners. Bright MLS
 - $409,9003 bd2 ba1.5k sqft2217 N Rockhill Rd, Sellersville, PA 18960For Sale
 MLS ID #PABU2122062, Jim Stevenson, Real of Pennsylvania. Bright MLS
 - $349,9003 bd2 ba1.4k sqft1107 School House Ln, Quakertown, PA 18951For Sale
 MLS ID #PABU2122646, Nina Hamaday, EXP Realty, LLC. Bright MLS
 - $399,0004 bd2 ba1.6k sqft571 Township Line Rd, Telford, PA 18969Auction
 MLS ID #PABU2127084, Sherry Russell, Alderfer Auction & Realty. Bright MLS
 - $369,0003 bd2 ba1.1k sqft105 Dublin Rd, Perkasie, PA 18944For SaleMLS ID #PABU2125778, Darcy Scollin, OCF Realty LLC - Philadelphia. Bright MLS
- $420,0003 bd2 ba1.7k sqft17 Parkview Dr, Quakertown, PA 18951For SaleMLS ID #PABU2126792, Robert Dietterich, RE/MAX Reliance. Bright MLS
- $410,0004 bd2 ba1.8k sqft39 S 9th St, Quakertown, PA 18951For SaleMLS ID #PABU2124192, Sue Deily, RE/MAX 440 - Quakertown. Bright MLS
- $369,9004 bd2 ba1.3k sqft511 E Harrison St, Emmaus, PA 18049For SaleMLS ID #PALH2016366, Tina Hanulec, RE/MAX Of Reading. Bright MLS
- $450,0003 bd3 ba1.7k sqft360 Oak Dr, Harleysville, PA 19438For SaleMLS ID #PAMC2188516, Christy Manetta, Keller Williams Real Estate-Doylestown. Bright MLS
- $409,9003 bd3 ba2k sqft272 Hampshire Dr, Sellersville, PA 18960For SaleMLS ID #PABU2126956, Jeff Chirico, EXP Realty, LLC. Bright MLS
- $425,0004 bd2 ba2k sqft111 E Broad St, Quakertown, PA 18951For SaleMLS ID #PABU2126028, Laurie Madaus, Addison Wolfe Real Estate. Bright MLS
- $450,0003 bd3 ba1.4k sqft129 Green St, Silverdale, PA 18962For SaleMLS ID #PABU2126198, Steven Salemno, RE/MAX Centre Realtors. Bright MLS
- $390,0004 bd2 ba1.9k sqft2021 Clonmel Rd, Harleysville, PA 19438For SaleMLS ID #PAMC2188496, John Cornely, Keller Williams Realty Group. Bright MLS
- $398,9003 bd2 ba1.8k sqft139 N Main St, Hatfield, PA 19440For SaleMLS ID #PAMC2186458, Michael Borichewski, RE/MAX Legacy. Bright MLS
- $470,0003 bd3 ba1.6k sqft224 E Summit St, Souderton, PA 18964For SaleMLS ID #PAMC2187798, Kathryn Yamrick, Settle Down Philadelphia. Bright MLS
- $350,0004 bd2 ba1.2k sqft639 Chestnut St, Bally, PA 19503For SaleMLS ID #PABK2075568, Don Deck, Iron Valley Real Estate Legacy. Bright MLS
- $335,0003 bd1 ba1.2k sqft245 Fulmer Rd, Perkiomenville, PA 18074For SaleMLS ID #PAMC2186506, Denise & D'Amico, RE/MAX Reliance. Bright MLS
- $424,9004 bd1 ba1.8k sqft3162 Bedminster Rd, Ottsville, PA 18942For SaleMLS ID #PABU2123600, Tom Smeland, EXP Realty, LLC. Bright MLS
- $424,9005 bd2 ba1.9k sqft817 Blooming Glen Rd, Blooming Glen, PA 18911For SaleMLS ID #PABU2123268, Rick Roth, Better Homes and Gardens Real Estate Valley Partners. Bright MLS
- $331,9003 bd2 ba1.2k sqft2539 Sanibel Ct, Quakertown, PA 18951For SaleMLS ID #PABU2121886, Musa Mmugambi, CENTURY 21 Home Advisors. Bright MLS
