They don't come up for sale very often on this street. A cul-de-sac street with houses on one side and a State park on the other side w/pickleball, basketball, frisbee golf, fishing, plenty of parking, pavilion, restrooms, what a find!! Almost like living at a country club without the fees. This one-of-a-kind twin home will be a home where you make many memories. Featuring: 3 nice size bedrooms, 1.5 baths, large family room with skylights and large picture window overlooking the pool. Kitchen with ample cabinets and counter space, including a convenient breakfast bar, built-in appliances, cooktop and wall oven. Formal Dining and Living room. The full luxury bath was enlarged to accommodate a jetted tub at the expense of a closet in Main BR, with imagination new closet can be added. The full finished walk-out basement has a built-in bar with recessed lighting and attractive glass light fixture, electric fireplace, laundry room and sliders to a cool, shady under family room covered patio with another bar area at eye level with the pool, also covered area for Dining with attractive sconce lighting and amazing tile work is abundant not only in the patio area, but throughout entire Home! Patio area leads to fenced, gated Pool area with decking surrounding entire pool and some privacy fencing for intimacy. Storage shed in rear yard is perfect for storage of lawn and pool equipment. Also included is a one car attached garage with extra storage room with side door entrance. What a bargain. the finished basement is not included in the stated sq. footage; you do the math.
Under contract
$420,000
17 Parkview Dr, Quakertown, PA 18951
3beds
1,706sqft
Single Family Residence
Built in 1977
5,760 Square Feet Lot
$420,700 Zestimate®
$246/sqft
$-- HOA
What's special
Electric fireplaceFull finished walk-out basementCul-de-sac streetLaundry roomConvenient breakfast barCooktop and wall ovenBuilt-in appliances
- 32 days |
- 638 |
- 32 |
Likely to sell faster than
Zillow last checked:
Listing updated:
Listed by:
Robert Dietterich 215-290-1946,
RE/MAX Reliance 2157234150
Source: Bright MLS,MLS#: PABU2126792
Facts & features
Interior
Bedrooms & bathrooms
- Bedrooms: 3
- Bathrooms: 2
- Full bathrooms: 1
- 1/2 bathrooms: 1
- Main level bathrooms: 1
Basement
- Area: 0
Heating
- Baseboard, Electric
Cooling
- Attic Fan, Ceiling Fan(s), Window Unit(s), Electric
Appliances
- Included: Electric Water Heater
Features
- Basement: Walk-Out Access,Finished,Full,Partial
- Has fireplace: No
Interior area
- Total structure area: 1,706
- Total interior livable area: 1,706 sqft
- Finished area above ground: 1,706
- Finished area below ground: 0
Video & virtual tour
Property
Parking
- Total spaces: 1
- Parking features: Storage, Garage Faces Front, Driveway, Attached
- Attached garage spaces: 1
- Has uncovered spaces: Yes
Accessibility
- Accessibility features: None
Features
- Levels: Two
- Stories: 2
- Has private pool: Yes
- Pool features: Private
Lot
- Size: 5,760 Square Feet
- Dimensions: 45.00 x 128.00
Details
- Additional structures: Above Grade, Below Grade
- Parcel number: 23013087
- Zoning: SRM
- Special conditions: Standard
Construction
Type & style
- Home type: SingleFamily
- Architectural style: Colonial
- Property subtype: Single Family Residence
- Attached to another structure: Yes
Materials
- Frame
- Foundation: Permanent
Condition
- New construction: No
- Year built: 1977
Utilities & green energy
- Sewer: Public Sewer
- Water: Well
Community & HOA
Community
- Subdivision: None Available
HOA
- Has HOA: No
Location
- Region: Quakertown
- Municipality: MILFORD TWP
Financial & listing details
- Price per square foot: $246/sqft
- Tax assessed value: $22,840
- Annual tax amount: $4,734
- Date on market: 7/19/2026
- Listing agreement: Exclusive Right To Sell
- Ownership: Fee Simple
Estimated market value
$420,700
$400,000 - $442,000
$2,563/mo
Price history
| Date | Event | Price |
|---|---|---|
| 7/30/2026 | Contingent | $420,000$246/sqft |
Source:  Bright MLS #PABU2126792 Report a problem Bright MLS #PABU2126792 Report a problem | ||
| 7/19/2026 | Listed for sale | $420,000+209.1%$246/sqft |
Source: Bright MLS #PABU2126792 Report a problem | ||
| 2/12/2001 | Sold | $135,900$80/sqft |
Source: Public Record Report a problem | ||
Public tax history
| Year | Property taxes | Tax assessment |
|---|---|---|
| 2025 | $4,606 | $22,840 |
| 2024 | $4,606 +1% | $22,840 |
| 2023 | $4,560 +1.7% | $22,840 |
| 2022 | $4,483 | $22,840 |
| 2021 | $4,483 | $22,840 |
| 2020 | $4,483 +6.5% | $22,840 |
| 2018 | $4,208 +3.2% | $22,840 |
| 2017 | $4,077 +578.6% | $22,840 |
| 2016 | $601 | $22,840 |
| 2015 | -- | $22,840 |
| 2014 | -- | $22,840 |
| 2013 | -- | $22,840 |
| 2012 | -- | $22,840 |
| 2011 | -- | $22,840 |
| 2010 | -- | $22,840 |
| 2009 | -- | $22,840 |
| 2008 | -- | $22,840 |
| 2007 | -- | $22,840 |
| 2006 | -- | $22,840 |
| 2005 | -- | $22,840 +300% |
| 2004 | -- | $5,710 |
| 2003 | -- | $5,710 |
| 2002 | -- | $5,710 -6.9% |
| 2000 | -- | $6,130 |
Find assessor info on the county website
Monthly payment
Est. payment
Payment breakdown
Explore the cost of this home by adjusting the details. Changes won't be saved.Climate risks
Neighborhood: 18951
Nearby schools
GreatSchools rating
- 6/10Pfaff El SchoolGrades: K-5Distance: 2.4 mi
- 3/106th Grade CenterGrades: 6Distance: 2.6 mi
- 6/10Quakertown Community Senior High SchoolGrades: 9-12Distance: 2.8 mi
Schools provided by the listing agent
- District: Quakertown Community
Source: Bright MLS. This data may not be complete. We recommend contacting the local school district to confirm school assignments for this home.
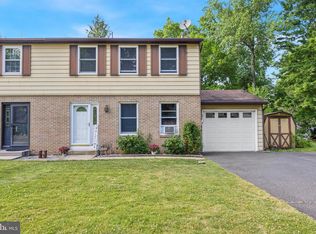
- $372,8003 bd1 ba1.4k sqft16 Parkview Dr, Quakertown, PA 18951Off Market
- $320,0003 bd2 ba1.9k sqft18 Parkview Dr, Quakertown, PA 18951Sold
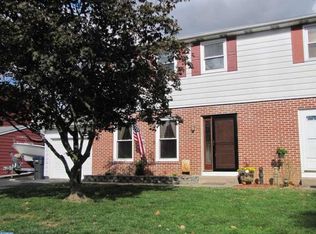
- $359,4003 bd2 ba1.4k sqft15 Parkview Dr, Quakertown, PA 18951Off Market
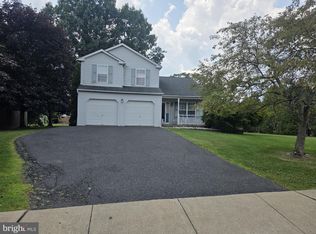
- $357,5003 bd1 ba1.4k sqft19 Parkview Dr, Quakertown, PA 18951Off Market
- $317,5503 bd2 ba1.7k sqft14 Parkview Dr, Quakertown, PA 18951Sold
- $372,4003 bd2 ba1.4k sqft20 Parkview Dr, Quakertown, PA 18951Off Market
- $358,9003 bd2 ba1.4k sqft13 Parkview Dr, Quakertown, PA 18951Off Market
- $381,2003 bd2 ba1.4k sqft21 Parkview Dr, Quakertown, PA 18951Off Market
A local agent can set up tours, give advice and negotiate with sellers.
A local lender can help you make sure your offer is ready when you are.
Similar homes
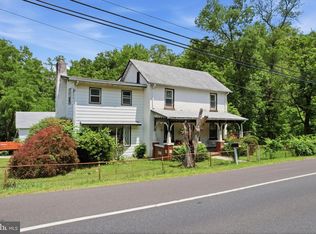
- $515,0003 bd3 ba1.7k sqft2 Live Oak Dr, Quakertown, PA 18951For Sale
 MLS ID #PABU2128022, Angel Aponte, Better Homes and Gardens Real Estate Valley Partners. Bright MLS
 - $299,0003 bd2 ba2k sqft2049 Route 313, Quakertown, PA 18951For Sale
 MLS ID #PABU2127270, Michele Hohlfeld, RE/MAX Reliance. Bright MLS
 - $334,9003 bd2 ba1.4k sqft1107 School House Ln, Quakertown, PA 18951For Sale
 MLS ID #PABU2122646, Nina Hamaday, EXP Realty, LLC. Bright MLS
 - $384,9503 bd2 ba1.5k sqft2217 N Rockhill Rd, Sellersville, PA 18960For Sale
 MLS ID #PABU2122062, Jim Stevenson, Real of Pennsylvania. Bright MLS
 - $370,0003 bd2 ba1.7k sqft1708 County Line Rd, Bechtelsville, PA 19505For SaleMLS ID #PABK2076714, Kathy Morcrette, Herb Real Estate, Inc.. Bright MLS
- $449,9003 bd2 ba1.7k sqft601 Orchard Rd, Sellersville, PA 18960For SaleMLS ID #PABU2122112, Rich Kirk, Rich Kirk Realty. Bright MLS
- $375,0003 bd2 ba1.4k sqft1925 E Fairmont St, Allentown, PA 18109For SaleMLS ID #782285, Mohamed Fawzy, Century 21 Gold - Exeter. GLVR
- $424,9004 bd1 ba1.8k sqft3162 Bedminster Rd, Ottsville, PA 18942For SaleMLS ID #PABU2123600, Tom Smeland, EXP Realty, LLC. Bright MLS
- $424,9003 bd2 ba1k sqft439 E Chestnut St, Souderton, PA 18964For SaleMLS ID #PAMC2186634, Chris Carr, HomeZu. Bright MLS
- $389,9003 bd2 ba1.3k sqft106 Stephanie Ln, Collegeville, PA 19426For SaleMLS ID #PAMC2190664, Eric Andrew Cui, EXP Realty, LLC. Bright MLS
- $369,0003 bd2 ba1k sqft10 Mountain View Rd, Kintnersville, PA 18930For SaleMLS ID #PABU2128676, Scott Freeman, Coldwell Banker Hearthside Realtors- Ottsville. Bright MLS
- $387,0005 bd2 ba1.6k sqft658 Macoby St, Green Lane, PA 18054For SaleMLS ID #PAMC2187422, Tahira Spence, Long & Foster Real Estate, Inc.. Bright MLS
- $399,9004 bd2 ba2k sqft103 Powder Mill Hollow Rd, Boyertown, PA 19512For SaleMLS ID #PABK2074040, Richard Zuber, Richard A Zuber Realty-Boyertown. Bright MLS
- $440,0003 bd2 ba1.2k sqft787 Hertford Dr, Hatfield, PA 19440For SaleMLS ID #PAMC2188134, Abbas Shipon, Prime Real Estate Team. Bright MLS
- $450,0003 bd1 ba1.3k sqft1340 Cowpath Rd, Hatfield, PA 19440For SaleMLS ID #779170, Arnaldo Gutierrez, Allentown City Realty. GLVR
- $399,5005 bd2 ba1.9k sqft817 Blooming Glen Rd, Blooming Glen, PA 18911For SaleMLS ID #PABU2123268, Rick Roth, Better Homes and Gardens Real Estate Valley Partners. Bright MLS
- $399,9003 bd2 ba1.2k sqft113 S 7th St, North Wales, PA 19454For SaleMLS ID #PAMC2190948, Katelyn Mathe, Keller Williams Real Estate-Montgomeryville. Bright MLS
- $370,0003 bd2 ba1.1k sqft1863 Ringing Rocks Rd, Upper Black Eddy, PA 18972For SaleMLS ID #782528, Luanne Sutch, Preferred Properties Plus. GLVR
- $385,0003 bd2 ba1.9k sqft1553 N 26th St, Allentown, PA 18104For SaleMLS ID #782139, Mariz Georgie, IronValley RE of Lehigh Valley. GLVR
- $350,0004 bd2 ba1.8k sqft2564 Wagner Rd, Gilbertsville, PA 19525AuctionMLS ID #PAMC2190100, Danielle Kline, Realty One Group Restore - Collegeville. Bright MLS
