A professionally landscaped yard with beautiful curb appeal, this 4-bedroom home welcomes you with an open floor plan, a warm palette, crown and box molding, with plantation shutters and wood flooring throughout. The spacious kitchen features a large island, granite countertops, and built-in microwave and oven. Tile flooring adds durability in the laundry room and bathrooms; the laundry also boasts cabinets, a counter, and a hanging rack. The primary bath includes double vanities and a dedicated makeup station. Enjoy outdoor living on an oversized lot with a covered porch, privacy fence w/ a double gate, fireplace, and tiled patio. This home also features a whole-house H2O filtration system.
For sale
$460,000
112 Walnut Cove Blvd, Huntsville, AL 35824
4beds
2,364sqft
Single Family Residence
Built in 2017
0.36 Acres Lot
$-- Zestimate®
$195/sqft
$55/mo HOA
What's special
- 5 days
- 518
- 57
Zillow last checked:
Listing updated:
Listed by:
Tracy Winkler 256-874-3792,
Kendall James Realty
Source: ValleyMLS,MLS#: 21932002
Facts & features
Interior
Bedrooms & bathrooms
- Bedrooms: 4
- Bathrooms: 2
- Full bathrooms: 2
Rooms
- Room types: Master Bedroom, Living Room, Bedroom 2, Dining Room, Bedroom 3, Kitchen, Bedroom 4, Breakfast, Laundry
Primary bedroom
- Features: Smooth Ceiling, Wood Floor, Wainscoting
- Level: First
- Area: 208
- Dimensions: 16 x 13
Bedroom 2
- Features: Smooth Ceiling, Wood Floor
- Level: First
- Area: 110
- Dimensions: 11 x 10
Bedroom 3
- Features: Smooth Ceiling, Wood Floor
- Level: First
- Area: 132
- Dimensions: 12 x 11
Bedroom 4
- Features: Smooth Ceiling, Wood Floor
- Level: First
- Area: 120
- Dimensions: 10 x 12
Dining room
- Features: Crown Molding, Wood Floor, Coffered Ceiling(s)
- Level: First
- Area: 143
- Dimensions: 11 x 13
Kitchen
- Features: Crown Molding, Eat-in Kitchen, Granite Counters, Kitchen Island, Pantry, Recessed Lighting, Smooth Ceiling, Wood Floor
- Level: First
- Area: 240
- Dimensions: 12 x 20
Living room
- Features: Ceiling Fan(s), Crown Molding, Recessed Lighting, Smooth Ceiling, Tray Ceiling(s), Wood Floor
- Level: First
- Area: 336
- Dimensions: 21 x 16
Heating
- Central 1, Electric
Cooling
- Central 1
Appliances
- Included: Cooktop, Oven, Dishwasher, Microwave, Disposal, Gas Water Heater
Features
- Open Floorplan
- Has basement: No
- Has fireplace: No
- Fireplace features: None
Interior area
- Total interior livable area: 2,364 sqft
Property
Parking
- Parking features: Garage-Three Car, Garage-Attached, Alley Access, Driveway-Concrete
Features
- Levels: One
- Stories: 1
- Patio & porch: Covered Porch, Front Porch, Patio
Lot
- Size: 0.36 Acres
- Dimensions: 108 x 144
Details
- Parcel number: 2502032000002.082
Construction
Type & style
- Home type: SingleFamily
- Architectural style: Ranch
- Property subtype: Single Family Residence
Materials
- Foundation: Slab
Condition
- New construction: No
- Year built: 2017
Utilities & green energy
- Sewer: Public Sewer
- Water: Public
Community & HOA
Community
- Features: Playground, Tennis Court(s)
- Subdivision: Lake Forest
HOA
- Has HOA: Yes
- HOA fee: $55 monthly
- HOA name: Lake Forest Of Huntsville
Location
- Region: Huntsville
Financial & listing details
- Price per square foot: $195/sqft
- Date on market: 10/19/2026
Estimated market value
Not available
Estimated sales range
Not available
Not available
Price history
| Date | Event | Price |
|---|---|---|
| 10/24/2026 | Listed for sale | $460,000+79.1%$195/sqft |
Source:  ValleyMLS #21932002 Report a problem | ||
| 12/7/2017 | Sold | $256,808$109/sqft |
Source: ValleyMLS #1083176 Report a problem | ||
Public tax history
Tax history is unavailable.
Monthly payment
Est. payment
Payment breakdown
Explore the cost of this home by adjusting the details. Changes won't be saved.Climate risks
Neighborhood: Lake Forest
Nearby schools
Schools provided by the listing agent
- Elementary: Williams
- Middle: Williams
- High: Columbia High
Source: ValleyMLS. This data may not be complete. We recommend contacting the local school district to confirm school assignments for this home.
- $387,100-- bd1 ba2.3k sqft112 Walnut Cove Blvd SW, Huntsville, AL 35824Off Market
- $2,4003 bd3 ba2.3k sqft110 Walnut Cove Blvd SW, Huntsville, AL 35824For Rent

- $410,0004 bd2 ba2.3k sqft114 Walnut Cove Blvd SW, Huntsville, AL 35824Sold

- $424,3003 bd2 ba2.2k sqft114 Walnut Cove Blvd, Huntsville, AL 35824Off Market
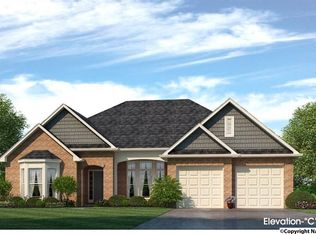
Similar homes
- $386,0004 bd3 ba2.6k sqft11 Sudworth Dr SW, Huntsville, AL 35824For Sale
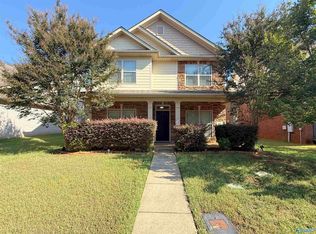 MLS ID #21929097, Regina Mitchell. ValleyMLS
- $460,0004 bd3 ba2.5k sqft253 Natchez Trl, Huntsville, AL 35806For Sale
 MLS ID #21932309, Jessica Christopher. ValleyMLS
- $415,2504 bd3 ba2k sqft100 Silkwood Ct, Huntsville, AL 35824For Sale
 MLS ID #21927760, Christy Stephens. ValleyMLS
- $--5 bd2 ba2.3k sqft1401 Cleermont Dr SE, Huntsville, AL 35801Auction
 MLS ID #21932110, Beau Cole. ValleyMLS
